11514 Cedar Valley Drive, Riverview, FL 33569
- $3,200
- 3
- BD
- 2
- BA
- 2,032
- SqFt




- List Price
- $3,200
- Status
- Active
- Days on Market
- 26
- MLS#
- A4698767
- Property Style
- Single Family
- Year Built
- 2021
- Bedrooms
- 3
- Bathrooms
- 2
- Living Area
- 2,032
- Lot Size
- 6,737
- Acres
- 0.15
- Legal Subdivision Name
- Boyette Park Ph 2c/4
- MLS Area Major
- Riverview
Property Description
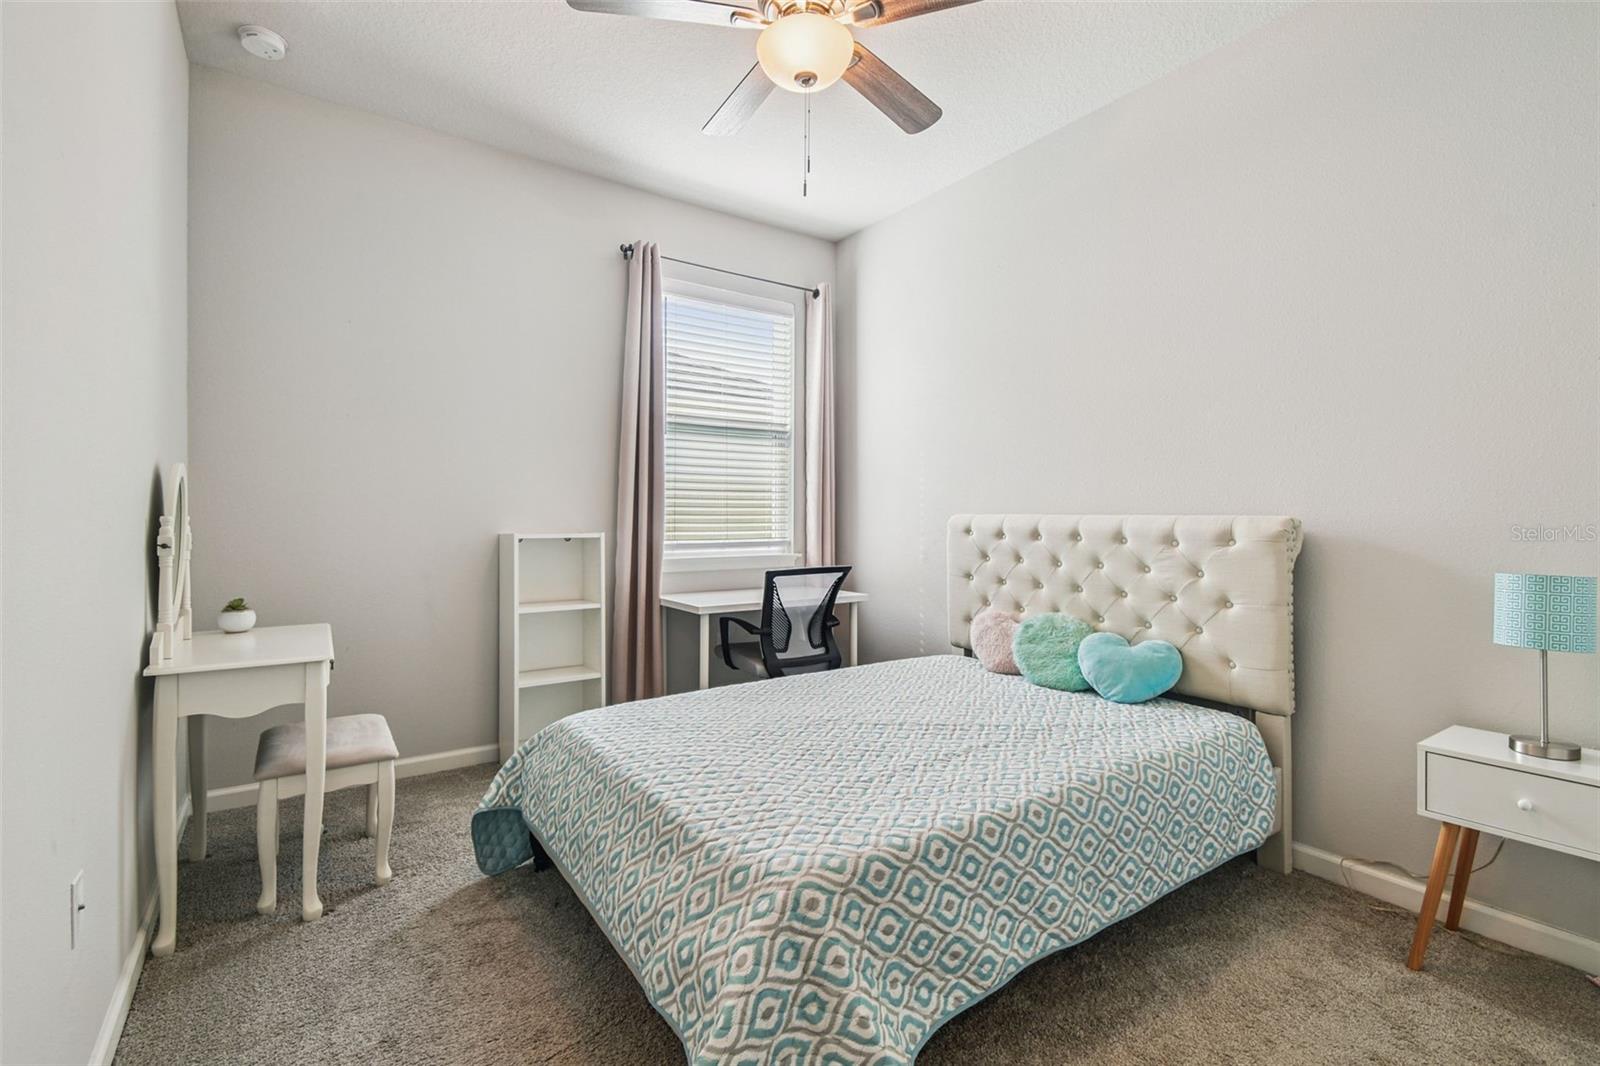
Welcome to this beautifully maintained single-family home, built in 2021, offering the perfect blend of modern style, comfort, and functionality. This move-in-ready residence features 3 spacious bedrooms, 2 full bathrooms, and a versatile den that can easily be used as a home office, playroom, or potential fourth bedroom. The open-concept floor plan creates a bright and inviting living space, ideal for both everyday living and entertaining. The well-designed layout also includes a convenient indoor laundry room and a two-car garage, providing ample storage and parking. Step outside to enjoy the screened rear lanai overlooking a fully fenced backyard—perfect for relaxing, entertaining guests, or giving pets and little ones room to play. Located within a desirable gated community, the residents enjoy privacy, security, and access to exceptional amenities, including a resort-style community pool, fitness center, dog park, and beautifully maintained common areas. Conveniently located near shopping, dining, schools, and major roadways, this exceptional home offers the perfect combination of comfort, convenience, and community. Don't miss your opportunity to make this beautiful home your own!
/u.realgeeks.media/mkarealty/MKA_Realty_Logo.png)
Additional Information
- Location
- Sidewalk, Paved
- Community Features
- No Deed Restriction
- Property Description
- One Story
- Interior Layout
- Ceiling Fans(s), Eat-in Kitchen, Kitchen/Family Room Combo, Open Floorplan, Split Bedroom, Stone Counters, Thermostat, Walk-In Closet(s)
- Interior Features
- Ceiling Fans(s), Eat-in Kitchen, Kitchen/Family Room Combo, Open Floorplan, Split Bedroom, Stone Counters, Thermostat, Walk-In Closet(s)
- Floor
- Carpet, Ceramic Tile
- Appliances
- Dishwasher, Disposal, Dryer, Electric Water Heater, Microwave, Range, Refrigerator, Washer
- Utilities
- Electricity Available, Electricity Connected, Public, Sewer Available, Sewer Connected, Sprinkler Meter, Underground Utilities, Water Available, Water Connected
- Heating
- Central, Heat Pump
- Air Conditioning
- Central Air
- Exterior Features
- Hurricane Shutters, Private Mailbox, Sidewalk
- Pool
- No Pool
- Garage Carport
- 2 Car Garage
- Garage Spaces
- 2
- Garage Features
- Driveway, Garage Door Opener
- Elementary School
- Boyette Springs-Hb
- Middle School
- Rodgers-Hb
- High School
- Riverview-HB
- Fences
- Fenced
- Pets
- Allowed
- Pet Fee Non Refundable
- 250
- Max Pet Weight
- 35
- Pet Size
- Small (16-35 Lbs.)
- Flood Zone Code
- X
- Parcel ID
- U-28-30-20-B7R-000000-00101.0
Listing courtesy of EXP REALTY LLC. 888-883-8509
Mortgage Calculator
StellarMLS is the source of this information via Internet Data Exchange Program. All listing information is deemed reliable but not guaranteed and should be independently verified through personal inspection by appropriate professionals. Listings displayed on this website may be subject to prior sale or removal from sale. Availability of any listing should always be independently verified. Listing information is provided for consumer personal, non-commercial use, solely to identify potential properties for potential purchase. All other use is strictly prohibited and may violate relevant federal and state law. Data last updated on