7302 S Elliott Street, Tampa, FL 33616
- $4,500
- 4
- BD
- 4
- BA
- 2,472
- SqFt






- List Price
- $4,500
- Status
- Active
- Days on Market
- 85
- Price Change
- ▼ $495 1782759753
- MLS#
- O6404612
- Property Style
- Single Family
- New Construction
- Yes
- Year Built
- 2024
- Bedrooms
- 4
- Bathrooms
- 4
- Baths Half
- 1
- Living Area
- 2,472
- Lot Size
- 5,000
- Acres
- 0.11
- Legal Subdivision Name
- Port Tampa City Map
- MLS Area Major
- Tampa
Property Description
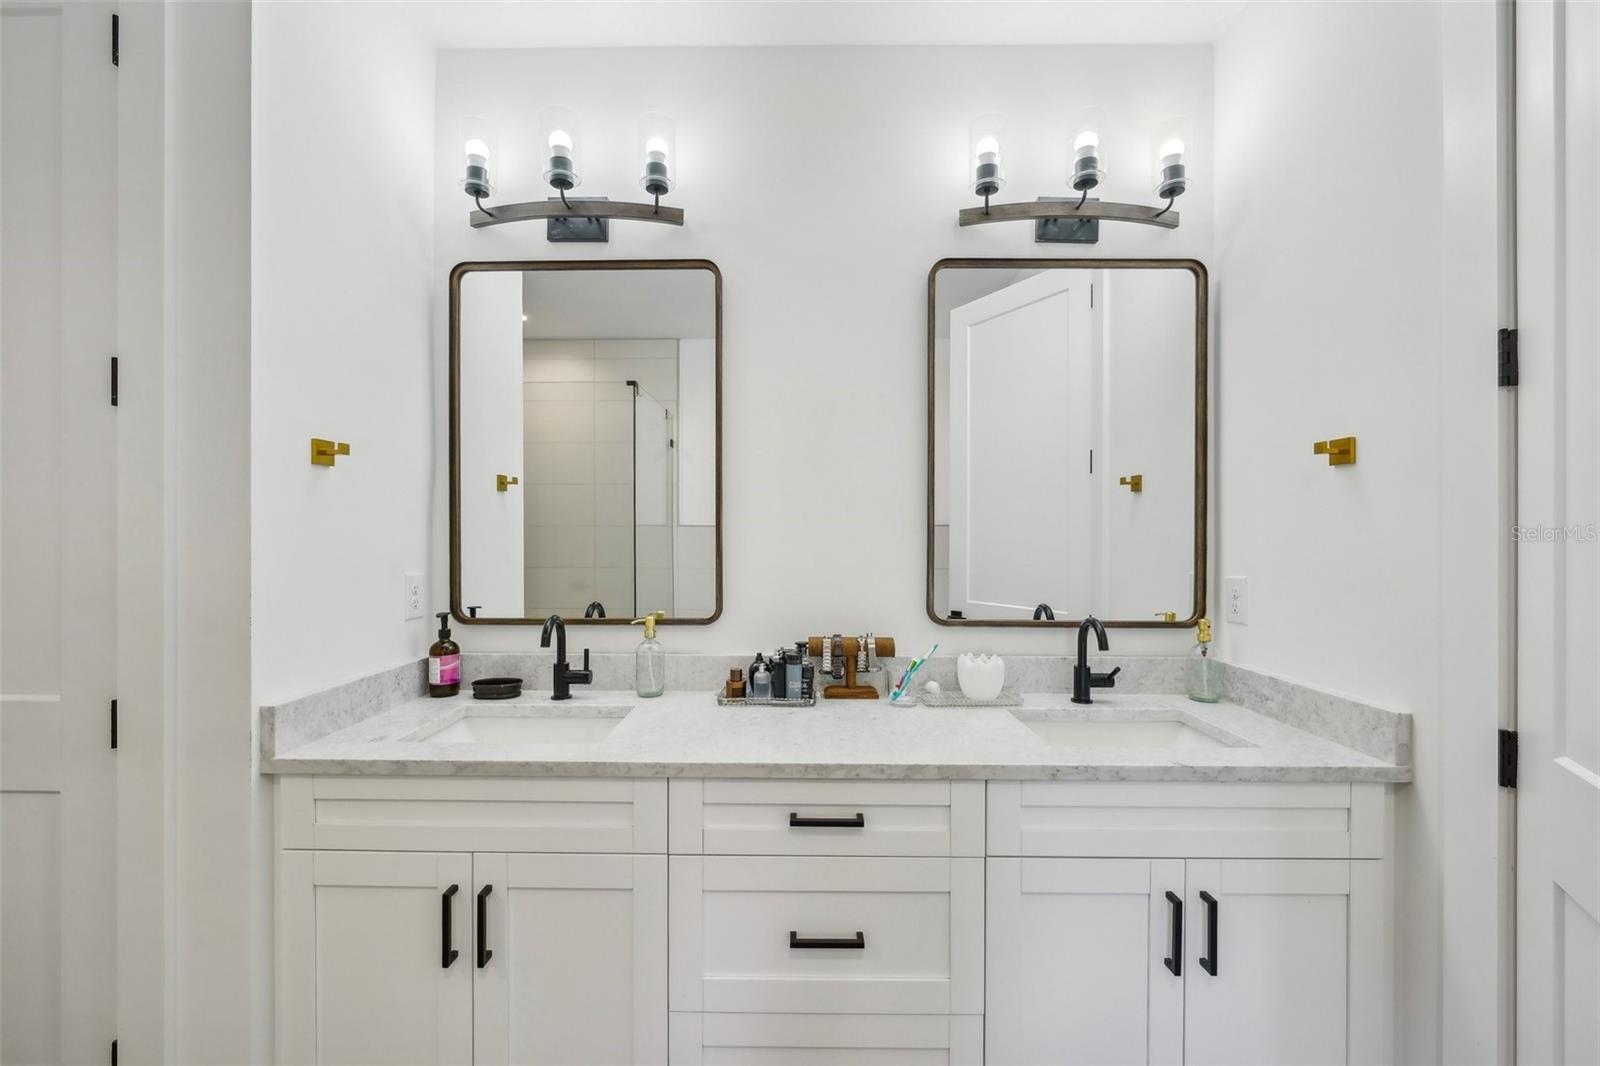
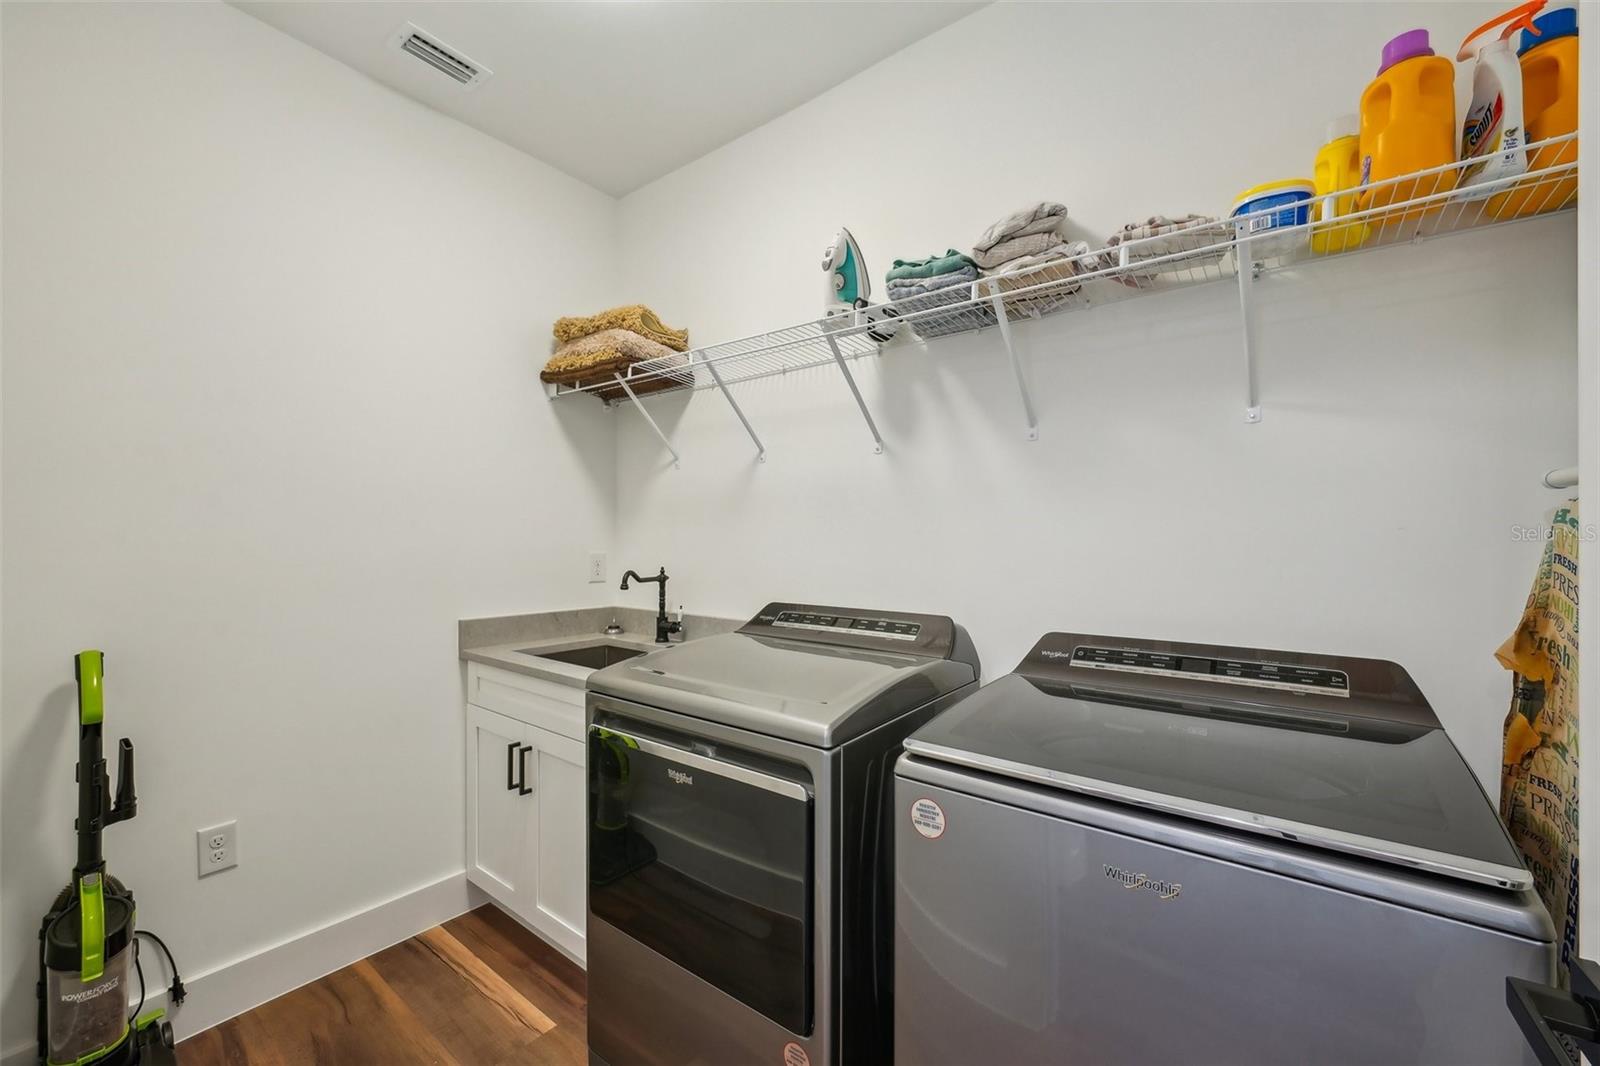
NEW fully furnished or unfurnished modern Port Tampa/South Tampa rental built in 2024, featuring 4 bedrooms and 3.5 bathrooms in a prime location with easy access to MacDill Air Force Base, downtown Tampa, Hyde Park, premier South Tampa, Picnic Island Public Beach/Boat Ramp, Dog Beach, and St. Petersburg. This beautiful new-build home offers hassle-free, move-in-ready living with stylish modern furnishings, high ceilings, abundant natural light, and an open living and dining area that flows seamlessly into a gourmet kitchen. The kitchen features high-end stainless steel appliances, including a wine cooler, custom shaker cabinetry, quartz countertops, a large-format porcelain tile backsplash, additional cabinet storage, and a built-in desk/workspace perfect for working from home. Upstairs, you’ll find the spacious primary suite along with three additional bedrooms, including one bedroom with its own ensuite bathroom, making this home ideal for families, professionals, military, corporate renters, or anyone looking for a turnkey rental close to everything Tampa Bay. The expansive back porch provides plenty of space for outdoor furniture or a grill, creating the perfect spot to relax, entertain, or enjoy a peaceful evening. Constructed with durable block and stucco and enhanced with low-voltage pre-wiring throughout, this fully furnished rental truly has it all. Don’t miss the opportunity to live in this exceptional new-build home near MacDill Air Force Base, downtown Tampa, South Tampa, and St. Petersburg — contact your agent today to schedule a private showing!
/u.realgeeks.media/mkarealty/MKA_Realty_Logo.png)
Additional Information
- Minimum Lease
- 1-2 Years
- Community Features
- Street Lights, No Deed Restriction
- Property Description
- Two Story
- Interior Layout
- Ceiling Fans(s), High Ceilings, Kitchen/Family Room Combo, Open Floorplan, Solid Wood Cabinets, Stone Counters
- Interior Features
- Ceiling Fans(s), High Ceilings, Kitchen/Family Room Combo, Open Floorplan, Solid Wood Cabinets, Stone Counters
- Floor
- Luxury Vinyl
- Appliances
- Disposal, Microwave, Range, Range Hood, Refrigerator, Wine Refrigerator
- Utilities
- Cable Available, Electricity Connected, Sewer Connected, Water Connected
- Heating
- Central
- Air Conditioning
- Central Air
- Exterior Features
- Rain Gutters, Sliding Doors
- Pool
- No Pool
- Garage Carport
- 2 Car Garage
- Garage Spaces
- 2
- Garage Dimensions
- 20x20
- Elementary School
- West Shore-Hb
- Middle School
- Monroe-Hb
- High School
- Robinson-HB
- Pets
- Allowed
- Pet Size
- Very Small (Under 15 Lbs.)
- Parcel ID
- A-20-30-18-42J-000153-00016.0
Listing courtesy of FLORIDA PRESTIGIOUS HOMES INC. 754-246-2070
Mortgage Calculator
StellarMLS is the source of this information via Internet Data Exchange Program. All listing information is deemed reliable but not guaranteed and should be independently verified through personal inspection by appropriate professionals. Listings displayed on this website may be subject to prior sale or removal from sale. Availability of any listing should always be independently verified. Listing information is provided for consumer personal, non-commercial use, solely to identify potential properties for potential purchase. All other use is strictly prohibited and may violate relevant federal and state law. Data last updated on