1620 Nuccio Parkway Unit S1A, Tampa, FL 33605
- $1,828
- 1
- BA
- 457
- SqFt




- List Price
- $1,828
- Status
- Active
- Days on Market
- 101
- Price Change
- ▼ $1 1788670764
- MLS#
- O6413485
- Property Style
- Apartment
- Year Built
- 2025
- Bathrooms
- 1
- Living Area
- 457
- Lot Size
- 118,919
- Acres
- 2.73
- Building Name
- The Stevedore
- MLS Area Major
- Tampa / Ybor City
Property Description
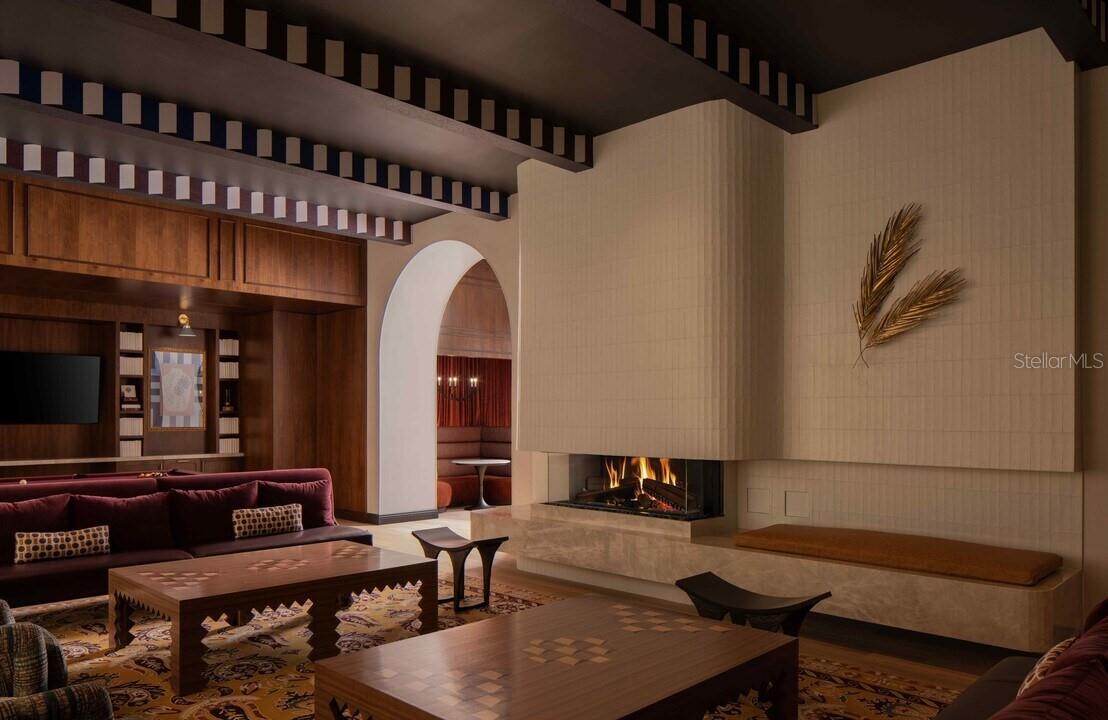
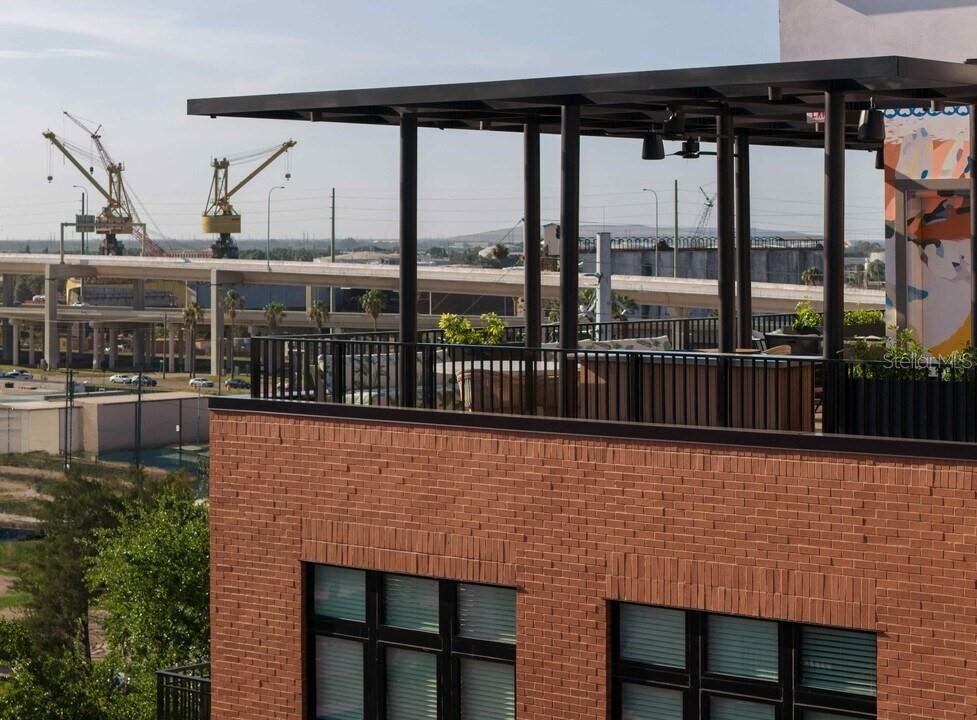
Studio Apartment. Currently offering 2 months free! Prices, promotions, and availability are subject to change. Multiple floor plans available. Days on market accrued is not specific to this current plan listed. Welcome to The Stevedore—a brand-new luxury apartment community where Tampa's storied past meets modern urban living. Nestled in the heart of Ybor City's dynamic Gasworx neighborhood, our new apartments in Ybor City, Tampa, offer a culturally rich lifestyle with walkable access to the city's most celebrated restaurants, nightlife, museums, and entertainment. This neighborhood was once home to Tampa's stevedores—longshoremen whose hard work helped build the city's future. We honor their legacy with spaces designed for comfort and connection. Panoramic views from our rooftop bar. Private oasis at our resort-style pool. A designer lobby that sets the tone from arrival. These aren’t just amenities—they’re extensions of your home designed for both everyday moments and special occasions. The Stevedore is located in Gasworx, Ybor City’s newest neighborhood. Spanning 18 blocks, Gasworx is growing to include 1,250 homes, Class-A offices, and vibrant retail—celebrating Ybor’s heritage while shaping its future.
/u.realgeeks.media/mkarealty/MKA_Realty_Logo.png)
Additional Information
- Community Features
- Clubhouse, Dog Park, Fitness Center, Pool, No Deed Restriction
- Property Description
- One Story
- Interior Layout
- Ceiling Fans(s), Kitchen/Family Room Combo, Living Room/Dining Room Combo, Open Floorplan, Solid Surface Counters, Stone Counters, Thermostat, Walk-In Closet(s), Window Treatments
- Interior Features
- Ceiling Fans(s), Kitchen/Family Room Combo, Living Room/Dining Room Combo, Open Floorplan, Solid Surface Counters, Stone Counters, Thermostat, Walk-In Closet(s), Window Treatments
- Appliances
- Cooktop, Dishwasher, Disposal, Dryer, Electric Water Heater, Exhaust Fan, Freezer, Ice Maker, Microwave, Range, Refrigerator, Washer
- Heating
- Central
- Air Conditioning
- Central Air
- Pool
- Community
- Garage Carport
- 1 Car Garage
- Garage Spaces
- 1
- Garage Features
- Common, Covered, Guest, Open
- Elementary School
- Booker T. Washington-Hb
- Middle School
- Stewart-Hb
- High School
- Blake-HB
- Pets
- Allowed
- Max Pet Weight
- 100
- Parcel ID
- 198705-0000
Listing courtesy of THE APARTMENT BROTHERS LLC. 704-502-7778
Mortgage Calculator
StellarMLS is the source of this information via Internet Data Exchange Program. All listing information is deemed reliable but not guaranteed and should be independently verified through personal inspection by appropriate professionals. Listings displayed on this website may be subject to prior sale or removal from sale. Availability of any listing should always be independently verified. Listing information is provided for consumer personal, non-commercial use, solely to identify potential properties for potential purchase. All other use is strictly prohibited and may violate relevant federal and state law. Data last updated on