12544 Shining Willow Street, Riverview, FL 33579
- $3,000
- 4
- BD
- 3
- BA
- 2,045
- SqFt






- List Price
- $3,000
- Status
- Active
- Days on Market
- 41
- MLS#
- O6417811
- Property Style
- Single Family
- New Construction
- Yes
- Year Built
- 2023
- Bedrooms
- 4
- Bathrooms
- 3
- Baths Half
- 1
- Living Area
- 2,045
- Lot Size
- 6,146
- Acres
- 0.14
- Legal Subdivision Name
- Cedarbrook
- MLS Area Major
- Riverview
Property Description
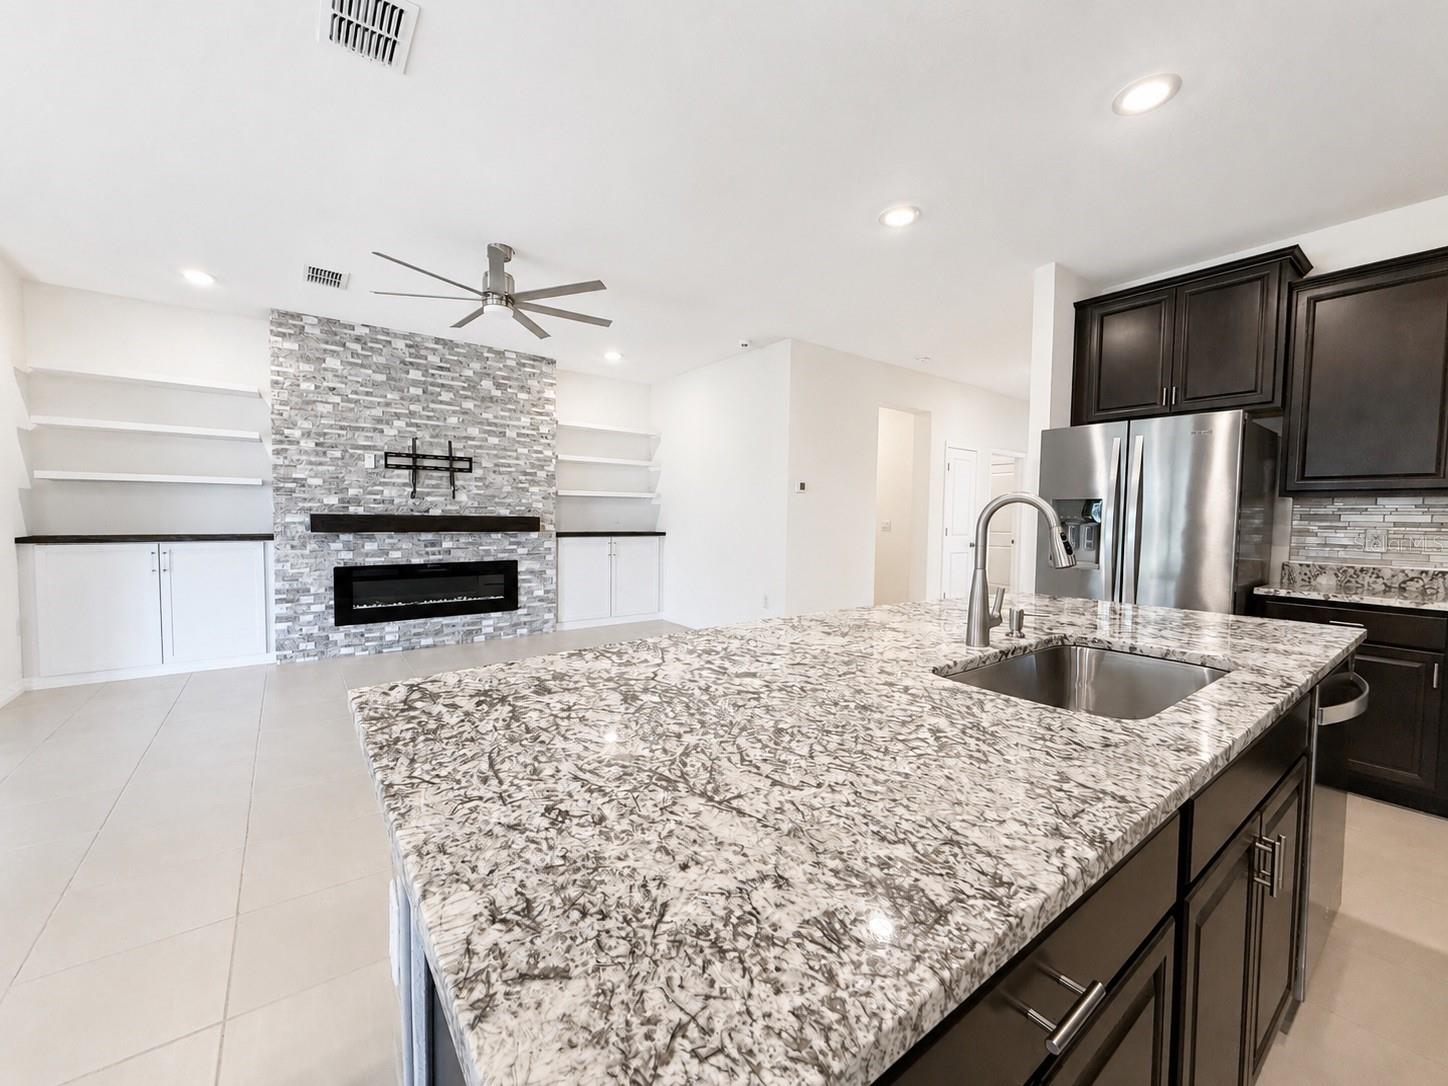
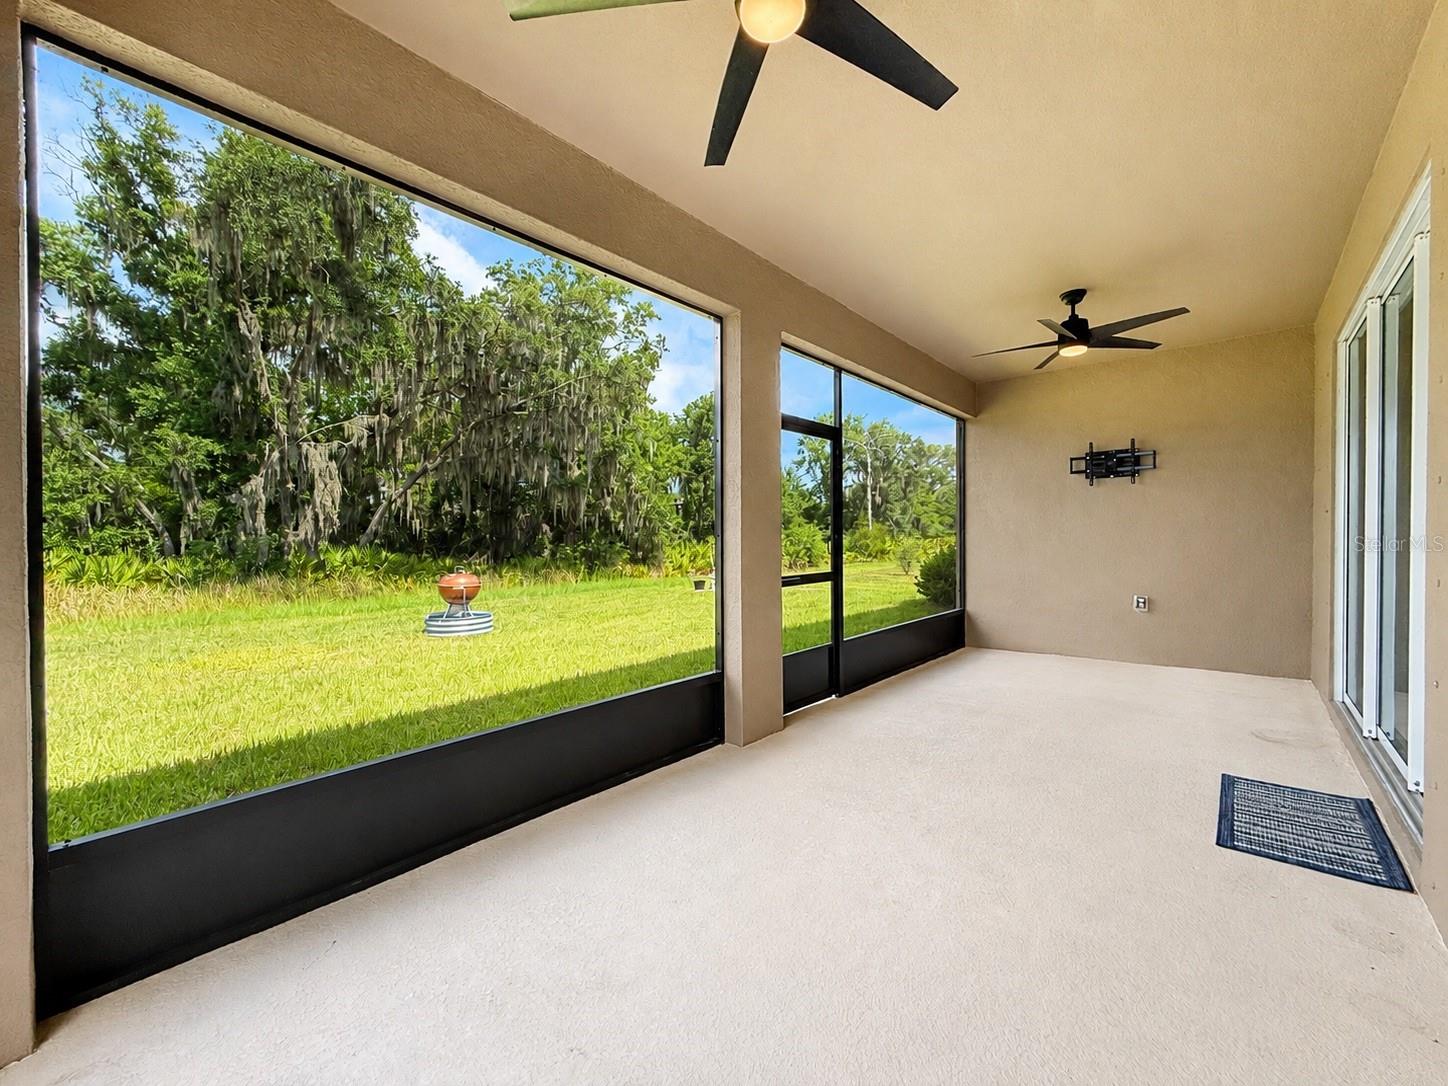
Under Construction. Welcome to this spacious 4-bedroom, 2.5-bathroom home offering 2,035 square feet of comfortable living space in the desirable Cedarbrook community of Riverview, Florida. Designed with both style and functionality in mind, this home features an open and inviting layout with modern finishes throughout. Enjoy lofty 9'4” ceilings on the first floor, a beautifully appointed kitchen with 42” staggered-mount cabinets, crown molding, granite countertops, stainless steel appliances, and quality finishes that bring a polished, move-in ready feel to the home. The spacious living areas provide plenty of room to relax, entertain, and enjoy everyday living, while the well-designed bedroom layout offers comfort and privacy. The primary suite creates a peaceful retreat, complete with a private bathroom and generous space to unwind. Located in Cedarbrook, just off Rhodine Road and east of Balm Riverview Road, US-301, and I-75, this community offers the perfect balance of convenience and a relaxed rural feel. Residents enjoy a resort-style pool, pickleball courts and being surrounded by parks, nature preserves, and scenic trails while still remaining close to shopping, dining, and everyday essentials. Experience modern comfort, thoughtful design, and a convenient Riverview location in this beautiful Cedarbrook home.
/u.realgeeks.media/mkarealty/MKA_Realty_Logo.png)
Additional Information
- Minimum Lease
- 1-2 Years
- Community Features
- Park, Pool, No Deed Restriction
- Property Description
- One Story
- Interior Layout
- Open Floorplan
- Interior Features
- Open Floorplan
- Floor
- Carpet, Ceramic Tile
- Appliances
- Dishwasher, Disposal, Electric Water Heater, Microwave, Range
- Utilities
- Public, Underground Utilities
- Heating
- Electric, Heat Pump
- Air Conditioning
- Central Air
- Pool
- Community
- Pool Type
- Other
- Garage Carport
- 2 Car Garage
- Garage Spaces
- 2
- Elementary School
- Warren Hope Dawson Elementary
- Middle School
- Barrington Middle
- High School
- East Bay-HB
- Pets
- Allowed
- Max Pet Weight
- 60
- Pet Size
- Medium (36-60 Lbs.)
- Parcel ID
- U-02-31-20-C5J-000000-00281.0
Listing courtesy of THE LISTING REAL ESTATE MANAGEMENT. 407-792-5900
Mortgage Calculator
StellarMLS is the source of this information via Internet Data Exchange Program. All listing information is deemed reliable but not guaranteed and should be independently verified through personal inspection by appropriate professionals. Listings displayed on this website may be subject to prior sale or removal from sale. Availability of any listing should always be independently verified. Listing information is provided for consumer personal, non-commercial use, solely to identify potential properties for potential purchase. All other use is strictly prohibited and may violate relevant federal and state law. Data last updated on