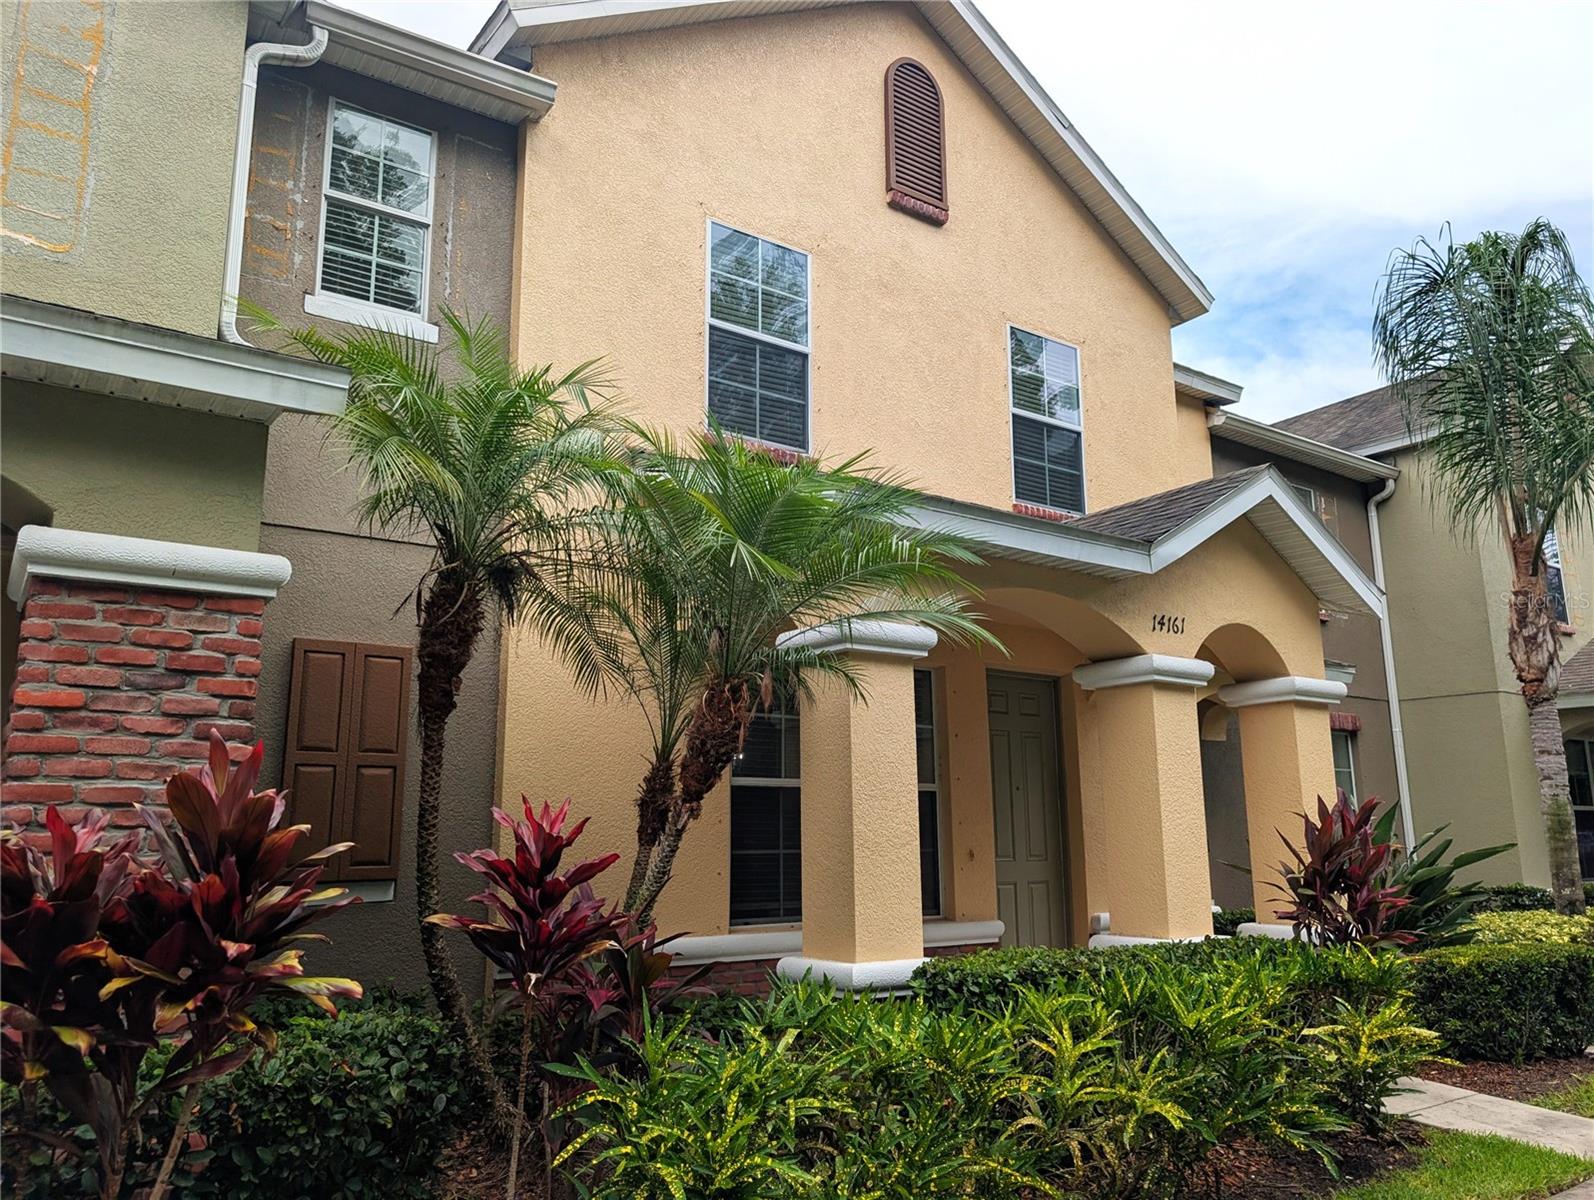
14161 Stowbridge Avenue, Tampa, FL 33626
- $2,600
- 3
- BD
- 3
- BA
- 1,596
- SqFt



- List Price
- $2,600
- Status
- Active
- Days on Market
- 28
- Price Change
- ▼ $125 1785287458
- MLS#
- O6421609
- Property Style
- Townhouse
- Year Built
- 2011
- Bedrooms
- 3
- Bathrooms
- 3
- Baths Half
- 1
- Living Area
- 1,596
- Lot Size
- 2,074
- Acres
- 0.01
- Building Name
- 14161
- Legal Subdivision Name
- Hampton Lakes At Main Street
- MLS Area Major
- Tampa/Northdale/Westchase
Property Description
Just Listed! This gorgeous 3-bedroom, 2.5-bath townhome offers a peaceful wooded conservation view in the beautiful Hampton Lakes community on Main Street. Enjoy the convenience of shopping, dining, and everyday essentials just a short walk away. On those hot Florida days, cool off with a refreshing swim in the community pool, all without needing to get in your car. Inside, you'll find a gourmet kitchen featuring granite countertops, a center island, stainless steel appliances, a smooth-top range, microwave hood, and a dishwasher to make cleanup effortless. Elegant 18-inch ceramic tile flooring extends throughout the first floor and both upstairs bathrooms. The spacious primary bedroom features a granite double-sink vanity and a large garden tub/shower combination, perfect for relaxing after a long day. The secondary bathroom also showcases granite countertops and matching ceramic tile flooring. Step outside to your own private patio with beautiful brick pavers, ideally situated between the kitchen and the garage, making it the perfect space for entertaining family and friends. Additional features include hurricane shutters and a washer and dryer conveniently located on the second floor. Ideally located near shopping, restaurants, and entertainment, this home offers comfort, convenience, and a fantastic lifestyle. We show properties 7 days a week-contact us today to schedule your private tour!
/u.realgeeks.media/mkarealty/MKA_Realty_Logo.png)
Additional Information
- Minimum Lease
- 1-2 Years
- Community Features
- Pool, Sidewalks, No Deed Restriction
- Property Description
- Two Story
- Interior Layout
- Ceiling Fans(s), Walk-In Closet(s)
- Interior Features
- Ceiling Fans(s), Walk-In Closet(s)
- Floor
- Carpet, Ceramic Tile, Tile
- Appliances
- Dishwasher, Dryer, Microwave, Range, Refrigerator, Washer
- Heating
- Central
- Air Conditioning
- Central Air
- Pool
- Community
- Garage Carport
- 2 Car Garage
- Garage Spaces
- 2
- Garage Features
- Garage Faces Rear, Ground Level
- Elementary School
- Bryant-Hb
- Middle School
- Farnell-Hb
- High School
- Sickles-HB
- Pets
- Not Allowed
- Parcel ID
- U-06-28-17-86R-000024-00002.0
Listing courtesy of BAHIA INTERNATIONAL REALTY. 407-608-5308
Mortgage Calculator
StellarMLS is the source of this information via Internet Data Exchange Program. All listing information is deemed reliable but not guaranteed and should be independently verified through personal inspection by appropriate professionals. Listings displayed on this website may be subject to prior sale or removal from sale. Availability of any listing should always be independently verified. Listing information is provided for consumer personal, non-commercial use, solely to identify potential properties for potential purchase. All other use is strictly prohibited and may violate relevant federal and state law. Data last updated on