5059 White Chicory Drive, Apollo Beach, FL 33572
- $3,050
- 6
- BD
- 3
- BA
- 2,670
- SqFt




- List Price
- $3,050
- Status
- Active
- Days on Market
- 21
- MLS#
- O6423185
- Property Style
- Single Family
- New Construction
- Yes
- Year Built
- 2019
- Bedrooms
- 6
- Bathrooms
- 3
- Living Area
- 2,670
- Lot Size
- 5,999
- Acres
- 0.14
- Legal Subdivision Name
- Leisey Sub
- MLS Area Major
- Apollo Beach / Ruskin
Property Description
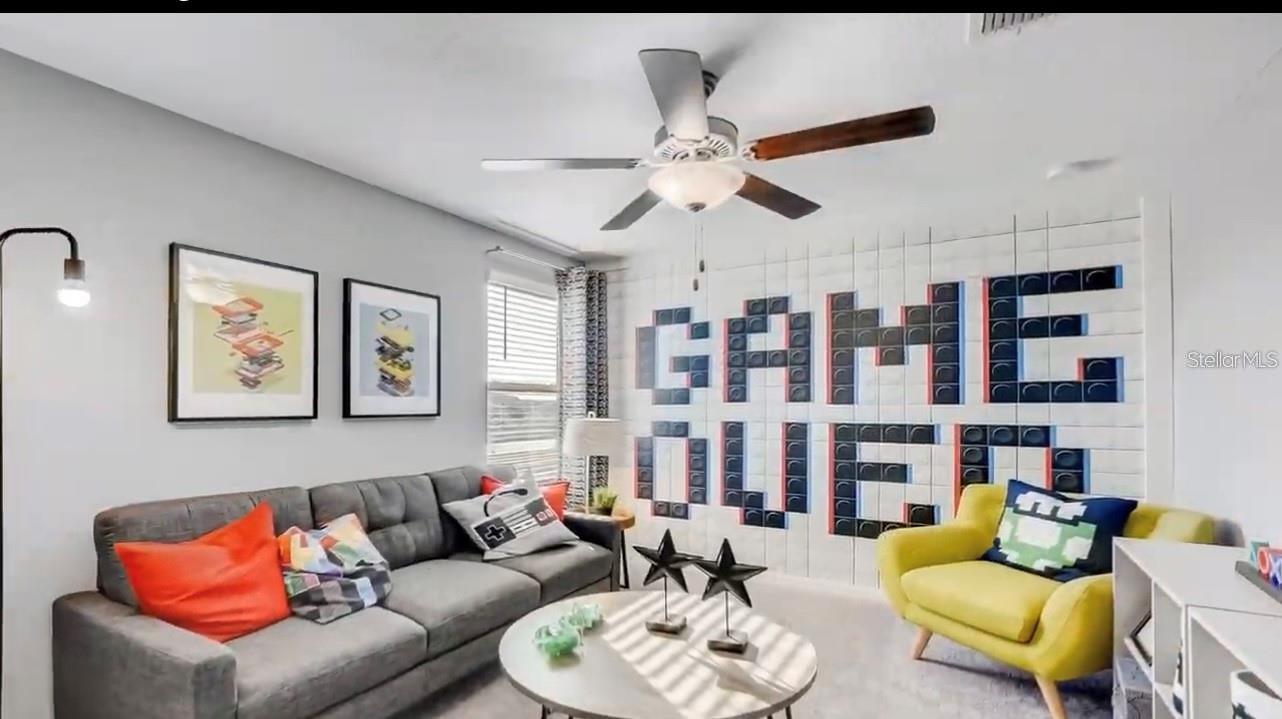
Welcome to your new home in the desirable Lynnwood Community of Apollo Beach. This beautiful and expansive single-family home is now available for rent, offering you and your family a perfect blend of comfort, luxury, and community living. This large home features six generously sized bedrooms and three well-appointed bathrooms, providing ample space for everyone. The open floor plan is designed to accommodate both everyday living and entertaining with ease. The living areas are bright and airy, with plenty of natural light streaming through large windows. The modern kitchen has high-quality appliances, ample counter space, and plenty of storage, making meal preparation delightful. The adjoining dining area is perfect for family meals or hosting dinner parties. The layout is convenient and practical. One guest room is located on the first floor, offering privacy and ease of access for guests. The second floor houses the spacious primary bedroom, complete with a large closet and an en-suite bathroom for added privacy and convenience. Four additional bedrooms on the second floor provide plenty of space for family members or a home office setup. As a tenant, you will have access to the fantastic amenities offered by the Lynnwood Community, including a well-maintained pool and a country club. These amenities are perfect for relaxation, recreation, and socializing with neighbors. Located in the vibrant Apollo Beach area, this home offers a perfect blend of suburban tranquility and urban convenience. The neighborhood is known for its family-friendly atmosphere and is close to various shopping centers, restaurants, and entertainment options. Living here means you're never far from the action while enjoying a peaceful residential setting. The community is well-maintained and offers families and professionals a safe and welcoming environment. This home is perfect for large families, professionals, or anyone looking to enjoy the benefits of living in a vibrant community with top-notch amenities and a convenient location.
/u.realgeeks.media/mkarealty/MKA_Realty_Logo.png)
Additional Information
- Community Features
- Playground, Pool, No Deed Restriction
- Property Description
- Two Story
- Interior Layout
- Ceiling Fans(s), Eat-in Kitchen, Walk-In Closet(s), Window Treatments
- Interior Features
- Ceiling Fans(s), Eat-in Kitchen, Walk-In Closet(s), Window Treatments
- Appliances
- Built-In Oven, Convection Oven, Cooktop, Dishwasher, Disposal, Dryer, Microwave, Refrigerator, Washer
- Heating
- Central
- Air Conditioning
- Central Air
- Pool
- Community
- Garage Carport
- 2 Car Garage
- Garage Spaces
- 2
- Pets
- Allowed
- Pet Fee Non Refundable
- 500
- Pet Size
- Small (16-35 Lbs.)
- Parcel ID
- U-33-31-19-B79-000002-00002.0
Listing courtesy of PARK PLACE REAL ESTATE. 407-504-1110
Mortgage Calculator
StellarMLS is the source of this information via Internet Data Exchange Program. All listing information is deemed reliable but not guaranteed and should be independently verified through personal inspection by appropriate professionals. Listings displayed on this website may be subject to prior sale or removal from sale. Availability of any listing should always be independently verified. Listing information is provided for consumer personal, non-commercial use, solely to identify potential properties for potential purchase. All other use is strictly prohibited and may violate relevant federal and state law. Data last updated on