613 Forest Hills Drive, Brandon, FL 33510
- $4,500
- 6
- BD
- 5
- BA
- 2,344
- SqFt




- List Price
- $4,500
- Status
- Active
- Days on Market
- 41
- MLS#
- OM726274
- Property Style
- Single Family
- Year Built
- 1975
- Bedrooms
- 6
- Bathrooms
- 5
- Living Area
- 2,344
- Lot Size
- 11,040
- Acres
- 0.25
- Legal Subdivision Name
- Hillside Unit 02
- MLS Area Major
- Brandon
Property Description
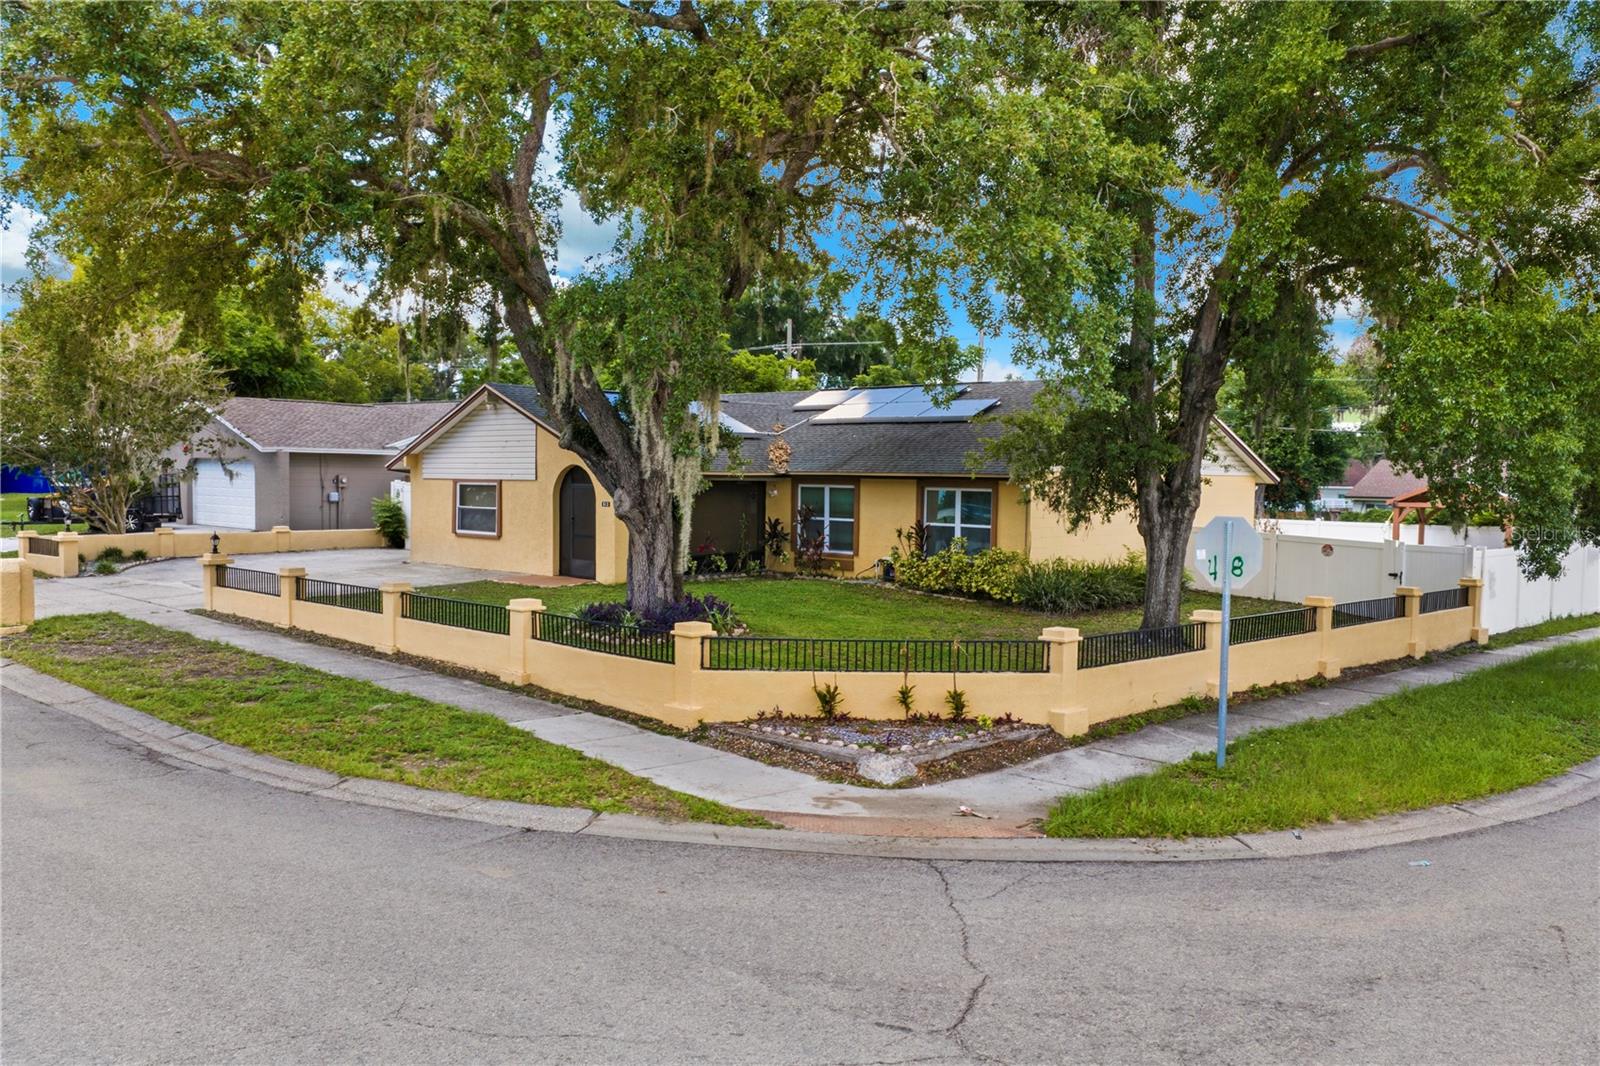
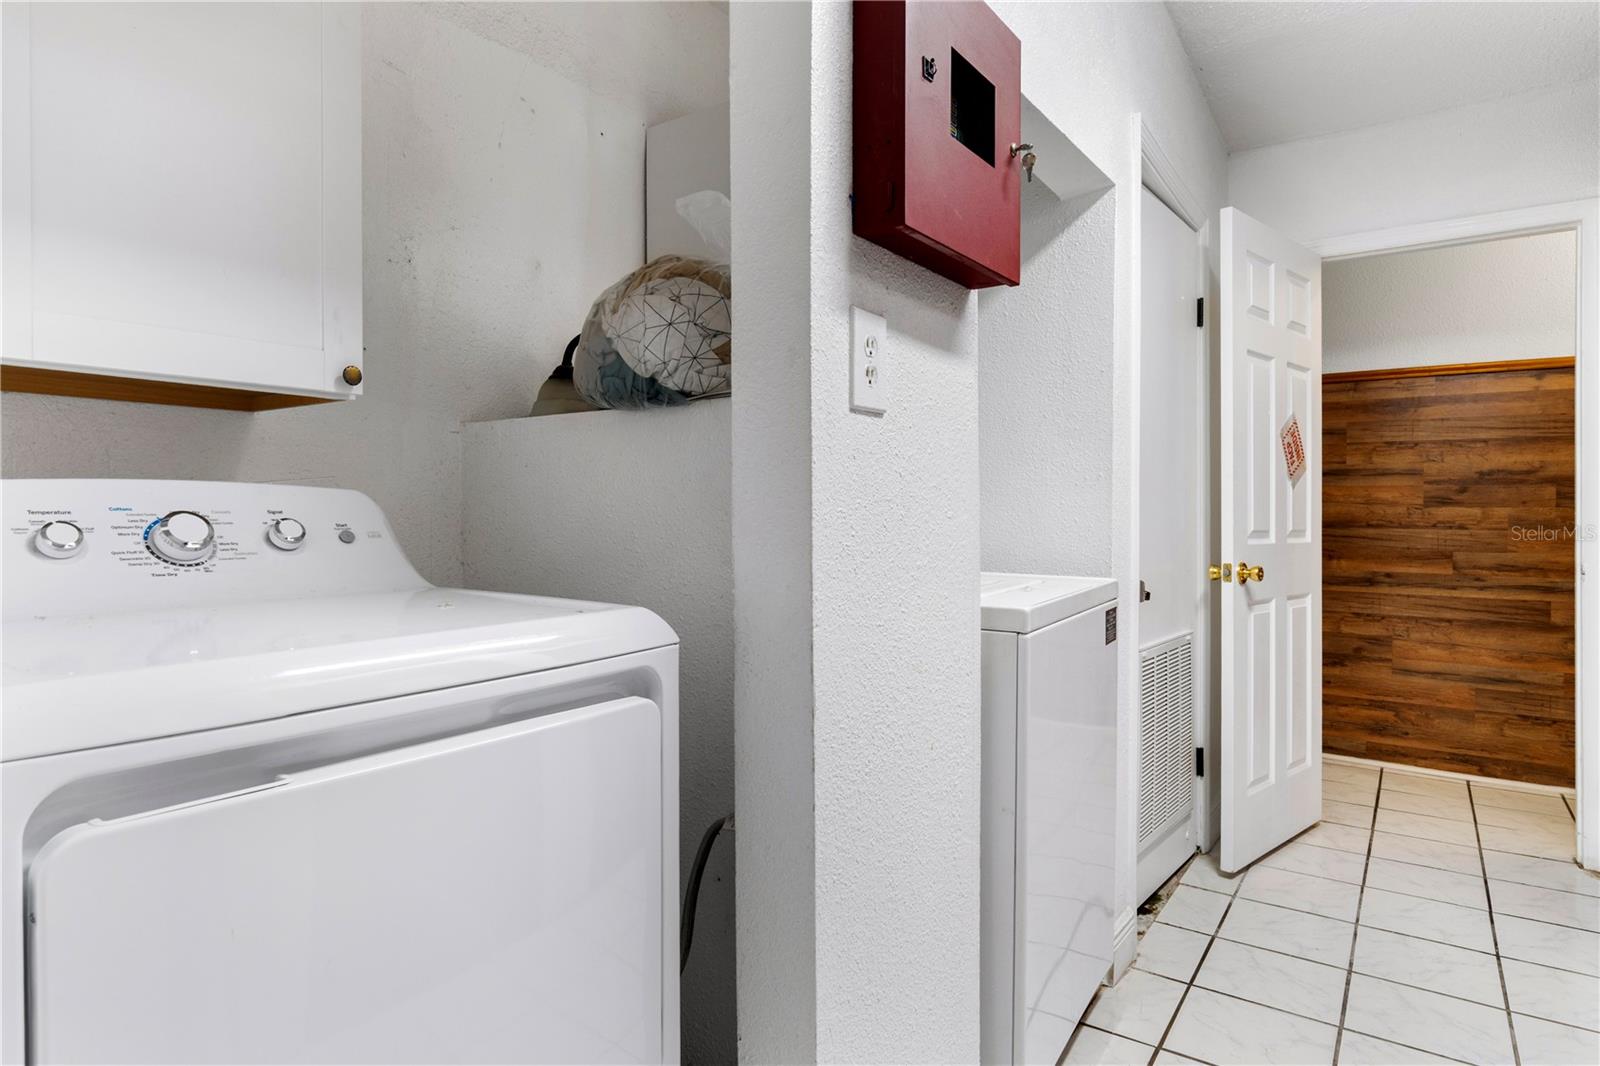
Licensed 7-Bed ALF! Please do not disturb residents or staff. Your chance to acquire a fully operational Assisted Living Facility (ALF) with an existing AHCA license available for purchase. The owner is seeking a qualified operator with APD credentials to continue serving the current residents. Mentorship may be provided to assist with a smooth transition. The facility features 5 resident bedrooms, including 3 private rooms and 2 semi-private rooms, plus a dedicated live-in staff bedroom. The home is equipped with ADA-accessible features, including ramps, grab bars, accessible showers and bathrooms, exit signage, fire extinguishers, a fire pull station, and a backup generator. Lease terms require first month's rent, last month's rent, and a security deposit. The initial security deposit reserves the property while the CHOW application process is completed. Please allow a minimum of 60 days for a successful CHOW transfer. Open showings are available on Fridays. Private showings require proof of funds or proof of financial capability prior to scheduling. Please do not disturb residents or staff.
/u.realgeeks.media/mkarealty/MKA_Realty_Logo.png)
Additional Information
- Location
- Corner Lot, Landscaped, Level, Private, Sidewalk
- Community Features
- No Deed Restriction
- Property Description
- One Story
- Interior Layout
- Accessibility Features, Split Bedroom, Thermostat
- Interior Features
- Accessibility Features, Split Bedroom, Thermostat
- Floor
- Tile
- Appliances
- Dishwasher, Dryer, Microwave, Range, Refrigerator, Washer
- Utilities
- Electricity Connected
- Heating
- Central
- Air Conditioning
- Central Air, Mini-Split Unit(s)
- Exterior Features
- Private Mailbox, Storage
- Pool
- No Pool
- Garage Features
- Curb Parking, Driveway
- Fences
- Fenced
- Pets
- Not Allowed
- Parcel ID
- U-23-29-20-2EC-000011-00001.0
Listing courtesy of REALTY ONE GROUP NEXT GEN. 850-391-7337
Mortgage Calculator
StellarMLS is the source of this information via Internet Data Exchange Program. All listing information is deemed reliable but not guaranteed and should be independently verified through personal inspection by appropriate professionals. Listings displayed on this website may be subject to prior sale or removal from sale. Availability of any listing should always be independently verified. Listing information is provided for consumer personal, non-commercial use, solely to identify potential properties for potential purchase. All other use is strictly prohibited and may violate relevant federal and state law. Data last updated on