1029 Pine Ridge Circle, Brandon, FL 33511
- $4,000
- 4
- BD
- 3
- BA
- 1,366
- SqFt




- List Price
- $4,000
- Status
- Active
- Days on Market
- 41
- MLS#
- OM726601
- Property Style
- Single Family
- Year Built
- 1984
- Bedrooms
- 4
- Bathrooms
- 3
- Living Area
- 1,366
- Lot Size
- 5,600
- Acres
- 0.13
- Legal Subdivision Name
- Heather Lakes Unit Iv
- MLS Area Major
- Brandon
Property Description
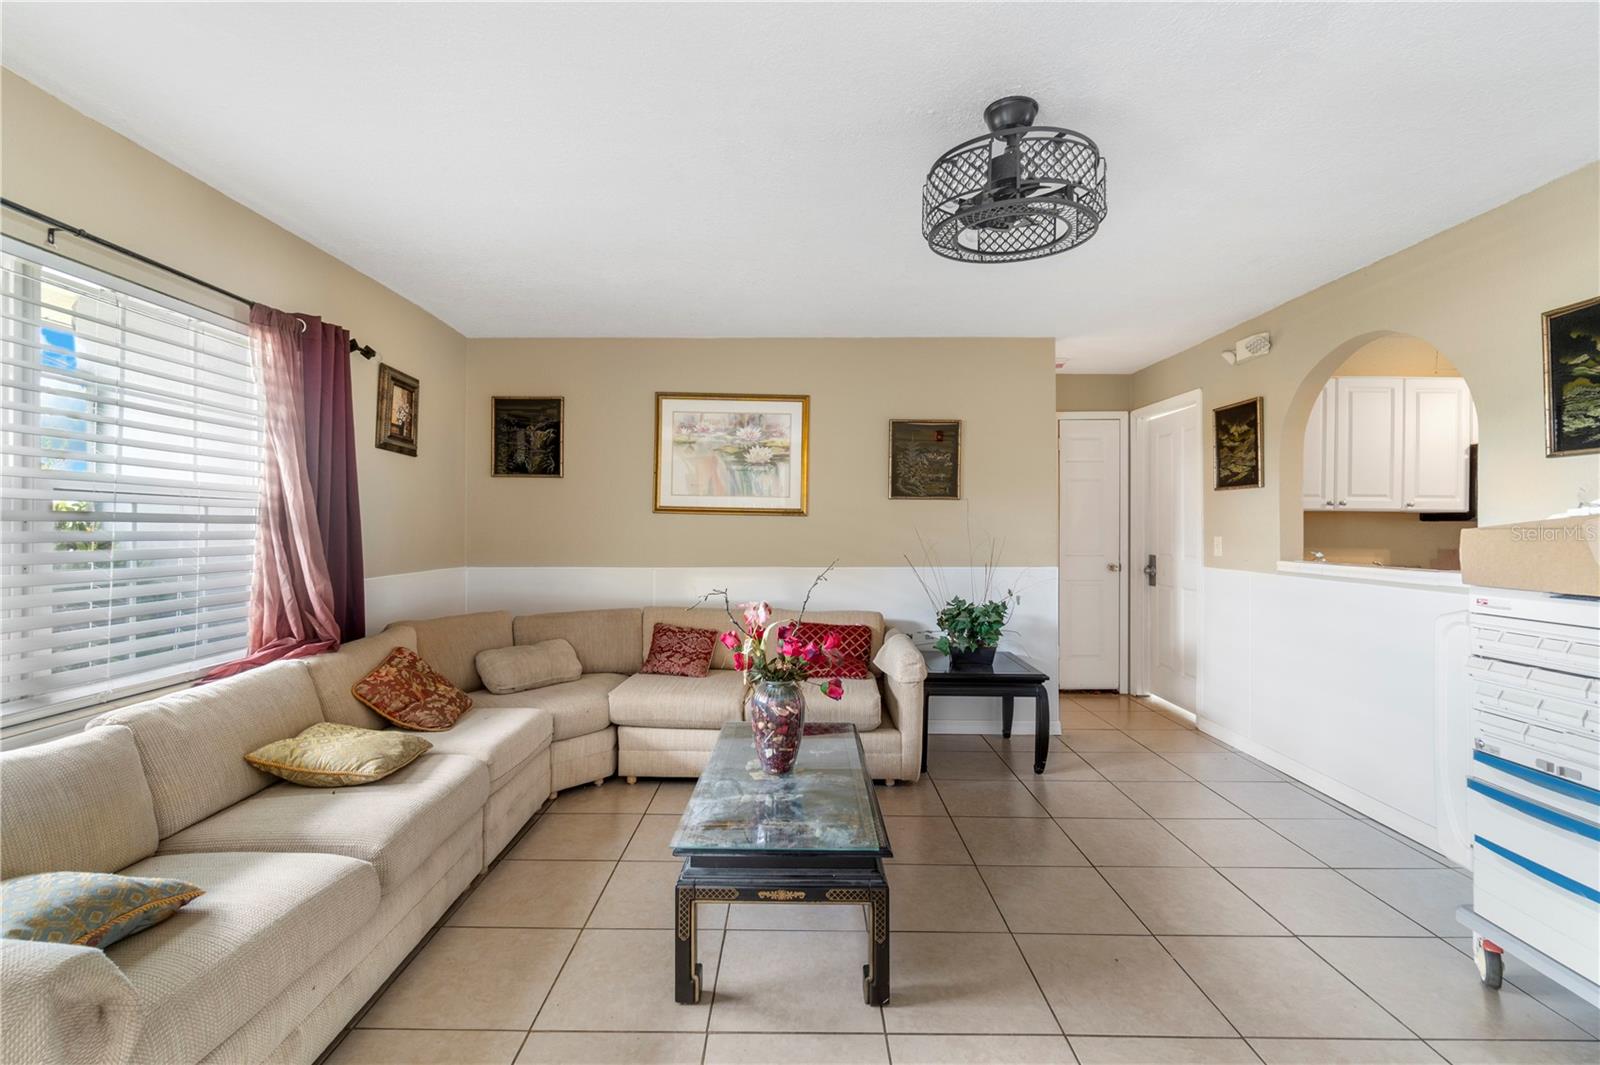
Available for Immediate Occupancy! This home is designed to accommodate congregate living and features ADA-friendly amenities, including ramps, grab bars, accessible showers and bathrooms, exit signs, fire pull down station, and fire extinguishers. The property is not currently licensed and no operations are in place, it is the perfect place for an operator or provider to step and and execute their vision. The layout includes two bedrooms with private en-suite bathrooms and two additional bedrooms that share a third bathroom. Additional features include a screened rear patio, backyard storage shed, fire pull station, and a whole-home solar battery backup system that provides power during outages. Furniture is available as part of the lease, making this a convenient turnkey setup. Lease terms require first month's rent, last month's rent, and a security deposit. Available for immediate occupancy. Open showings are held every Friday, or call to schedule a private appointment. Call today for additional details and leasing information.
/u.realgeeks.media/mkarealty/MKA_Realty_Logo.png)
Additional Information
- Minimum Lease
- 2+ Years
- Location
- Landscaped, Paved
- Community Features
- No Deed Restriction
- Property Description
- One Story
- Interior Layout
- Accessibility Features, Primary Bedroom Main Floor, Thermostat, Walk-In Closet(s)
- Interior Features
- Accessibility Features, Primary Bedroom Main Floor, Thermostat, Walk-In Closet(s)
- Floor
- Tile
- Appliances
- Dishwasher, Dryer, Microwave, Range, Refrigerator, Washer
- Heating
- Central
- Air Conditioning
- Central Air
- Exterior Features
- Private Entrance, Private Mailbox, Private Yard
- Pool
- No Pool
- Garage Features
- Driveway, On Street
- Fences
- Fenced, Back Yard
- Pets
- Not Allowed
- Parcel ID
- U-33-29-20-2I2-000001-00041.0
Listing courtesy of REALTY ONE GROUP NEXT GEN. 850-391-7337
Mortgage Calculator
StellarMLS is the source of this information via Internet Data Exchange Program. All listing information is deemed reliable but not guaranteed and should be independently verified through personal inspection by appropriate professionals. Listings displayed on this website may be subject to prior sale or removal from sale. Availability of any listing should always be independently verified. Listing information is provided for consumer personal, non-commercial use, solely to identify potential properties for potential purchase. All other use is strictly prohibited and may violate relevant federal and state law. Data last updated on