7712 S Trask Street, Tampa, FL 33616
- $3,500
- 4
- BD
- 3
- BA
- 2,400
- SqFt






- Sold Price
- $3,500
- List Price
- $3,500
- Status
- Leased
- Days on Market
- 3
- Closing Date
- Aug 28, 2023
- MLS#
- T3466384
- Property Style
- Single Family
- Year Built
- 2023
- Bedrooms
- 4
- Bathrooms
- 3
- Baths Half
- 1
- Living Area
- 2,400
- Lot Size
- 6,000
- Acres
- 0.13
- Legal Subdivision Name
- Southport
- MLS Area Major
- Tampa
Property Description
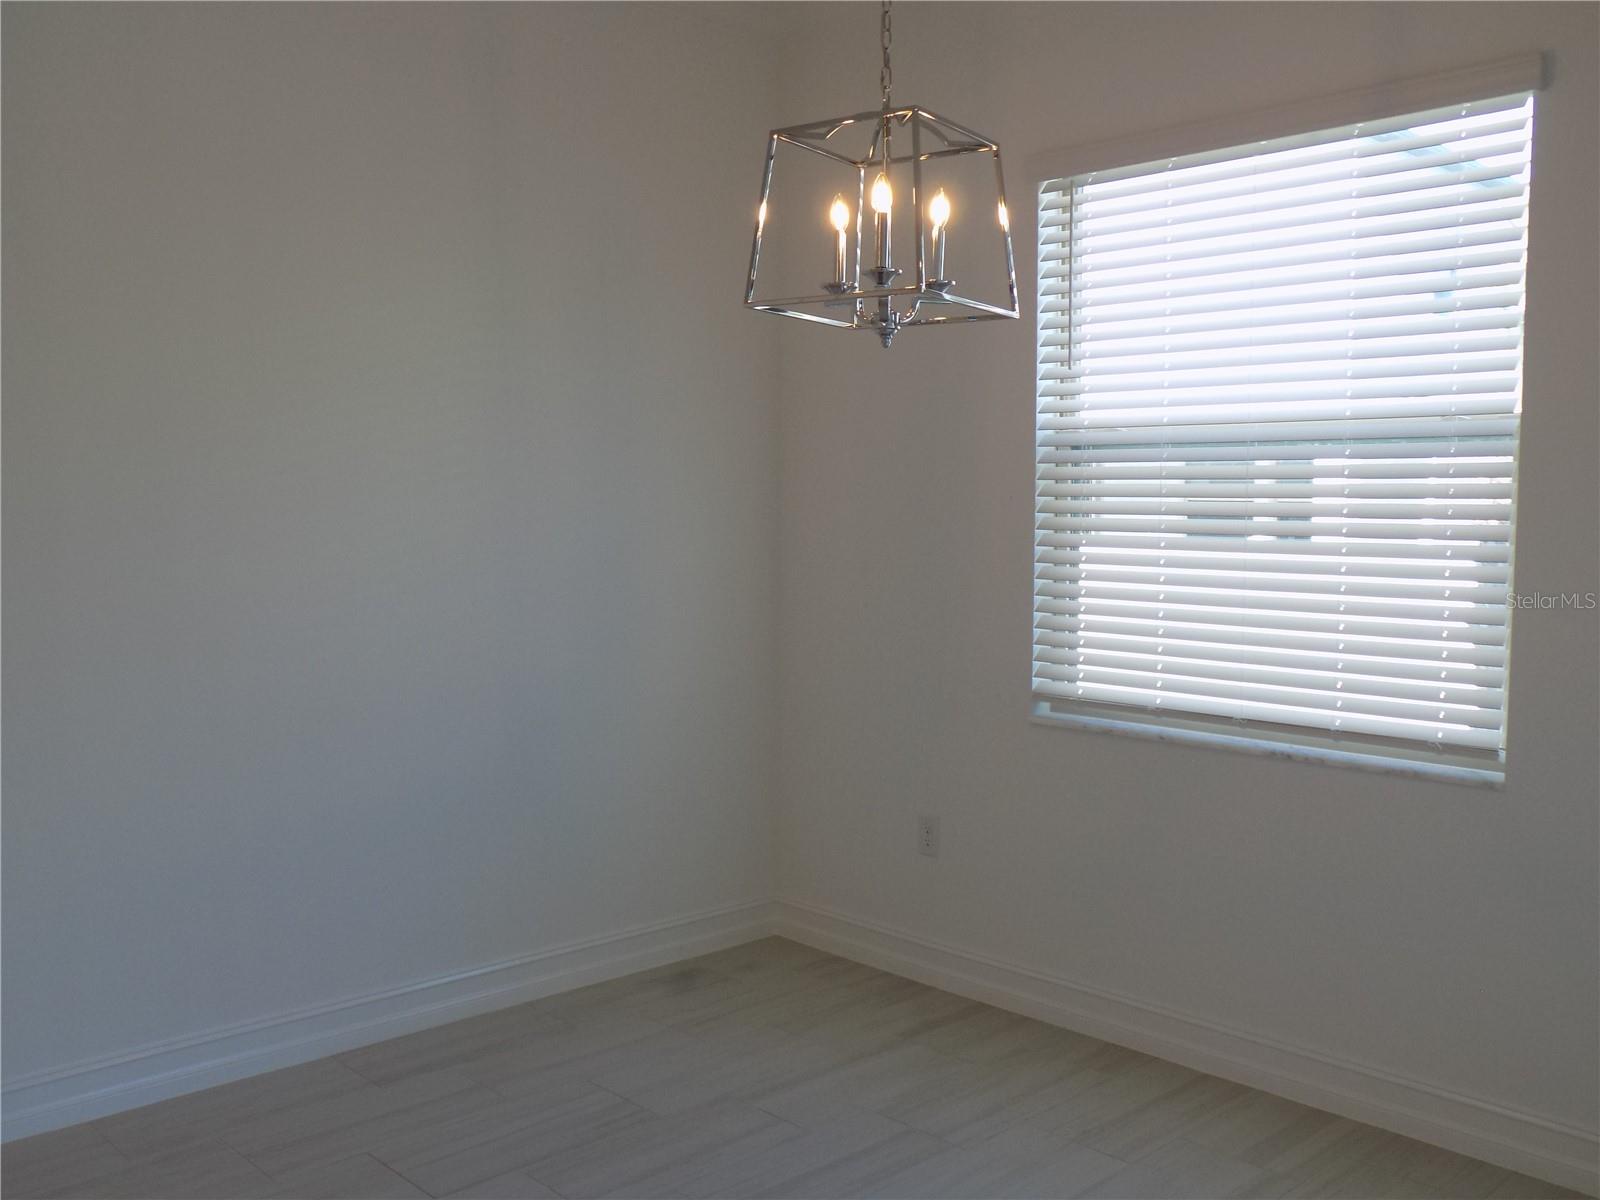
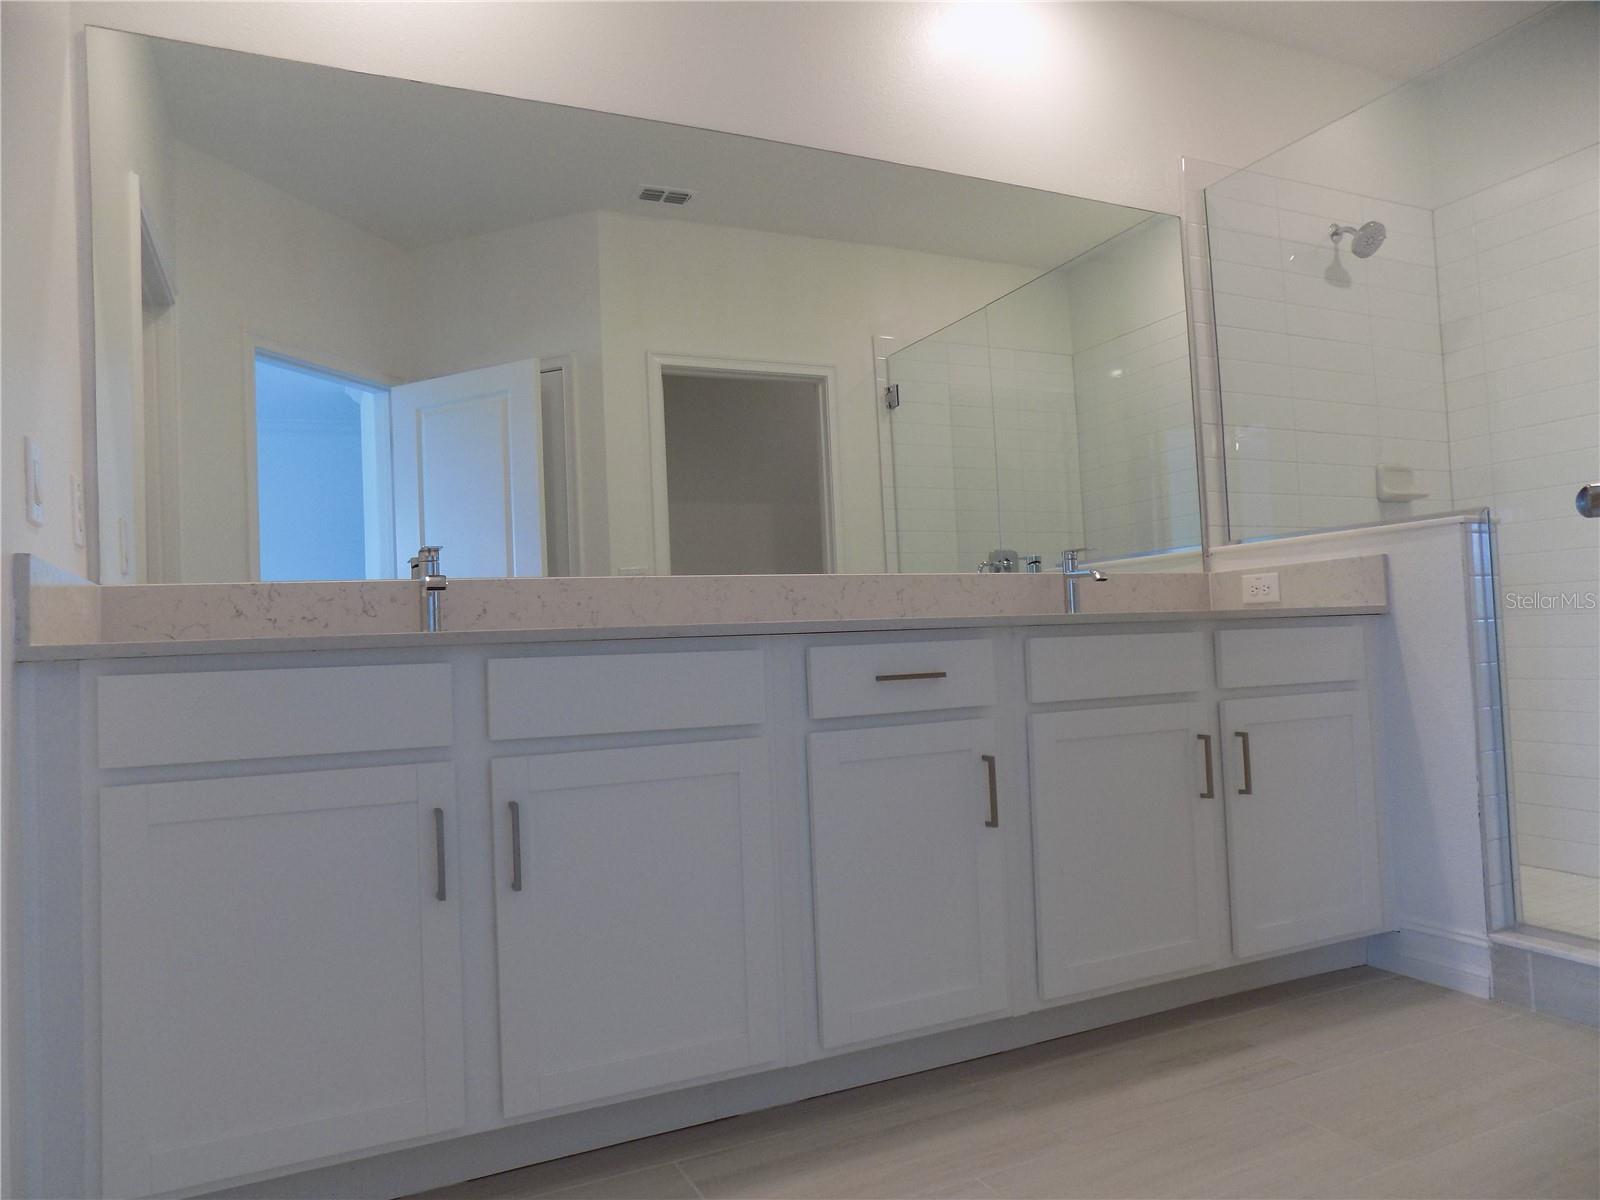
**NEWLY CONSTRUCTED - NEVER LIVED IN!** This is a true gem looking for its very first occupant. Spacious and chock full of beautiful features, this house is a welcome retreat to come home to. Featuring high ceilings, crown molding, an open floor plan, quartz counter tops, stainless steel appliances, and energy efficient windows, this home has it all. This 2 story home provides a versatile loft space nestled among 4 upstairs bedrooms and a spacious laundry room. The owner's retreat is light and cheery with a HUGE walk-in closet and a gorgeous bathroom that will energize you to start your day. The bright, open kitchen offers plenty of classic white cabinetry and lots of counter top space with a large sink and ample food prep area.
/u.realgeeks.media/mkarealty/MKA_Realty_Logo.png)
Additional Information
- Location
- In County, Paved
- Community Features
- No Deed Restriction
- Property Description
- Two Story
- Interior Layout
- Ceiling Fans(s), Eat-in Kitchen, Master Bedroom Upstairs, Open Floorplan, Stone Counters, Walk-In Closet(s), Window Treatments
- Interior Features
- Ceiling Fans(s), Eat-in Kitchen, Master Bedroom Upstairs, Open Floorplan, Stone Counters, Walk-In Closet(s), Window Treatments
- Floor
- Carpet, Ceramic Tile
- Appliances
- Dishwasher, Disposal, Dryer, Microwave, Range, Refrigerator, Washer
- Utilities
- Cable Available
- Heating
- Central, Electric
- Air Conditioning
- Central Air
- Exterior Features
- Sidewalk
- Pool
- No Pool
- Garage Carport
- 2 Car Garage
- Garage Spaces
- 2
- Garage Dimensions
- 20x20
- Elementary School
- West Shore-Hb
- Middle School
- Monroe-Hb
- High School
- Robinson-HB
- Fences
- Partial
- Pets
- Allowed
- Max Pet Weight
- 50
- Pet Size
- Medium (36-60 Lbs.)
- Parcel ID
- A-20-30-18-42T-000228-00014.0
Listing courtesy of MCBRIDE KELLY & ASSOCIATES. 813-254-0900
Selling Office: MCBRIDE KELLY & ASSOCIATES.Mortgage Calculator
StellarMLS is the source of this information via Internet Data Exchange Program. All listing information is deemed reliable but not guaranteed and should be independently verified through personal inspection by appropriate professionals. Listings displayed on this website may be subject to prior sale or removal from sale. Availability of any listing should always be independently verified. Listing information is provided for consumer personal, non-commercial use, solely to identify potential properties for potential purchase. All other use is strictly prohibited and may violate relevant federal and state law. Data last updated on