4810 W Mcelroy Avenue Unit 20, Tampa, FL 33611
- $4,150
- 3
- BD
- 4
- BA
- 1,912
- SqFt


- Sold Price
- $4,150
- List Price
- $4,150
- Status
- Leased
- Days on Market
- 21
- Closing Date
- Sep 11, 2024
- MLS#
- T3540557
- Property Style
- Townhouse
- Year Built
- 2020
- Bedrooms
- 3
- Bathrooms
- 4
- Baths Half
- 1
- Living Area
- 1,912
- Lot Size
- 975
- Acres
- 0.02
- Building Name
- 4810
- Legal Subdivision Name
- South Westshore Twnhms
- MLS Area Major
- Tampa
Property Description
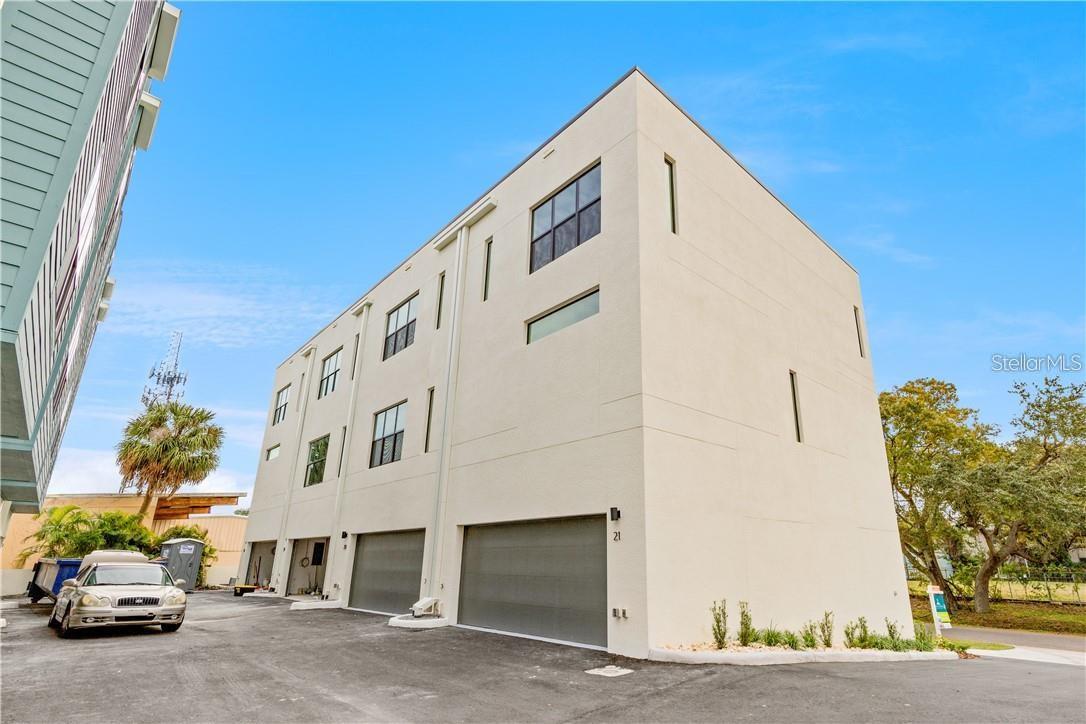
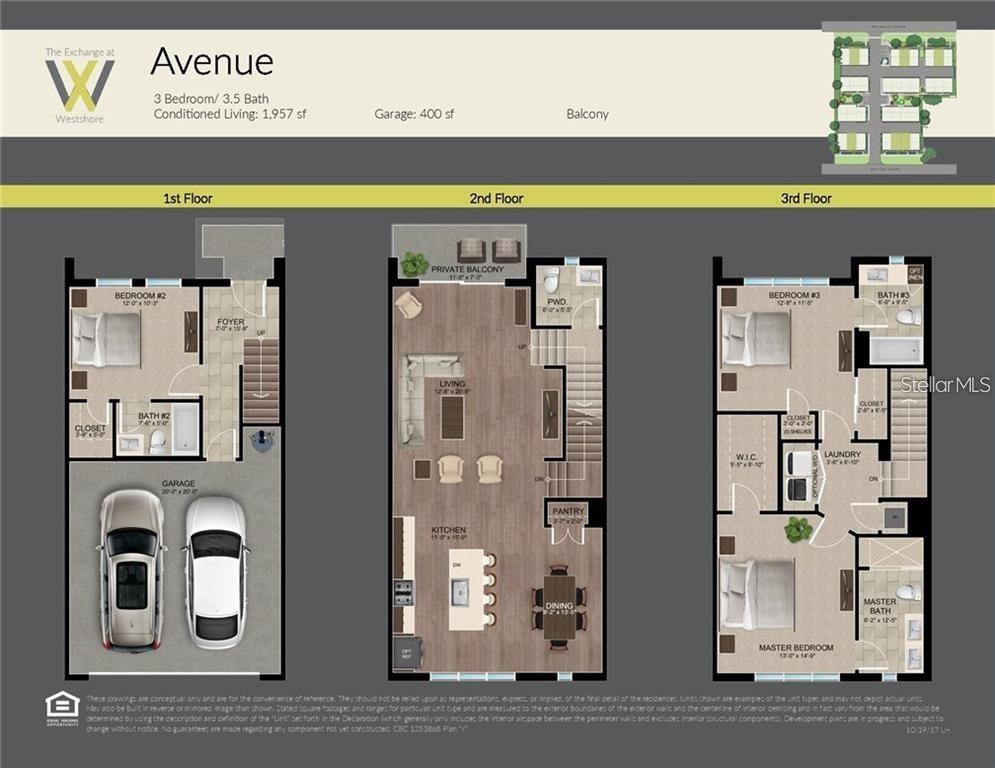
Now is the time to rent in Tampa's newest luxury development in the trendy Westshore Marina District! Conveniently located in the heart of south Tampa – you are just a quick drive over the bridge to downtown St. Pete or the beaches, easy access to the Selmon Expressway, and only about 10 minutes to/from Tampa International Airport/downtown Tampa/Riverwalk/Armature Works. Block construction ALL THE WAY FROM TOP TO BOTTOM – even between the walls separating each home! This sleek, modern townhome offers an open concept floor plan that is perfect for entertaining in style. These 10-foot-high ceilings provide an airy and spacious feel. Upon entering through your 2-car garage or the exterior front door, you are greeted with a deluxe guest suite and an attached full bath. The main level features your living space with a walk-out balcony, custom kitchen, walk-in pantry, and a half bath. Enjoy the luxury of designer kitchen cabinetry and Quartz countertops that offer an abundance of storage and space for the kitchen connoisseur. Located upstairs you will find your master suite, third bedroom with attached full bath, and convenience of laundry all on the same floor. Just a block away from the water and right around the corner from the Westshore Marina District’s new retail shops and restaurants – just to name a few: Cru Cellars Wine Bar, Duckweed Urban Market, Paloma waterfront restaurant, and more!
/u.realgeeks.media/mkarealty/MKA_Realty_Logo.png)
Additional Information
- Minimum Lease
- 8-12 Months
- Community Features
- Sidewalks, No Deed Restriction
- Property Description
- Three+ Story
- Interior Layout
- Open Floorplan, PrimaryBedroom Upstairs, Solid Surface Counters, Solid Wood Cabinets, Split Bedroom, Walk-In Closet(s)
- Interior Features
- Open Floorplan, PrimaryBedroom Upstairs, Solid Surface Counters, Solid Wood Cabinets, Split Bedroom, Walk-In Closet(s)
- Appliances
- Dishwasher, Dryer, Electric Water Heater, Microwave, Range, Refrigerator, Washer
- Heating
- Central
- Air Conditioning
- Central Air
- Exterior Features
- Balcony
- Pool
- No Pool
- Garage Carport
- 2 Car Garage
- Garage Spaces
- 2
- Garage Features
- Garage Door Opener
- Pets
- Not Allowed
- Parcel ID
- A-08-30-18-A38-000000-00020.0
Listing courtesy of MCBRIDE KELLY & ASSOCIATES. 813-254-0900
Selling Office: MCBRIDE KELLY & ASSOCIATES.Mortgage Calculator
StellarMLS is the source of this information via Internet Data Exchange Program. All listing information is deemed reliable but not guaranteed and should be independently verified through personal inspection by appropriate professionals. Listings displayed on this website may be subject to prior sale or removal from sale. Availability of any listing should always be independently verified. Listing information is provided for consumer personal, non-commercial use, solely to identify potential properties for potential purchase. All other use is strictly prohibited and may violate relevant federal and state law. Data last updated on