13321 Dorado Shores Avenue, Riverview, FL 33579
- $450,000
- 5
- BD
- 3
- BA
- 2,803
- SqFt






- Sold Price
- $450,000
- List Price
- $474,900
- Status
- Sold
- Days on Market
- 8
- Closing Date
- Dec 20, 2024
- MLS#
- TB8319999
- Property Style
- Single Family
- Year Built
- 2020
- Bedrooms
- 5
- Bathrooms
- 3
- Living Area
- 2,803
- Lot Size
- 4,400
- Acres
- 0.10
- Total Acreage
- 0 to less than 1/4
- Legal Subdivision Name
- Triple Creek Ph 3 Villg L
- MLS Area Major
- Riverview
Property Description
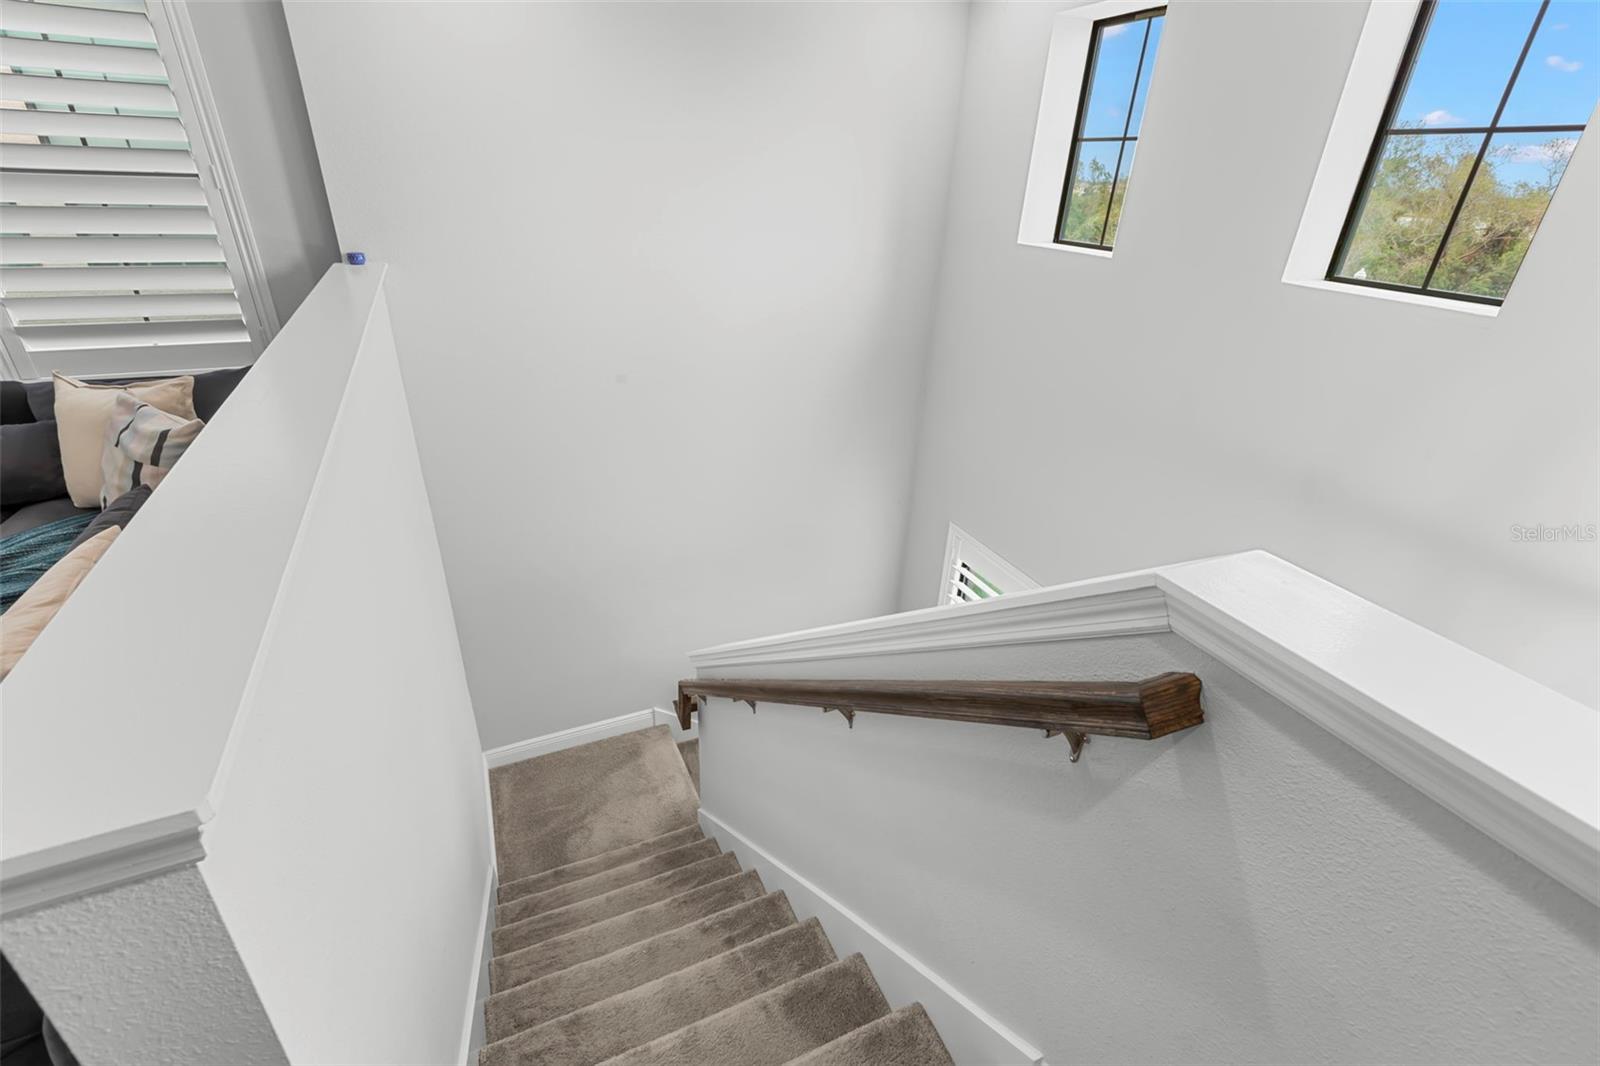
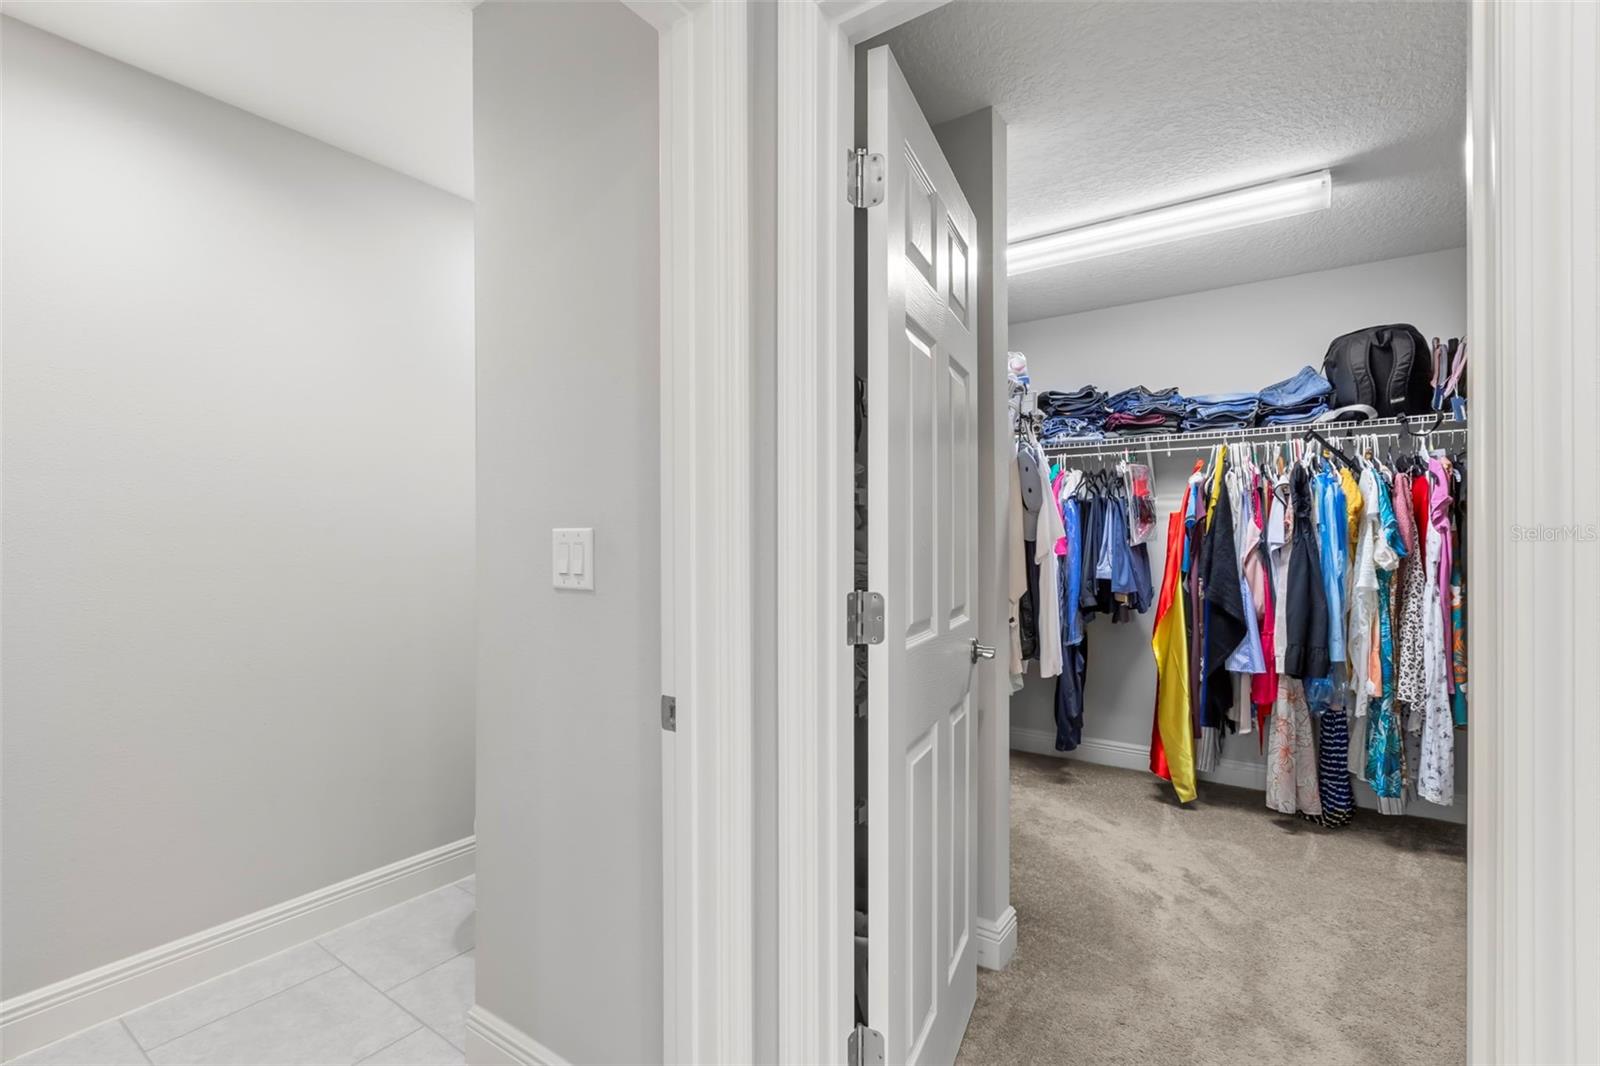
SELLER CONTRIBUTING TOWARDS BUYER'S CLOSING COSTS!! Enjoy peace and tranquility while still being just a stone's throw away from the city in this like-new 2020 built Homes by West Bay Water Lily model in one of Riverview's most sought-after communities, Triple Creek. With almost 3,000 square feet, 5 true bedrooms, 3 full baths, 2 car rear-facing garage, private hot tub in the screened-in and covered back patio and fully fenced yard, what more can you ask for? The two-story entry foyer welcomes you into this gorgeous and inviting main floor featuring the 5th bedroom with fully glass french doors giving you the option to use this bedroom as an office, den, playroom, whatever fits your lifestyle! As you continue from the downstairs bedroom, you will also find a full bath, great room, kitchen and dining area which looks out to the relaxing covered screen porch, hot tub, and back yard. The kitchen has quartz counters, glass backsplash, a walk-in pantry, ample cabinets, and an incredibly large island that can seat 3-4 easily! As you make your way upstairs, you're greeted by a dramatic double-door entry into the master retreat including the master bath with a massive walk-in closet, amazing tiled shower, double sinks and a water closet. As you pass the spacious upstairs loft bonus space, you will find another 3 bedrooms, the 3rd full bath, and a large laundry room! With upgrades and benefits like plantation shutters throughout, curtains and rods convey, energy and privacy efficient windows, irrigation system, in-wall pest management, hurricane shutters, not in a flood zone, LOW HOA fee, and within an excellent school district, this move-in ready home checks all the boxes! Triple Creek is one of Riverview's premier master planned communities with two separate clubhouses, multiple pools, splash pad, tennis, basketball, walking and biking trails, playgrounds, fitness centers, dog park, meeting areas and more. You can also enjoy the various community events throughout the entire year! Schedule your showing today!
/u.realgeeks.media/mkarealty/MKA_Realty_Logo.png)
Additional Information
- Taxes
- $7653
- Taxes
- $3,094
- Minimum Lease
- 6 Months
- HOA Fee
- $100
- HOA Payment Schedule
- Annually
- Community Features
- Street Lights, No Deed Restriction
- Property Description
- Two Story
- Zoning
- PD
- Interior Layout
- Ceiling Fans(s), High Ceilings, In Wall Pest System, Open Floorplan, PrimaryBedroom Upstairs, Stone Counters, Window Treatments
- Interior Features
- Ceiling Fans(s), High Ceilings, In Wall Pest System, Open Floorplan, PrimaryBedroom Upstairs, Stone Counters, Window Treatments
- Floor
- Carpet, Tile
- Appliances
- Dishwasher, Disposal, Dryer, Electric Water Heater, Microwave, Range, Refrigerator, Washer
- Utilities
- BB/HS Internet Available, Cable Available, Cable Connected, Electricity Connected, Phone Available, Public, Sewer Connected, Water Connected
- Heating
- Central
- Air Conditioning
- Central Air
- Exterior Construction
- Block, Stone, Stucco
- Exterior Features
- Hurricane Shutters, Lighting
- Roof
- Shingle
- Foundation
- Slab
- Pool
- No Pool
- Garage Carport
- 2 Car Garage
- Garage Spaces
- 2
- Garage Features
- Curb Parking, Driveway, Garage Door Opener, Garage Faces Rear, Guest
- Garage Dimensions
- 19x24
- Elementary School
- Warren Hope Dawson Elementary
- Middle School
- Barrington Middle
- High School
- Sumner High School
- Fences
- Vinyl
- Pets
- Allowed
- Flood Zone Code
- x
- Parcel ID
- U-11-31-20-B1E-000000-00019.0
- Legal Description
- TRIPLE CREEK PHASE 3 VILLAGE L LOT 19
Listing courtesy of MCBRIDE KELLY & ASSOCIATES. 813-254-0900
Selling Office: ENGEL & VOLKERS SOUTH TAMPA.Mortgage Calculator
StellarMLS is the source of this information via Internet Data Exchange Program. All listing information is deemed reliable but not guaranteed and should be independently verified through personal inspection by appropriate professionals. Listings displayed on this website may be subject to prior sale or removal from sale. Availability of any listing should always be independently verified. Listing information is provided for consumer personal, non-commercial use, solely to identify potential properties for potential purchase. All other use is strictly prohibited and may violate relevant federal and state law. Data last updated on