12224 Foxmoor Peak Drive, Riverview, FL 33579
- $199,900
- 2
- BD
- 3
- BA
- 1,248
- SqFt


- List Price
- $199,900
- Status
- Active
- Days on Market
- 419
- Price Change
- ▲ $900 1788414933
- MLS#
- TB8408820
- Short Sale
- Yes
- Property Style
- Townhouse
- Year Built
- 2005
- Bedrooms
- 2
- Bathrooms
- 3
- Baths Half
- 1
- Living Area
- 1,248
- Lot Size
- 1,441
- Acres
- 0.03
- Total Acreage
- 0 to less than 1/4
- Building Name
- 12224
- Legal Subdivision Name
- Panther Trace Ph 1 Townhome
- MLS Area Major
- Riverview
Property Description
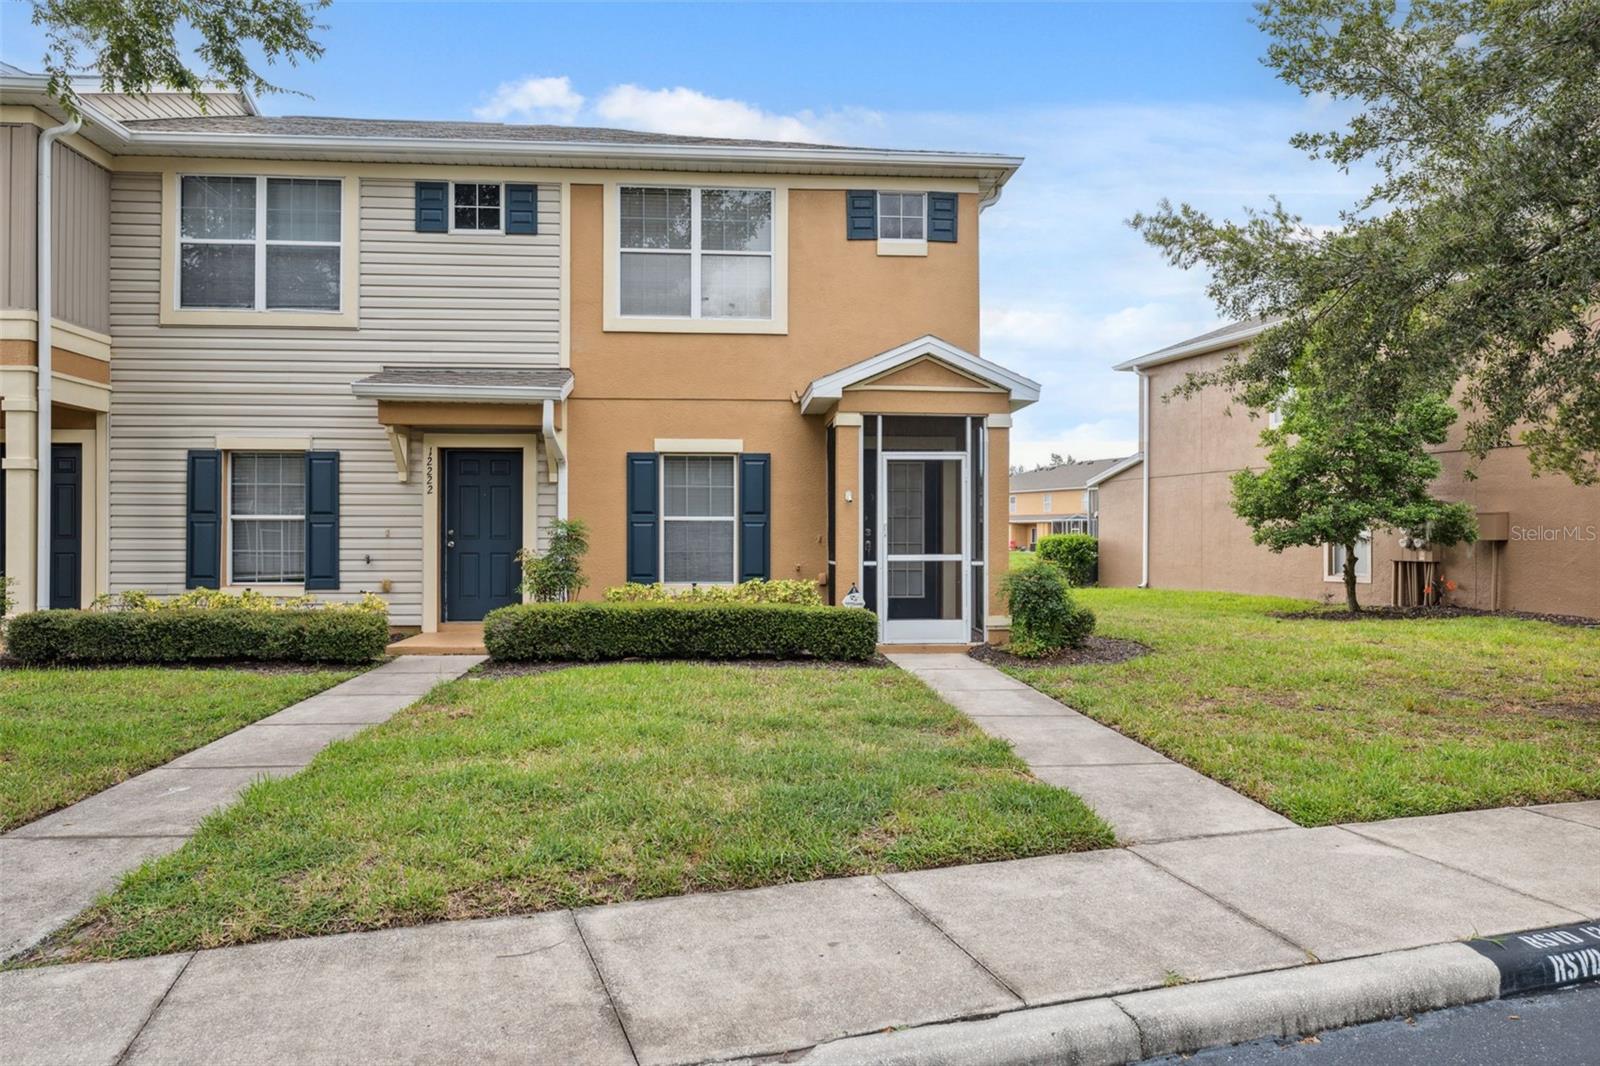
Short Sale. Back on the Market. Welcome Home to Panther Trace Living! Step into this beautifully maintained end-unit townhome nestled in the desirable Panther Trace community, offering both comfort and style. Enjoy serene pond views from your expansive tiled and screened lanai, perfect for relaxing or entertaining outdoors. This spacious 2-bedroom, 2 full and 2 half-bath home features numerous upgrades, including brand new interior and exterior paint, stylish accent walls in the living area and primary bedroom, and new flooring throughout. The kitchen is generously sized with stainless steel appliances, recessed lighting, a walk-in pantry, and additional storage under the stairs. The upstairs layout offers privacy and comfort, with two large bedrooms, each with their own ensuite bathroom. The primary suite features his and her closets and overlooks peaceful pond views. Other recent upgrades include a 2020 roof and a 16 SEER AC system (installed in 2019) equipped with UV lights in the ducts and coils for enhanced air quality. Located just minutes from shopping, dining, and entertainment, this home combines convenience with modern living in a well-kept community. Don’t miss your chance to make this one yours!
/u.realgeeks.media/mkarealty/MKA_Realty_Logo.png)
Additional Information
- Taxes
- $2829
- Minimum Lease
- No Minimum
- Hoa Fee
- $275
- HOA Payment Schedule
- Monthly
- Maintenance Includes
- Pool, Insurance, Maintenance Structure, Maintenance Grounds
- Community Features
- Gated Community - No Guard, Pool, Sidewalks, No Deed Restriction
- Property Description
- Two Story
- Zoning
- PD
- Interior Layout
- Ceiling Fans(s), Living Room/Dining Room Combo, Split Bedroom
- Interior Features
- Ceiling Fans(s), Living Room/Dining Room Combo, Split Bedroom
- Floor
- Ceramic Tile, Laminate
- Appliances
- Dishwasher, Disposal, Dryer, Microwave, Range, Range Hood, Refrigerator
- Utilities
- Cable Available, Electricity Available, Sewer Available, Water Available
- Heating
- Central
- Air Conditioning
- Central Air
- Exterior Construction
- Block
- Exterior Features
- Sidewalk
- Roof
- Shingle
- Foundation
- Block
- Pool
- Community
- Elementary School
- Collins-Hb
- Middle School
- Barrington Middle
- High School
- Riverview-HB
- Water View
- Pond
- Water Access
- Pond
- Pets
- Allowed
- Pet Size
- Small (16-35 Lbs.)
- Flood Zone Code
- x
- Parcel ID
- U-05-31-20-79C-000016-00008.0
- Legal Description
- PANTHER TRACE PHASE 1TOWNHOMES LOT 8 BLOCK 16
Listing courtesy of JACOBS REALTY GROUP LLC. 813-270-1212
Mortgage Calculator
StellarMLS is the source of this information via Internet Data Exchange Program. All listing information is deemed reliable but not guaranteed and should be independently verified through personal inspection by appropriate professionals. Listings displayed on this website may be subject to prior sale or removal from sale. Availability of any listing should always be independently verified. Listing information is provided for consumer personal, non-commercial use, solely to identify potential properties for potential purchase. All other use is strictly prohibited and may violate relevant federal and state law. Data last updated on