17904 Cachet Isle Drive, Tampa, FL 33647
- $8,000
- 5
- BD
- 4
- BA
- 5,391
- SqFt




- List Price
- $8,000
- Status
- Active
- Days on Market
- 248
- MLS#
- TB8445262
- Property Style
- Single Family
- Year Built
- 1998
- Bedrooms
- 5
- Bathrooms
- 4
- Baths Half
- 1
- Living Area
- 5,391
- Lot Size
- 15,400
- Acres
- 0.35
- Legal Subdivision Name
- Cory Lake Isles Ph 1 Unit 1
- MLS Area Major
- Tampa / Tampa Palms
Property Description
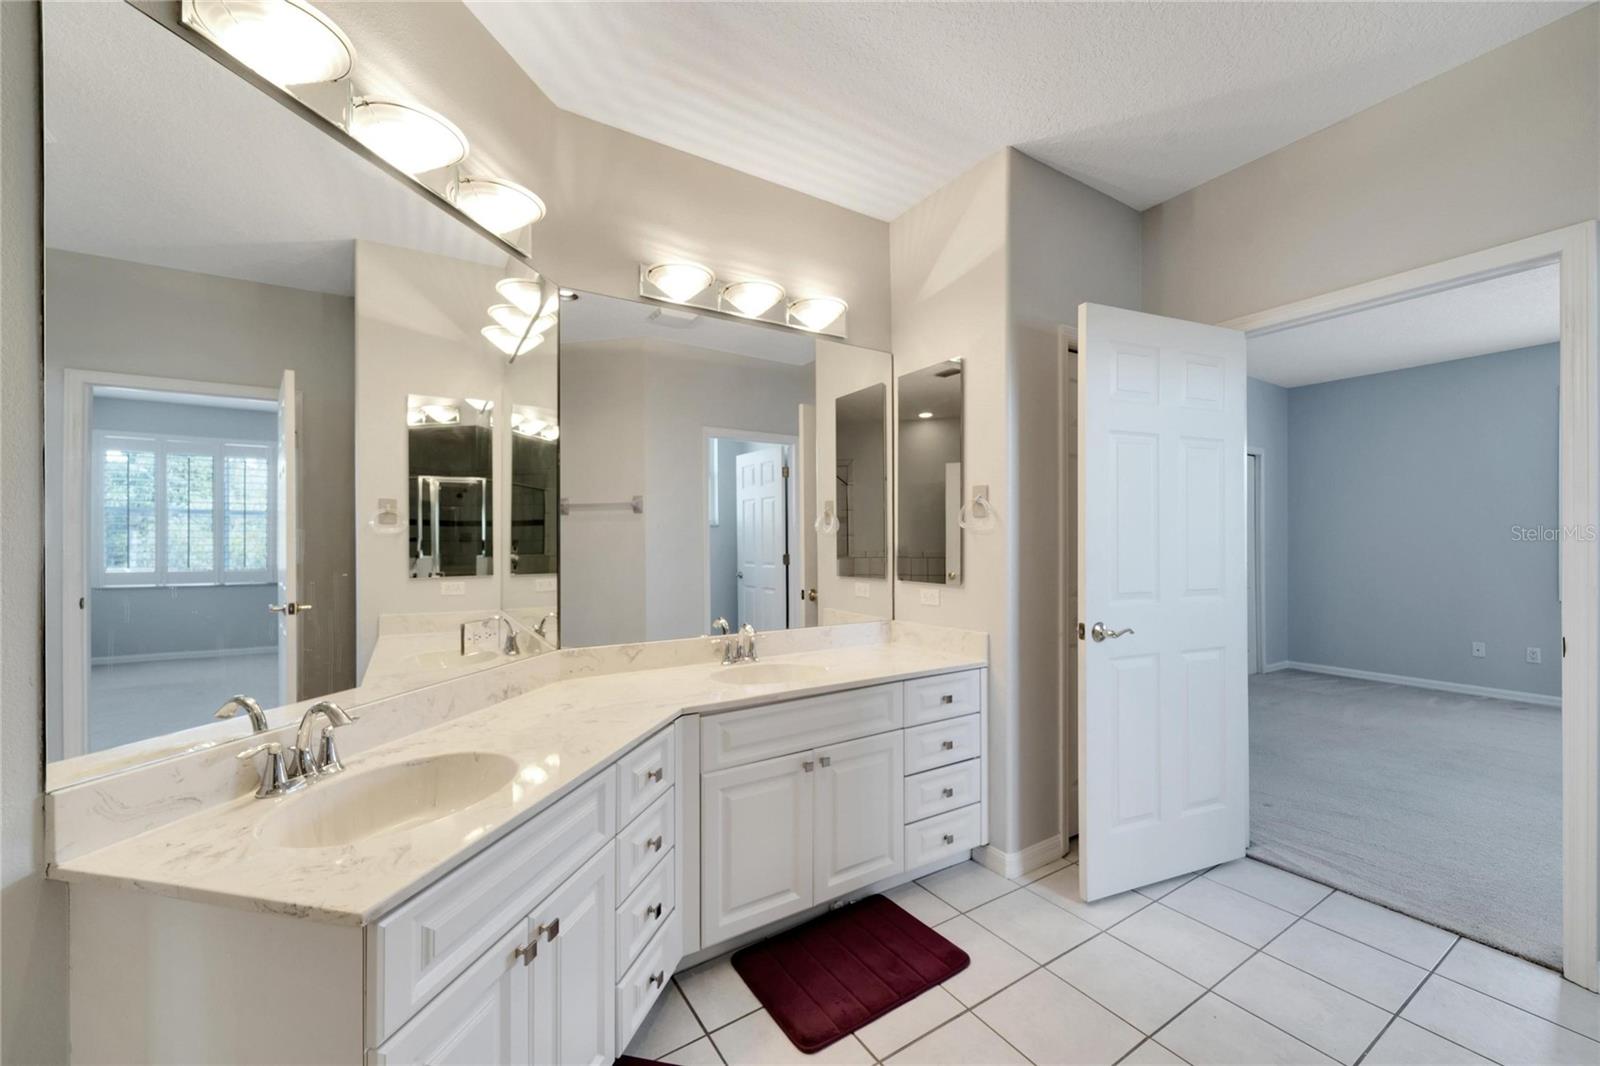
Experience luxury waterfront living in the 24-hour guard-gated community of Cory Lake Isles. This custom executive home offers over 5,300 sq ft of well-designed space, including 5 bedrooms, 3.5 bathrooms, an office, bonus room, theatre room, and an oversized side-entry 3-car garage. The layout provides both openness and privacy, ideal for everyday living and hosting guests. The kitchen serves as the center of the home, with a large island and eat-in area that opens to the family room. The first-floor primary suite features walk-in closets, a garden tub, and a spacious walk-in shower. Additional bedrooms and flexible living areas are located upstairs, offering versatility for work, play, or relaxation. Enjoy Florida living on the screened lanai with a private pool, built-in outdoor grill, and beverage refrigerator. The backyard provides water access and a private dock, perfect for unwinding and taking in the view. Cory Lake Isles delivers resort-style amenities including a community pool with waterslide, beach area, tennis courts, basketball court, hockey rink, and more. Conveniently located near shopping, dining, major roadways, and top-rated schools. Available for lease; schedule your private showing for full details and terms.
/u.realgeeks.media/mkarealty/MKA_Realty_Logo.png)
Additional Information
- Minimum Lease
- 1-2 Years
- Community Features
- No Deed Restriction
- Property Description
- Two Story
- Interior Layout
- Ceiling Fans(s)
- Interior Features
- Ceiling Fans(s)
- Appliances
- Built-In Oven, Cooktop, Dishwasher, Disposal, Microwave, Refrigerator
- Heating
- Central
- Air Conditioning
- Central Air
- Fireplace
- Yes
- Fireplace Description
- Family Room, Gas
- Pool
- Private
- Pool Type
- In Ground
- Garage Carport
- 3 Car Garage
- Garage Spaces
- 3
- Elementary School
- Hunter's Green-Hb
- Middle School
- Benito-Hb
- High School
- Wharton-HB
- Water View
- Lake
- Water Access
- Lake
- Pets
- Allowed
- Parcel ID
- A-15-27-20-22D-000003-00006.0
Listing courtesy of ALIGN RIGHT REALTY SUNCOAST. 813-512-2100
Mortgage Calculator
StellarMLS is the source of this information via Internet Data Exchange Program. All listing information is deemed reliable but not guaranteed and should be independently verified through personal inspection by appropriate professionals. Listings displayed on this website may be subject to prior sale or removal from sale. Availability of any listing should always be independently verified. Listing information is provided for consumer personal, non-commercial use, solely to identify potential properties for potential purchase. All other use is strictly prohibited and may violate relevant federal and state law. Data last updated on