10462 White Lake Court, Tampa, FL 33626
- $1,975
- 2
- BD
- 2
- BA
- 1,168
- SqFt






- List Price
- $1,975
- Status
- Active
- Days on Market
- 255
- Price Change
- ▼ $50 1775701425
- MLS#
- TB8448591
- Property Style
- Condo
- Year Built
- 2001
- Bedrooms
- 2
- Bathrooms
- 2
- Living Area
- 1,168
- Lot Size
- 4
- Acres
- 0.01
- Building Name
- 45
- Legal Subdivision Name
- Lake Chase Condo
- MLS Area Major
- Tampa/Northdale/Westchase
Property Description
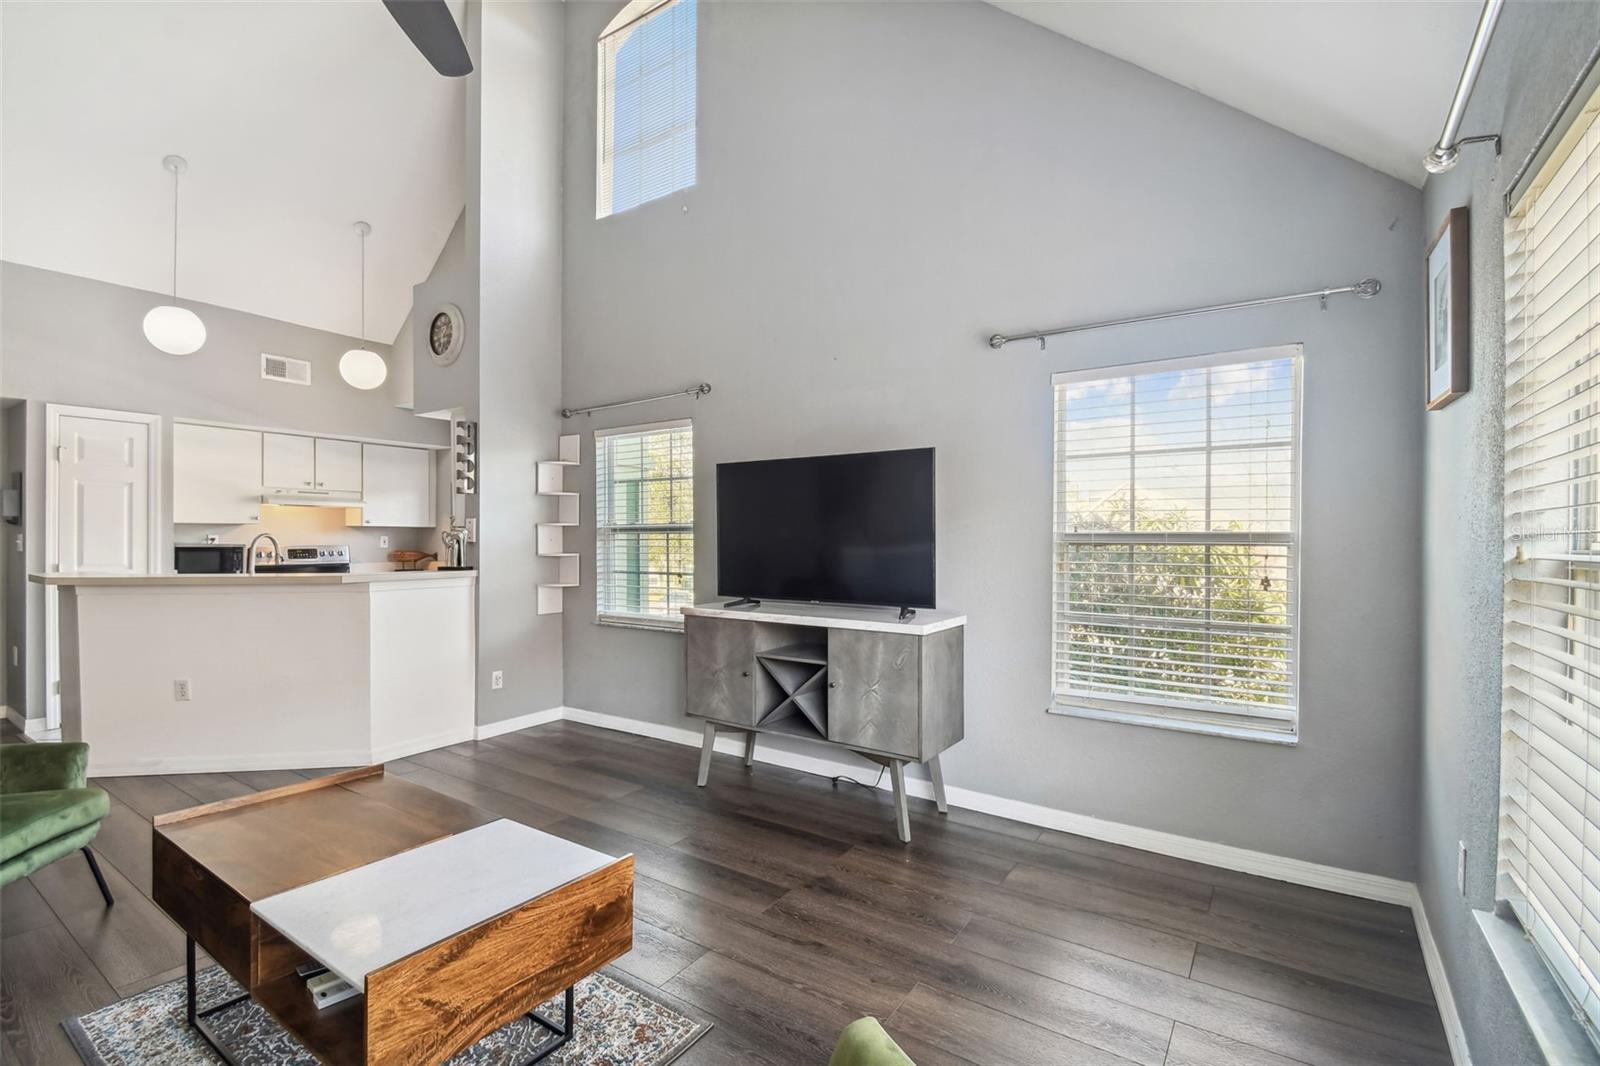
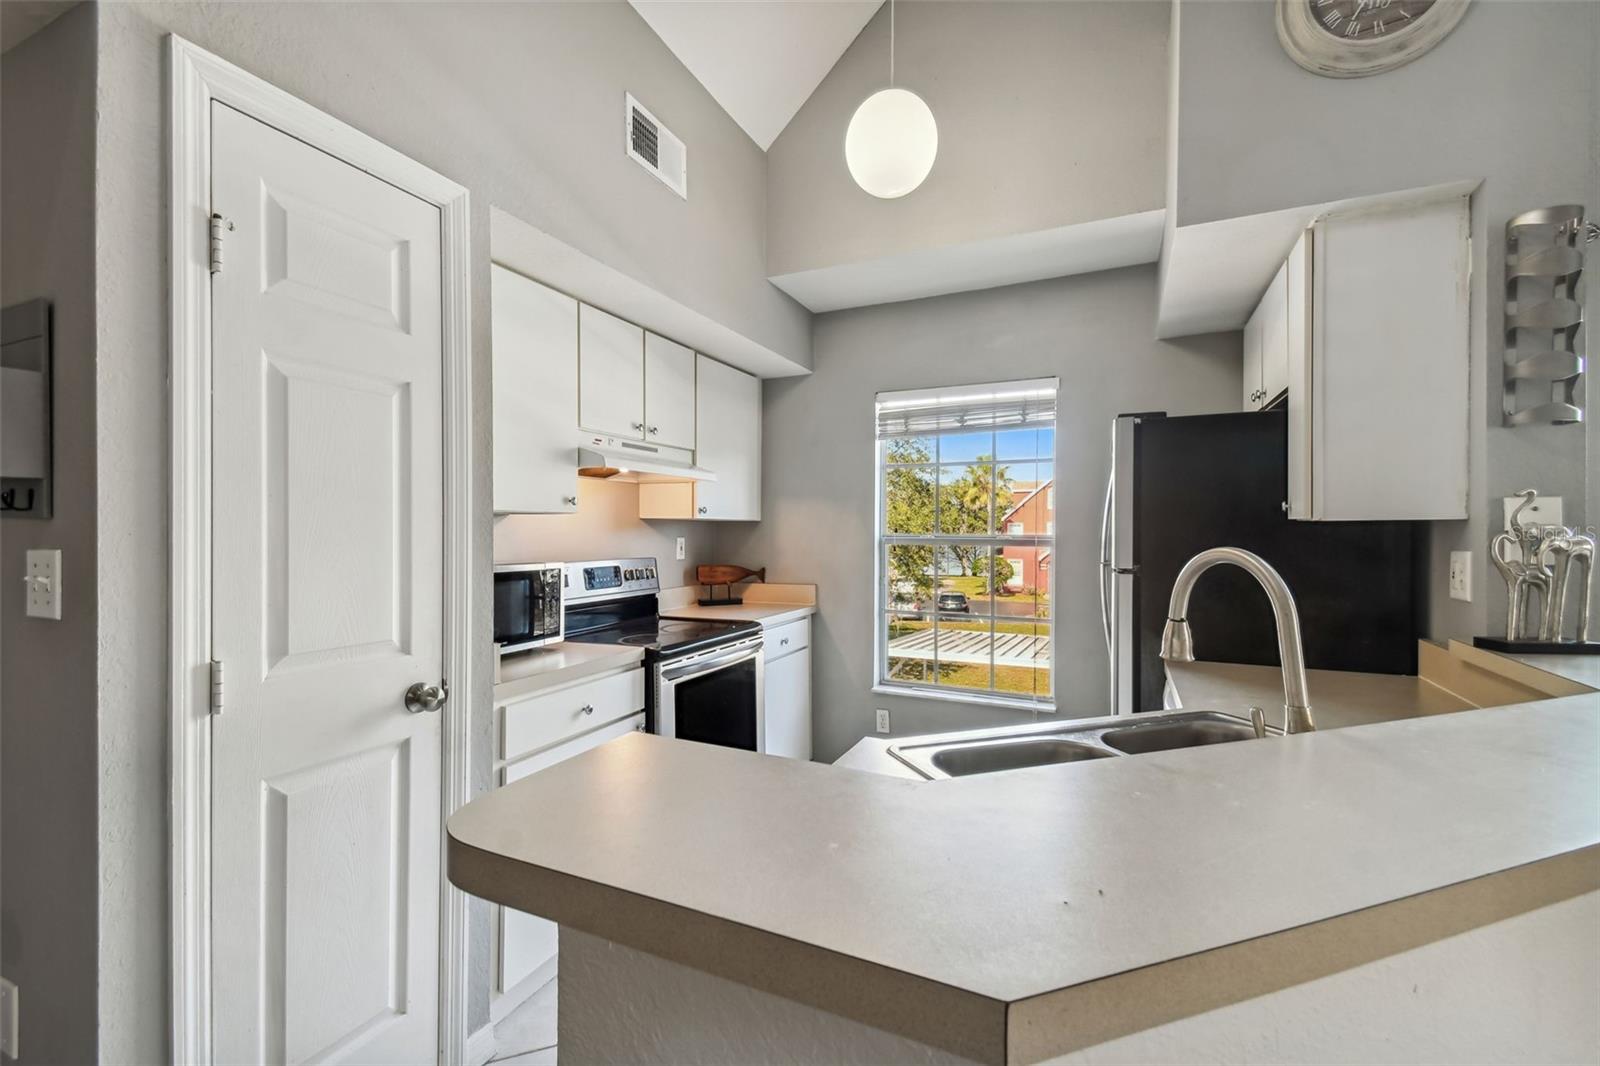
Welcome to Lake Chase! A lovely condo community located in the heart of Westchase! This unit features 2 bedrooms, both with their own attached full bathroom and walk in closets. Be greeted by soaring, vaulted ceilings in the living area with many windows for plenty of natural light! The unit has been updated with modern, vinyl plank flooring and neutral paint colors throughout and is equipped with a newer washer and dryer. This is one of the few homes in the community with its own covered parking space. Lake Chase offers 2 community pools, basketball courts, a fitness center, tennis courts, volleyball, and a walking trail around its community lake. A-Rated schools! Please note: All adults over 18 must apply. Minimum credit score of 670 to qualify. First month's rent, last month’s rent and security deposit (equal to 1 month’s rent) will be due upon move in. In addition to the application fee here, the condo association has their own application of $100. Condo association application will be provided after initial approval is complete. Pets are ok at the owner's discretion and association approval, however, there will be a $250 non-refundable pet fee due at move in. You have one assigned, covered parking spot and any additional parking spots are first come first serve. Rent includes water, sewer, trash, access to all amenities, parking and everything Lake Chase has to offer! Owner will consider a lease option with the appropriate terms. Inquire for more details.
/u.realgeeks.media/mkarealty/MKA_Realty_Logo.png)
Additional Information
- Minimum Lease
- 1-2 Years
- Community Features
- Association Recreation - Owned, Clubhouse, Fitness Center, Gated Community - No Guard, Park, Playground, Pool, Sidewalks, Tennis Court(s), No Deed Restriction
- Property Description
- One Story
- Interior Layout
- Cathedral Ceiling(s), High Ceilings, Living Room/Dining Room Combo
- Interior Features
- Cathedral Ceiling(s), High Ceilings, Living Room/Dining Room Combo
- Floor
- Luxury Vinyl
- Appliances
- Dishwasher, Disposal, Dryer, Electric Water Heater, Exhaust Fan, Microwave, Range, Range Hood, Refrigerator, Washer
- Heating
- Central
- Air Conditioning
- Central Air
- Exterior Features
- Sidewalk
- Pool
- Community
- Garage Carport
- 1 Car Carport
- Garage Features
- Assigned, Covered, Open
- Pets
- Allowed
- Max Pet Weight
- 75
- Pet Size
- Large (61-100 Lbs.)
- Parcel ID
- U-10-28-17-820-000045-10462.0
Listing courtesy of THE SOMERDAY GROUP PL. 813-520-9123
Mortgage Calculator
StellarMLS is the source of this information via Internet Data Exchange Program. All listing information is deemed reliable but not guaranteed and should be independently verified through personal inspection by appropriate professionals. Listings displayed on this website may be subject to prior sale or removal from sale. Availability of any listing should always be independently verified. Listing information is provided for consumer personal, non-commercial use, solely to identify potential properties for potential purchase. All other use is strictly prohibited and may violate relevant federal and state law. Data last updated on