4520 Pine Hollow Drive, Tampa, FL 33624
- $12,000
- 6
- BD
- 5
- BA
- 4,558
- SqFt




- List Price
- $12,000
- Status
- Active
- Days on Market
- 249
- Price Change
- ▼ $3,000 1784582787
- MLS#
- TB8449578
- Property Style
- Single Family
- Year Built
- 1983
- Bedrooms
- 6
- Bathrooms
- 5
- Living Area
- 4,558
- Lot Size
- 20,131
- Acres
- 0.46
- Legal Subdivision Name
- Pine Hollow
- MLS Area Major
- Tampa / Northdale
Property Description
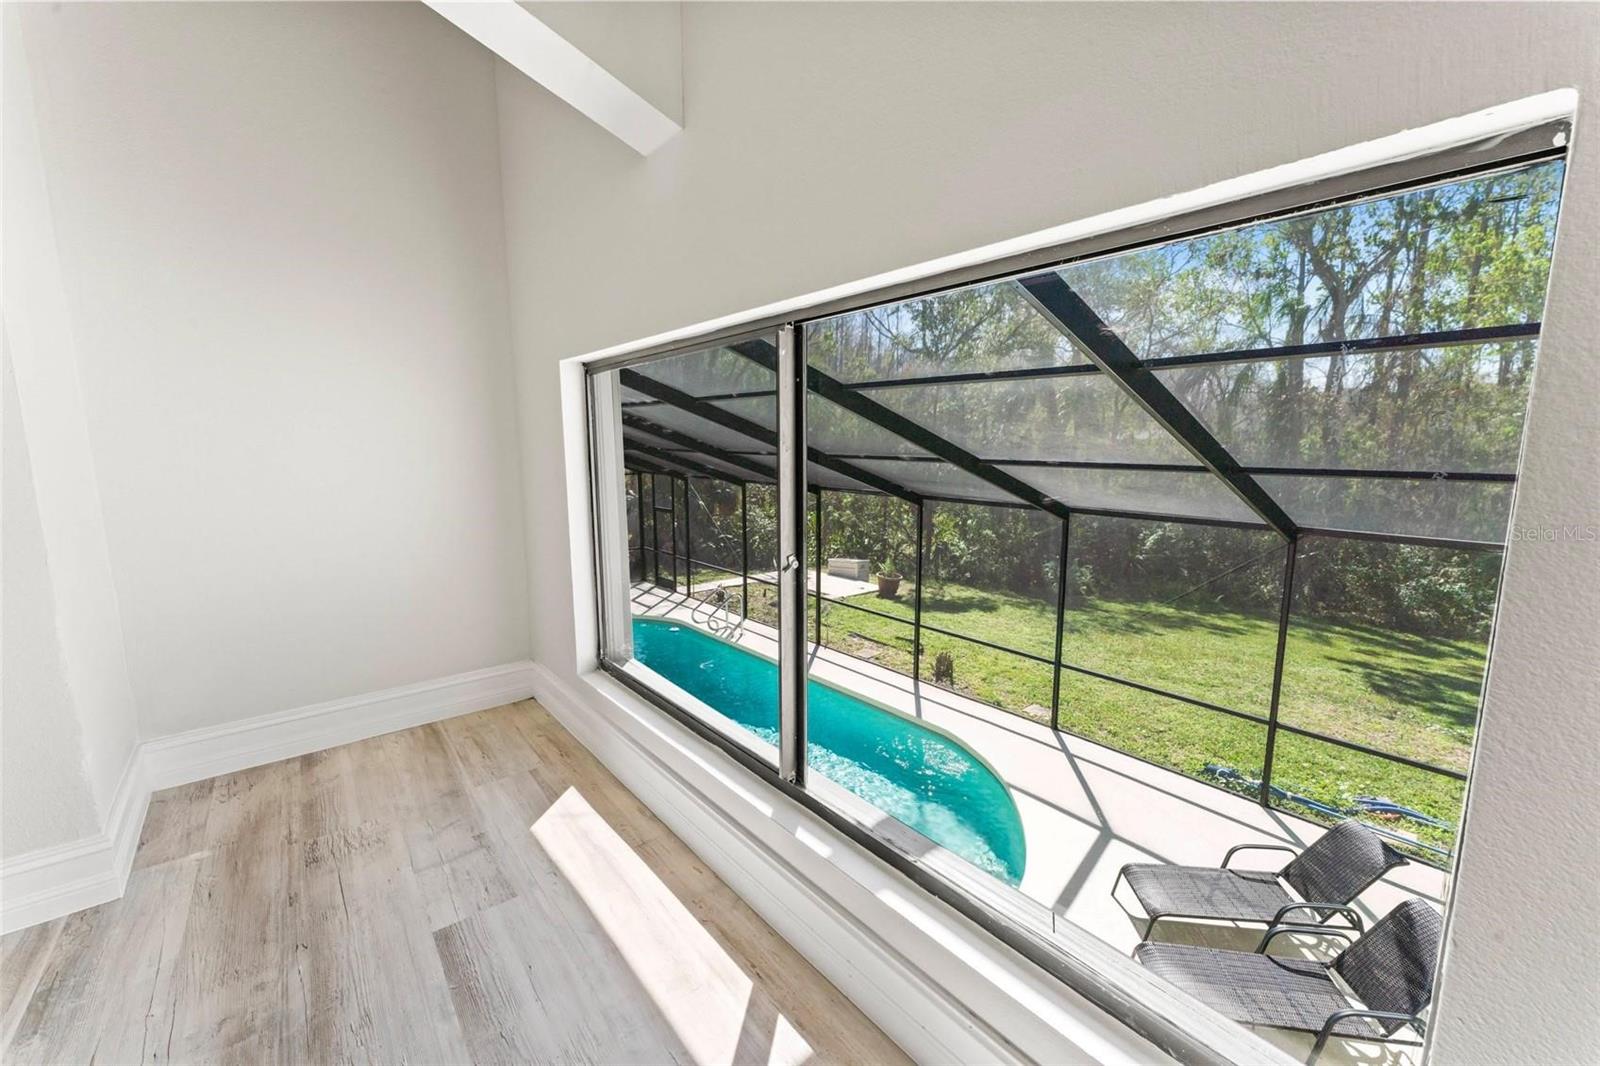
NOW AVAILABLE FOR SHORT OR LONG TERM LEASE. A STUNNING and SPACIOUS newly remodeled residence in the highly desirable area of Carrollwood in Tampa. A rare find , this expansive property is situated on a gorgeous picturesque and private lot. ALL NEW HURRICANE IMPACT WINDOWS AND DOORS (2025). From the momemt you enter, beautiful serene views of the outdoor living space , sparkling pool and treed lot. This home offers great natural light and a inviting open floorplan . A modern and bright new kitchen featuring all new cabinetry , luxurious quartz countertops, new stainless steel appliances and a large island with eating space. Seperate formal dining room. An amazing property with 6 Bedrooms, 5 new beautiful bathrooms , a huge first floor pool side Primary suite with walk in closet, 2 living rooms, including a incredible great room with stone fireplace and high wood plank ceilings. The office / bonus room is a great space with a private bathroom and easy access to the pool area and new outdoor kitchen great for entertaining. Lots of storage closets and a 2 car garage. Conveniently located close to schools, Tampa Bay Sports Stadiums and venues, shopping, restaurants, golf courses, parks, Tampa International Airport , Tampa International Shopping Mall and more! Available long or short term. Schedule your private showing today !
/u.realgeeks.media/mkarealty/MKA_Realty_Logo.png)
Additional Information
- Community Features
- No Deed Restriction
- Property Description
- Two Story
- Interior Layout
- Ceiling Fans(s), Eat-in Kitchen, High Ceilings, Open Floorplan, Primary Bedroom Main Floor, Stone Counters, Thermostat, Walk-In Closet(s)
- Interior Features
- Ceiling Fans(s), Eat-in Kitchen, High Ceilings, Open Floorplan, Primary Bedroom Main Floor, Stone Counters, Thermostat, Walk-In Closet(s)
- Floor
- Luxury Vinyl, Tile
- Appliances
- Dishwasher, Disposal, Electric Water Heater, Microwave, Range, Refrigerator, Washer
- Utilities
- BB/HS Internet Available, Electricity Connected, Public, Water Connected
- Heating
- Central
- Air Conditioning
- Central Air
- Fireplace
- Yes
- Fireplace Description
- Electric, Insert, Living Room
- Exterior Features
- Lighting, Outdoor Grill, Private Mailbox, Rain Gutters, Sidewalk, Sliding Doors
- Pool
- Private
- Pool Type
- Gunite, Lighting, Screen Enclosure, Tile
- Garage Carport
- 2 Car Garage
- Garage Spaces
- 2
- Garage Features
- Driveway, Garage Door Opener, Ground Level
- Pets
- Allowed
- Parcel ID
- U-08-28-18-0Y6-000000-00010.0
Listing courtesy of SAND KEY REALTY. 727-443-0032
Mortgage Calculator
StellarMLS is the source of this information via Internet Data Exchange Program. All listing information is deemed reliable but not guaranteed and should be independently verified through personal inspection by appropriate professionals. Listings displayed on this website may be subject to prior sale or removal from sale. Availability of any listing should always be independently verified. Listing information is provided for consumer personal, non-commercial use, solely to identify potential properties for potential purchase. All other use is strictly prohibited and may violate relevant federal and state law. Data last updated on