3507 Bayshore Boulevard Unit 1202, Tampa, FL 33629
- $10,800
- 3
- BD
- 4
- BA
- 3,287
- SqFt








- List Price
- $10,800
- Status
- Active
- Days on Market
- 247
- MLS#
- TB8450608
- Property Style
- Condo
- Year Built
- 2006
- Bedrooms
- 3
- Bathrooms
- 4
- Baths Half
- 1
- Living Area
- 3,287
- Building Name
- Alagon
- Legal Subdivision Name
- The Alagon On Bayshore A Condo
- MLS Area Major
- Tampa / Palma Ceia
Property Description
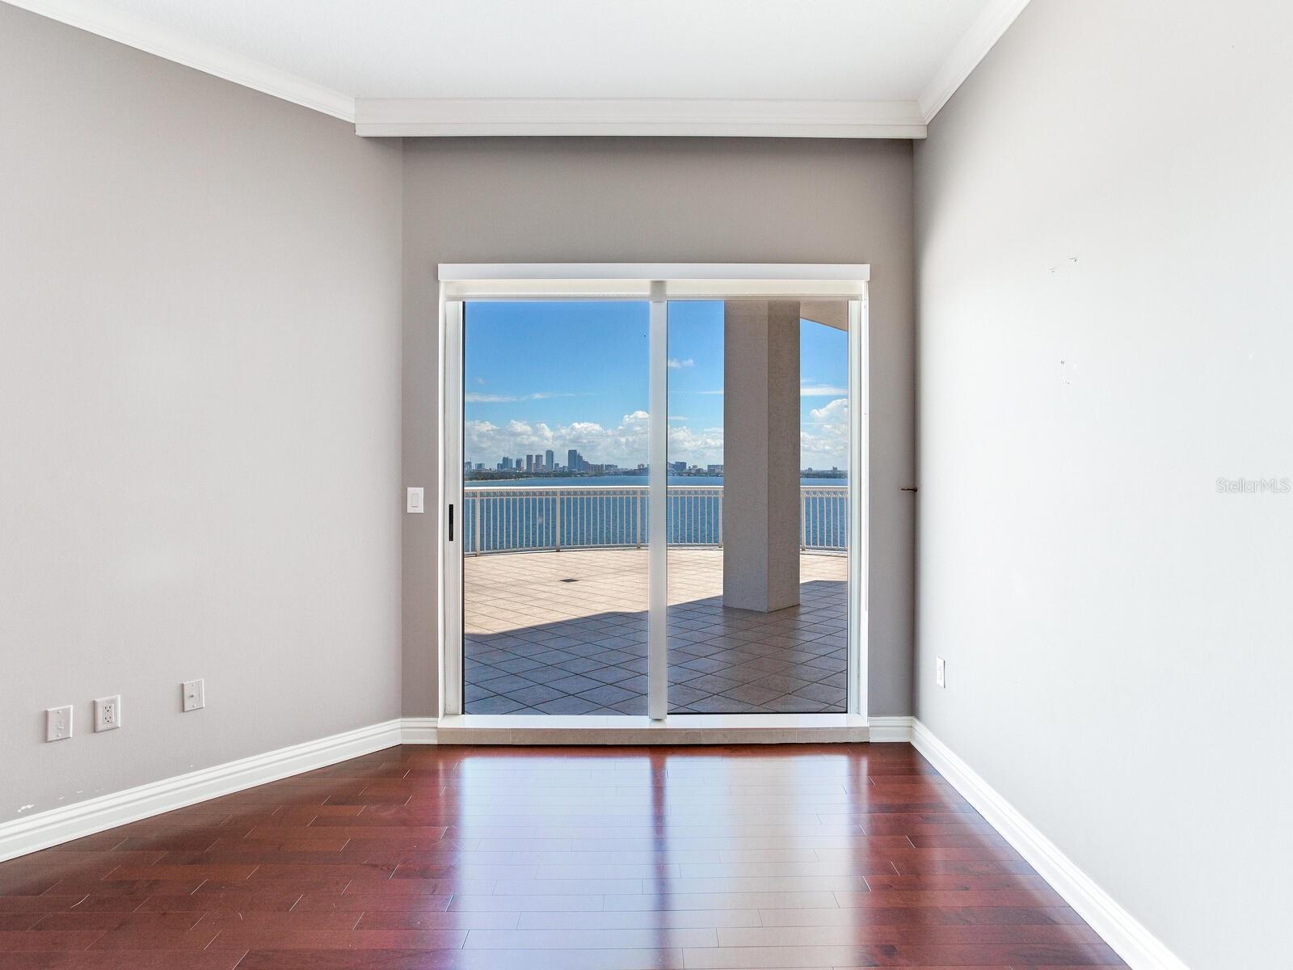
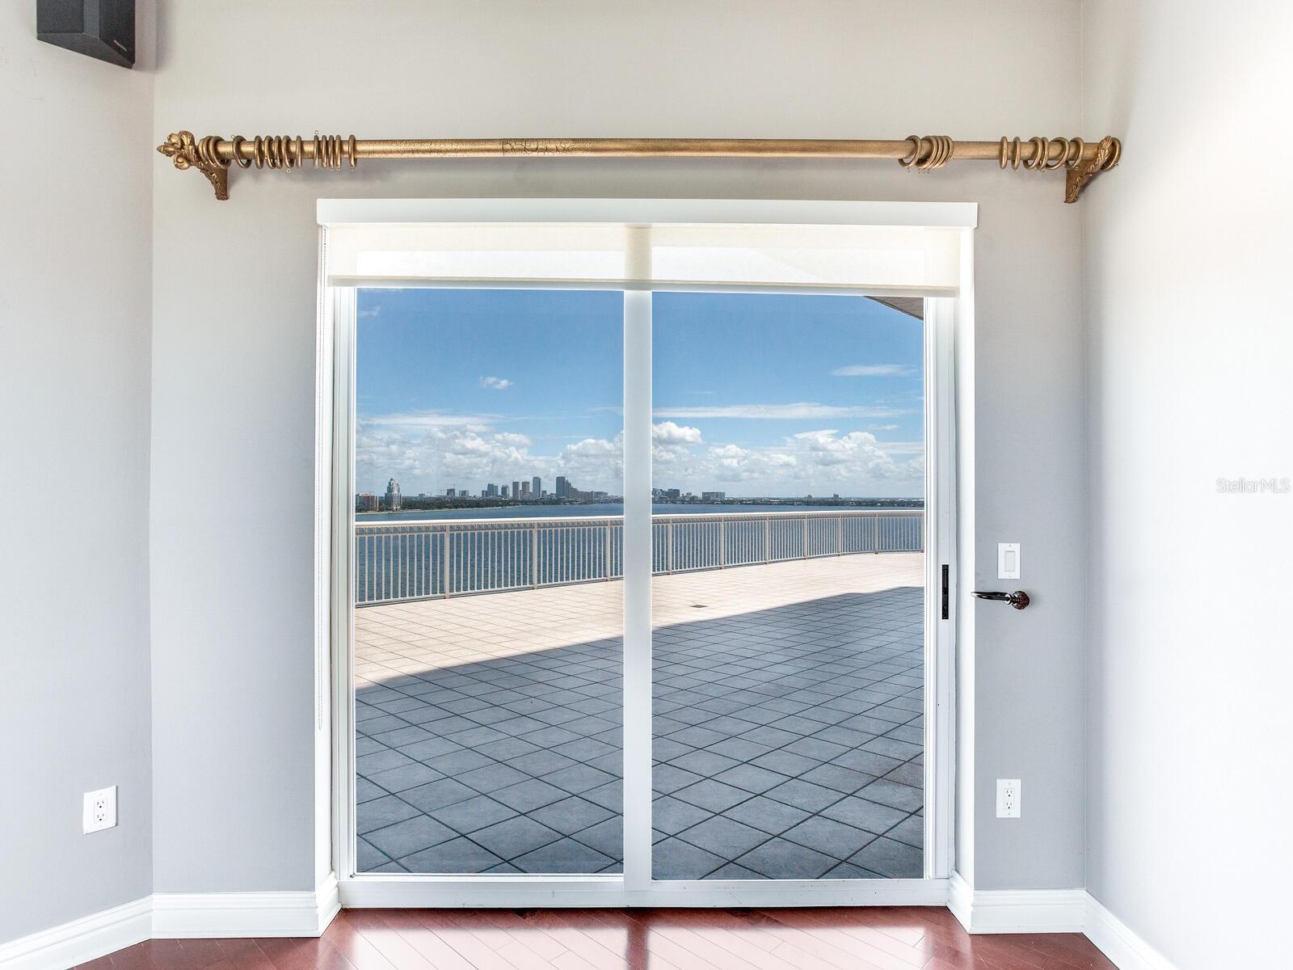
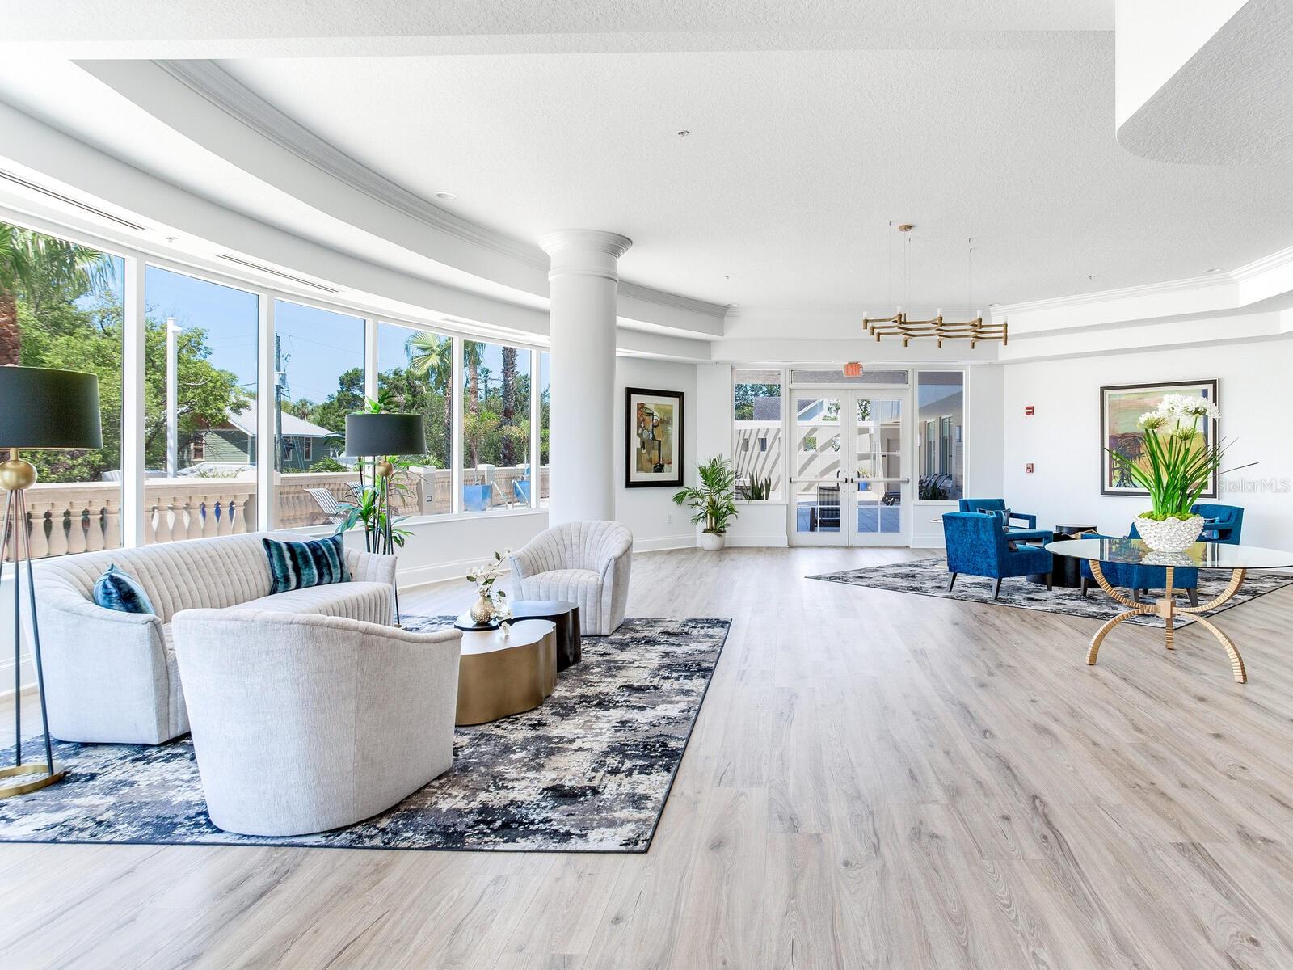
Luxury Living on Bayshore Boulevard One or more photo(s) has been virtually staged. Experience the ultimate in waterfront living with this half-floor residence featuring nearly 1,000 square feet of wraparound terrace for sunrise and sunset views. Designed for comfort and elegance, this home offers 3 bedrooms, 3.5 bathrooms, and a flexible library space. The open-concept formal living and dining areas create a perfect setting for entertaining, while the kitchen and family room provide casual spaces with stunning bay and downtown views. The master suite and all bedrooms open to the expansive balcony, blending indoor and outdoor living seamlessly. Enjoy a lifestyle of convenience and sophistication with quick access to Downtown Tampa, Hyde Park, premier shopping, fine dining, and Gulf Coast beaches. Building amenities include 24-hour security, resort-style pool, fitness center, clubroom, media and conference rooms, and two assigned garage spaces. This rare offering combines privacy, space, and panoramic views for an unparalleled living experience.
/u.realgeeks.media/mkarealty/MKA_Realty_Logo.png)
Additional Information
- Community Features
- Fitness Center, Gated Community - Guard, Sidewalks, No Deed Restriction
- Property Description
- One Story
- Interior Layout
- Living Room/Dining Room Combo, Thermostat, Walk-In Closet(s)
- Interior Features
- Living Room/Dining Room Combo, Thermostat, Walk-In Closet(s)
- Appliances
- Built-In Oven, Cooktop, Dishwasher, Disposal, Dryer, Electric Water Heater, Microwave, Refrigerator, Washer
- Heating
- Central
- Air Conditioning
- Central Air
- Pool
- No Pool
- Garage Carport
- 2 Car Garage
- Garage Spaces
- 2
- Elementary School
- Roosevelt-Hb
- Middle School
- Coleman-Hb
- High School
- Plant-HB
- Water View
- Bay/Harbor - Full
- Pets
- Allowed
- Max Pet Weight
- 80
- Parcel ID
- A-34-29-18-93C-000000-01202.0
Listing courtesy of THE TONI EVERETT COMPANY. 813-839-5000
Mortgage Calculator
StellarMLS is the source of this information via Internet Data Exchange Program. All listing information is deemed reliable but not guaranteed and should be independently verified through personal inspection by appropriate professionals. Listings displayed on this website may be subject to prior sale or removal from sale. Availability of any listing should always be independently verified. Listing information is provided for consumer personal, non-commercial use, solely to identify potential properties for potential purchase. All other use is strictly prohibited and may violate relevant federal and state law. Data last updated on