4919 N Nebraska Avenue, Tampa, FL 33603
- $3,750
- 3
- BD
- 4
- BA
- 2,424
- SqFt




- List Price
- $3,750
- Status
- Active
- Days on Market
- 232
- Price Change
- ▼ $200 1784930667
- MLS#
- TB8454883
- Property Style
- Townhouse
- Year Built
- 2021
- Bedrooms
- 3
- Bathrooms
- 4
- Baths Half
- 1
- Living Area
- 2,424
- Lot Size
- 2,639
- Acres
- 0.06
- Building Name
- Magnolia Terraces
- Legal Subdivision Name
- Magnolia Ters Twnhms
- MLS Area Major
- Tampa / Seminole Heights
Property Description
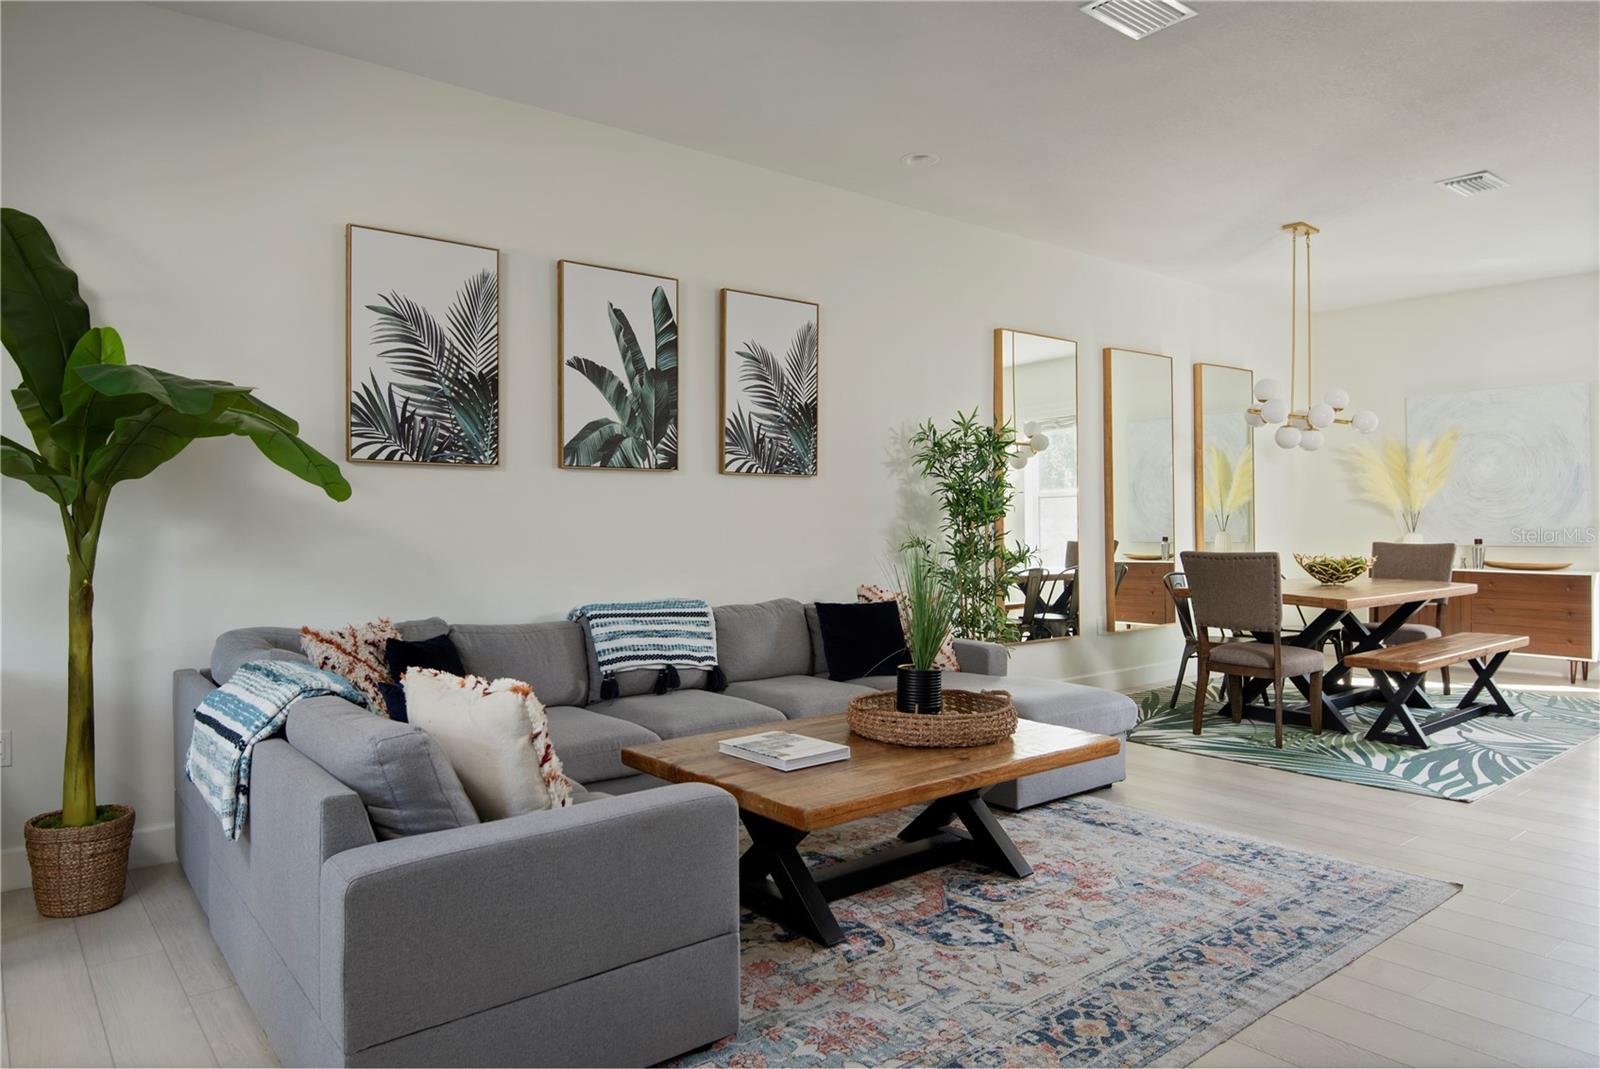
FULLY FURNISHED & Move-in ready! Welcome to the luxury townhouse mere steps from all of the hot spots of Southeast Seminole Heights. The first floor is home to a bedroom with its own en-suite bathroom and massive 2 car garage. On the second floor you will find the entertainer’s dream- a grandiose living room, sleek chef’s kitchen and oversized balcony, perfect for watching the spectacular Tampa sunsets. The chef's kitchen comes equipped with a 36" gas stove, stainless steel appliances, pot filler and calacatta quartz counters. Away from the hustle and bustle, the top floor boasts two master suites, and a mud room including a Samsung Washer & Dryer. Additional features include hurricane rated windows and doors, security cameras for the front and rear, luxury vinyl plank flooring throughout and all kitchen appliances included. The Magnolia Terrace Townhomes are just a short walk over from Nebraska Mini Mart, Ella's Cafe, Olde Heights Bistro and Southern Brewing! Not only that, but you will be just 7 minutes from downtown Tampa, 15 minutes from the airport, and 40 minutes from the best beaches in the country!
/u.realgeeks.media/mkarealty/MKA_Realty_Logo.png)
Additional Information
- Minimum Lease
- 3 Months
- Location
- Sidewalk, Sloped, Street Dead-End
- Community Features
- Sidewalks, Street Lights, No Deed Restriction
- Property Description
- Three+ Story
- Interior Layout
- Ceiling Fans(s), Eat-in Kitchen, High Ceilings, Kitchen/Family Room Combo, Open Floorplan, PrimaryBedroom Upstairs, Solid Surface Counters, Thermostat, Window Treatments
- Interior Features
- Ceiling Fans(s), Eat-in Kitchen, High Ceilings, Kitchen/Family Room Combo, Open Floorplan, PrimaryBedroom Upstairs, Solid Surface Counters, Thermostat, Window Treatments
- Floor
- Luxury Vinyl, Tile
- Appliances
- Dishwasher, Disposal, Dryer, Electric Water Heater, Exhaust Fan, Ice Maker, Microwave, Range, Range Hood, Refrigerator, Washer
- Utilities
- Electricity Available, Electricity Connected, Sewer Connected, Water Connected
- Heating
- Central
- Air Conditioning
- Central Air
- Exterior Features
- Balcony, Lighting, Private Mailbox, Sidewalk
- Pool
- No Pool
- Garage Carport
- 2 Car Garage
- Garage Spaces
- 2
- Garage Features
- Driveway, Garage Door Opener, Garage Faces Rear, Ground Level, Guest, Off Street, Parking Pad
- Garage Dimensions
- 20x20
- Elementary School
- Edison-Hb
- Middle School
- Memorial-Hb
- High School
- Middleton-HB
- Pets
- Allowed
- Pet Fee Non Refundable
- 500
- Max Pet Weight
- 60
- Pet Size
- Medium (36-60 Lbs.)
- Parcel ID
- 172494-0014
Listing courtesy of KELLER WILLIAMS TAMPA CENTRAL. 813-865-0700
Mortgage Calculator
StellarMLS is the source of this information via Internet Data Exchange Program. All listing information is deemed reliable but not guaranteed and should be independently verified through personal inspection by appropriate professionals. Listings displayed on this website may be subject to prior sale or removal from sale. Availability of any listing should always be independently verified. Listing information is provided for consumer personal, non-commercial use, solely to identify potential properties for potential purchase. All other use is strictly prohibited and may violate relevant federal and state law. Data last updated on