902 E Curtis Street Unit 1, Tampa, FL 33603
- $3,200
- 2
- BD
- 2
- BA
- 1,325
- SqFt




- List Price
- $3,200
- Status
- Active
- Days on Market
- 190
- Price Change
- ▼ $100 1780360807
- MLS#
- TB8466079
- Property Style
- Apartment
- Year Built
- 2024
- Bedrooms
- 2
- Bathrooms
- 2
- Living Area
- 1,325
- Lot Size
- 6,840
- Acres
- 0.16
- Building Name
- Athena Parks
- Legal Subdivision Name
- Chesterville Park
- MLS Area Major
- Tampa / Seminole Heights
Property Description
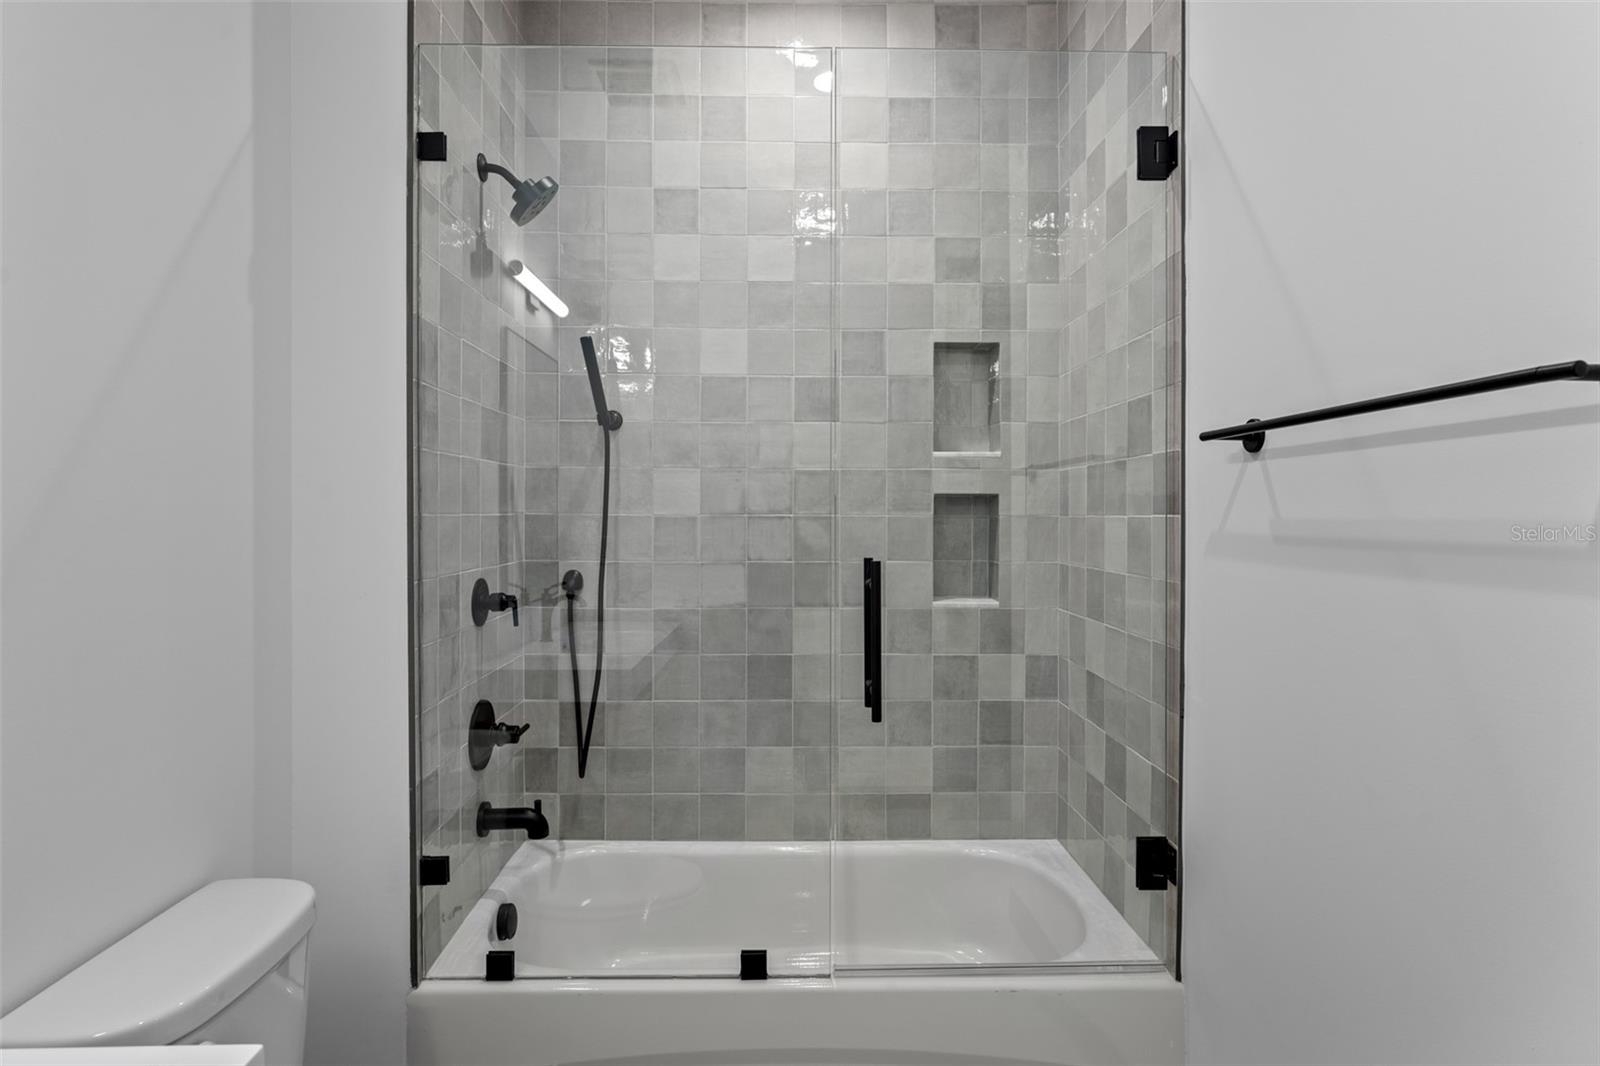
Modern Industrial Living with Unmatched Privacy in Southeast Seminole Heights! Welcome to 902 E Curtis St, a rare opportunity to live in one of only two bespoke residences within the sought-after Athena Parks building. Designed for those who value both style and discretion, this warehouse-inspired community offers key-card access, gated and assigned parking, and an elevated level of security and privacy seldom found in urban living. Inside, the apartment features polished concrete floors, modern cabinetry, and thoughtfully selected finishes throughout. The kitchen is outfitted with gas appliances and leathered quartz countertops, blending industrial character with refined sophistication—ideal for both daily living and entertaining. Located in the heart of Southeast Seminole Heights, this residence offers exceptional walkability to local restaurants, coffee shops, breweries, and neighborhood favorites, placing the best of the area right outside your door. With its limited-residence layout, contemporary design, and boutique setting, this home delivers a truly unique urban living experience.
/u.realgeeks.media/mkarealty/MKA_Realty_Logo.png)
Additional Information
- Minimum Lease
- 1-2 Years
- Location
- City Limits, Private, Sidewalk
- Community Features
- No Deed Restriction
- Property Description
- Two Story
- Interior Layout
- Solid Wood Cabinets, Stone Counters, Thermostat, Walk-In Closet(s), Window Treatments
- Interior Features
- Solid Wood Cabinets, Stone Counters, Thermostat, Walk-In Closet(s), Window Treatments
- Floor
- Concrete
- Appliances
- Dishwasher, Disposal, Dryer, Gas Water Heater, Microwave, Range, Range Hood, Refrigerator, Tankless Water Heater, Washer
- Utilities
- BB/HS Internet Available, Electricity Available, Electricity Connected, Natural Gas Connected, Sewer Connected, Water Connected
- Heating
- Central, Electric
- Air Conditioning
- Central Air
- Exterior Features
- Awning(s), Lighting, Private Mailbox, Shade Shutter(s), Sidewalk
- Pool
- No Pool
- Garage Features
- Assigned, Guest
- Fences
- Fenced
- Pets
- Allowed
- Pet Fee Non Refundable
- 500
- Pet Size
- Medium (36-60 Lbs.)
- Parcel ID
- A-06-29-19-4LB-000000-00012.0
Listing courtesy of MADISON HEIGHTS REALTY GROUP. 813-915-0030
Mortgage Calculator
StellarMLS is the source of this information via Internet Data Exchange Program. All listing information is deemed reliable but not guaranteed and should be independently verified through personal inspection by appropriate professionals. Listings displayed on this website may be subject to prior sale or removal from sale. Availability of any listing should always be independently verified. Listing information is provided for consumer personal, non-commercial use, solely to identify potential properties for potential purchase. All other use is strictly prohibited and may violate relevant federal and state law. Data last updated on