6262 Goldcoast Avenue, Apollo Beach, FL 33572
- $2,450
- 4
- BD
- 4
- BA
- 1,976
- SqFt




- List Price
- $2,450
- Status
- Active
- Days on Market
- 137
- MLS#
- TB8484462
- Property Style
- Townhouse
- Year Built
- 2021
- Bedrooms
- 4
- Bathrooms
- 4
- Baths Half
- 1
- Living Area
- 1,976
- Lot Size
- 3,874
- Acres
- 0.09
- Building Name
- 6262
- Legal Subdivision Name
- Waterset Ph 4a South
- MLS Area Major
- Apollo Beach / Ruskin
Property Description
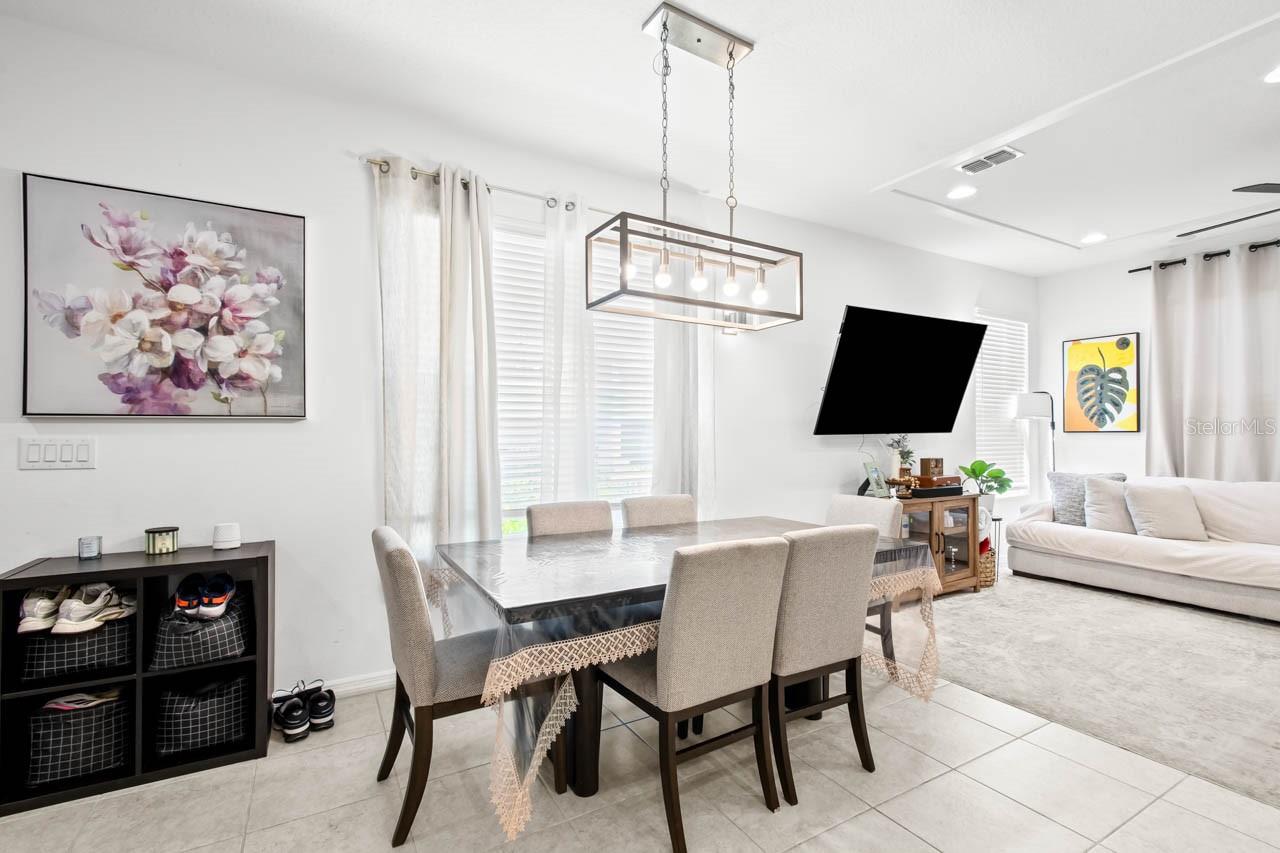
Located in the highly sought-after Waterset community in Apollo Beach, this spacious 4-bedroom, 3.5-bathroom townhome offers modern living with an open and functional layout. The main floor features a bright open-concept living area and a large kitchen with quartz countertops, stainless steel appliances, solid wood cabinetry, and an oversized island, perfect for entertaining. A rare first-floor primary suite includes two walk-in closets, dual sinks, and a walk-in shower, along with French doors leading to a private porch ideal for enjoying Florida breezes. The home also features a private courtyard space perfect for relaxing or creating your own outdoor retreat. Upstairs you’ll find a versatile loft/landing area that can serve as a den, office, or play space, plus three additional bedrooms including a second primary suite with ensuite bath and walk-in closet. The garage is not available for tenant use, but driveway and street parking are available. Tenants will enjoy access to Waterset’s resort-style amenities, including multiple community pools, a splash zone, fitness centers, playgrounds, dog park, scenic lakes, parks, and miles of walking and biking trails, along with sports courts for tennis, basketball, pickleball, and sand volleyball, plus community gathering spaces and clubhouses. Conveniently located near I-75, US-41, and US-301, offering easy commutes to MacDill AFB, Tampa, St. Petersburg, and Bradenton, as well as nearby shopping, dining, and attractions such as the Manatee Viewing Center and Apollo Beach Nature Preserve. Easy to show—schedule your private tour today.
/u.realgeeks.media/mkarealty/MKA_Realty_Logo.png)
Additional Information
- Minimum Lease
- 6 Months
- Community Features
- Clubhouse, Dog Park, Fitness Center, Park, Playground, Pool, Sidewalks, Tennis Court(s), No Deed Restriction
- Property Description
- Two Story, Attached
- Interior Layout
- Living Room/Dining Room Combo, Open Floorplan, Primary Bedroom Main Floor, PrimaryBedroom Upstairs, Stone Counters, Thermostat, Walk-In Closet(s)
- Interior Features
- Living Room/Dining Room Combo, Open Floorplan, Primary Bedroom Main Floor, PrimaryBedroom Upstairs, Stone Counters, Thermostat, Walk-In Closet(s)
- Floor
- Carpet, Tile
- Appliances
- Dishwasher, Disposal, Dryer, Electric Water Heater, Microwave, Range, Refrigerator, Washer
- Utilities
- BB/HS Internet Available, Cable Connected, Electricity Connected, Natural Gas Connected, Sewer Connected, Water Connected
- Heating
- Central, Natural Gas
- Air Conditioning
- Central Air
- Pool
- Community
- Garage Features
- Driveway
- Elementary School
- Doby Elementary-Hb
- Middle School
- Eisenhower-Hb
- High School
- East Bay-HB
- Pets
- Allowed
- Pet Size
- Very Small (Under 15 Lbs.)
- Parcel ID
- U-22-31-19-B40-00126C-00001.0
Listing courtesy of KELLER WILLIAMS SOUTH SHORE. murraycoleman@kw.com
Mortgage Calculator
StellarMLS is the source of this information via Internet Data Exchange Program. All listing information is deemed reliable but not guaranteed and should be independently verified through personal inspection by appropriate professionals. Listings displayed on this website may be subject to prior sale or removal from sale. Availability of any listing should always be independently verified. Listing information is provided for consumer personal, non-commercial use, solely to identify potential properties for potential purchase. All other use is strictly prohibited and may violate relevant federal and state law. Data last updated on