4201 Bayshore Boulevard Unit 2101, Tampa, FL 33611
- $18,000
- 4
- BD
- 4
- BA
- 6,143
- SqFt






- List Price
- $18,000
- Status
- Active
- Days on Market
- 140
- Price Change
- ▼ $2,000 1778090989
- MLS#
- TB8485501
- Property Style
- Condo
- Year Built
- 2006
- Bedrooms
- 4
- Bathrooms
- 4
- Baths Half
- 1
- Living Area
- 6,143
- Lot Size
- 2
- Building Name
- Bellamy
- Legal Subdivision Name
- The Bellamy On The Bayshore A
- MLS Area Major
- Tampa
Property Description
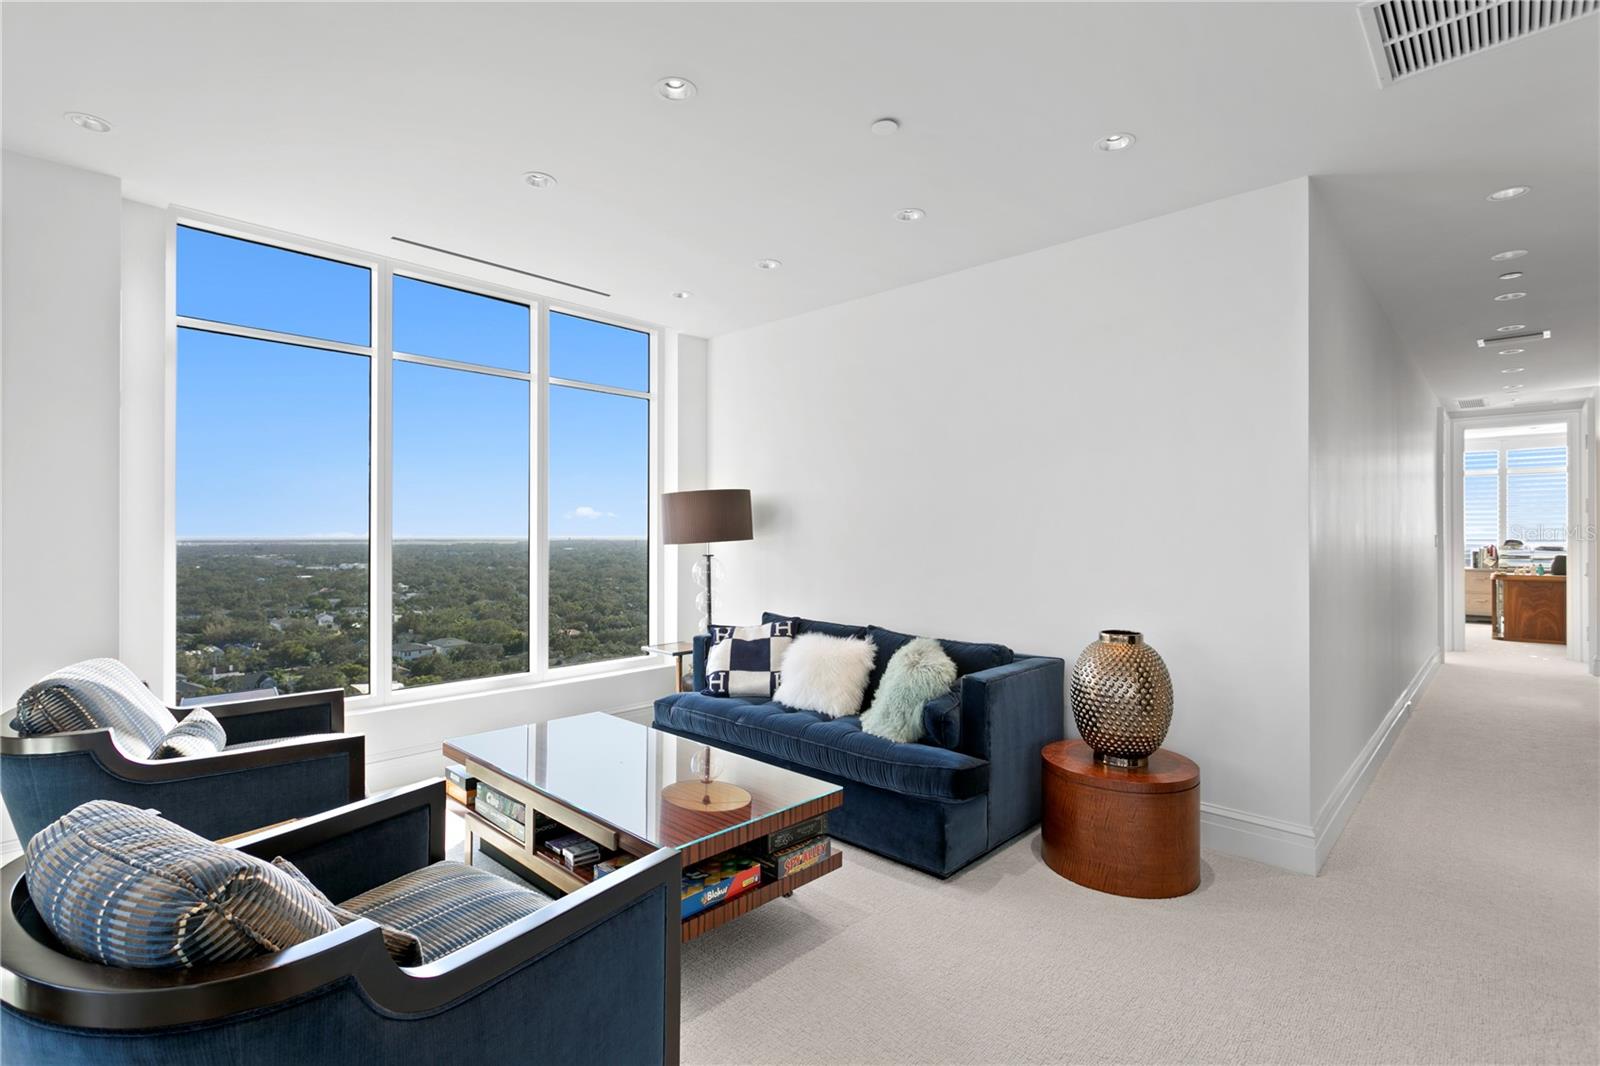
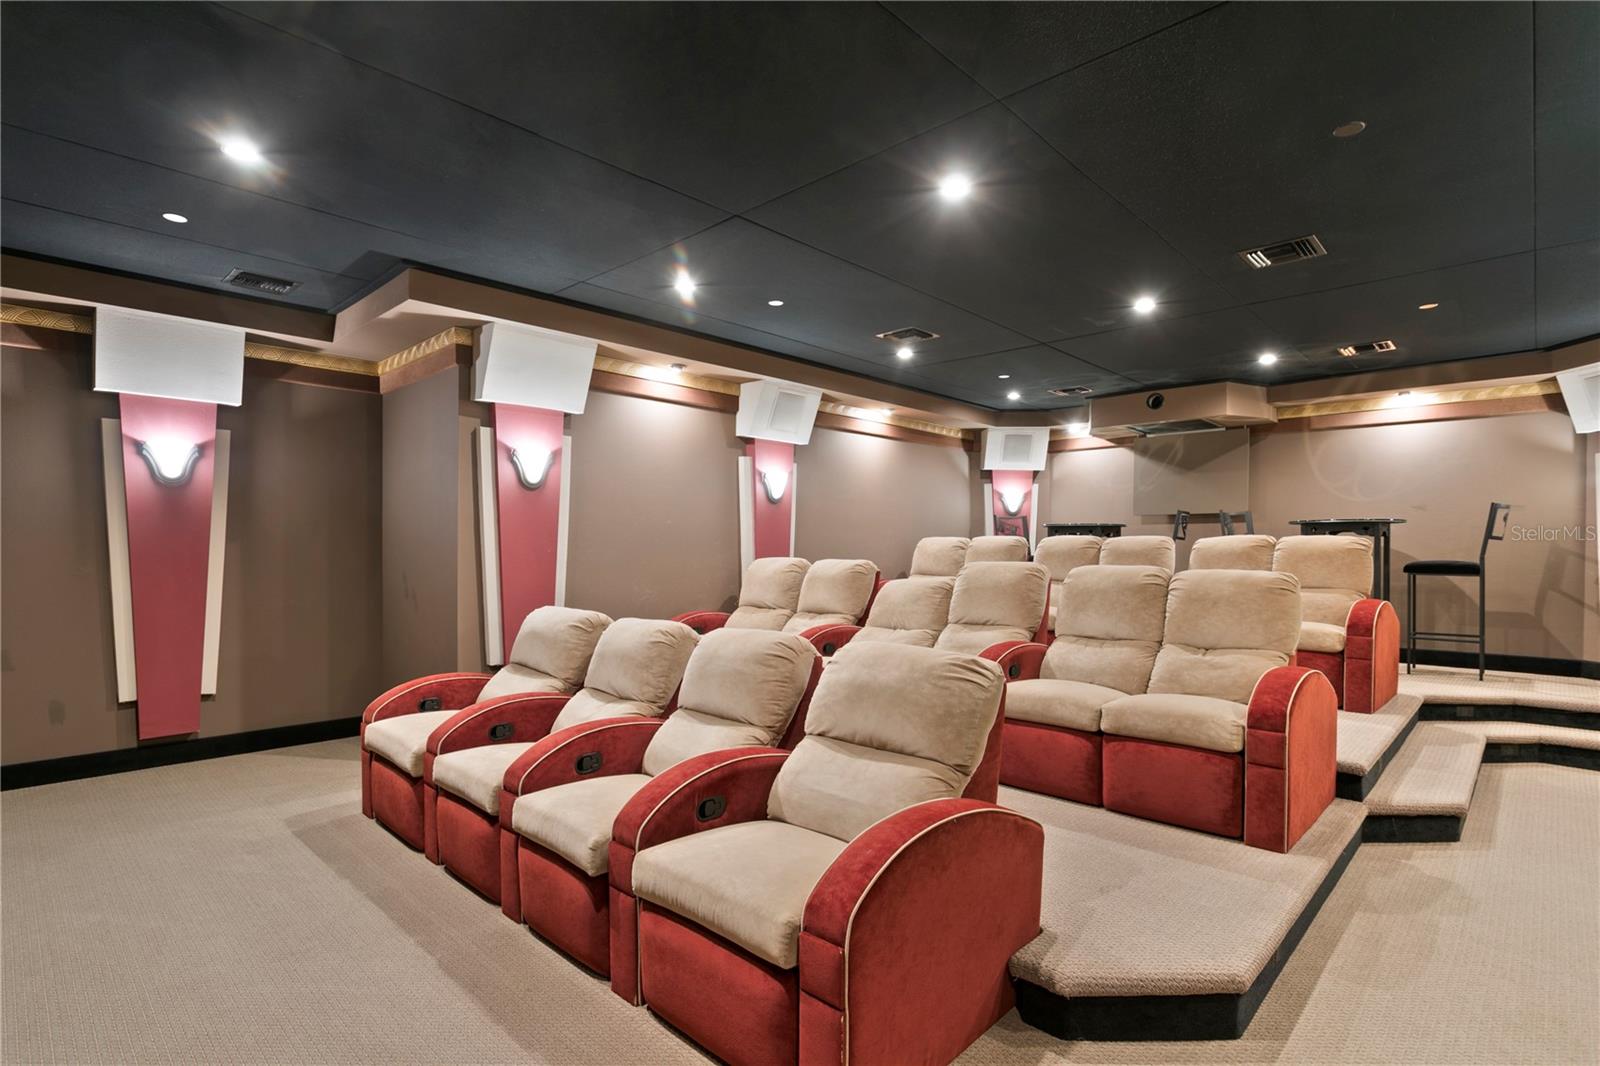
Experience the height of luxury in this spectacular two-story penthouse, completely reimagined in 2022. Perched on the 21st and 22nd floors with sweeping 270° views of Tampa Bay, downtown Tampa, and St. Petersburg, this 6,143 sq. ft. sky residence combines refined design with single-family scale. The floor plan features three ensuite bedrooms (including a first-floor primary suite), 3.5 baths, two home offices (one convertible to a bedroom), a theater room, and an open loft. Over 1,200 sq. ft. of balcony space extends your living area outdoors perfect for relaxing by the gas fireplace, catching a game on the outdoor TV, or enjoying the lush custom greenery wall. Two parking spaces are available--including one with EV hookup. Every detail reflects curated craftsmanship: customized Lutron lighting and shades, cove lighting throughout, four AC units, dual water heaters, Sub-Zero wine chiller (102 bottles), and premium appliances including Wolf, Miele, Cove, and Sub-Zero. The primary suite offers indulgent comfort with custom cabinetry, a laundry pass-through, smart lighting controls, and spa-inspired fixtures. Residents of The Bellamy enjoy resort-style amenities including a two-story lobby, 24/7 concierge, on-site management, wine cellar, fitness center with steam and sauna, and a grand pool and spa. Welcome to elevated living—modern luxury perfected above the skyline.
/u.realgeeks.media/mkarealty/MKA_Realty_Logo.png)
Additional Information
- Minimum Lease
- 1-2 Years
- Community Features
- Association Recreation - Owned, Buyer Approval Required, Fitness Center, Pool, Sidewalks, Street Lights, No Deed Restriction
- Property Description
- Two Story
- Interior Layout
- Cathedral Ceiling(s), Crown Molding, Eat-in Kitchen, Elevator, High Ceilings, Kitchen/Family Room Combo, Living Room/Dining Room Combo, Open Floorplan, Primary Bedroom Main Floor, Solid Surface Counters, Solid Wood Cabinets, Split Bedroom, Stone Counters, Thermostat, Tray Ceiling(s), Vaulted Ceiling(s), Walk-In Closet(s), Window Treatments
- Interior Features
- Cathedral Ceiling(s), Crown Molding, Eat-in Kitchen, Elevator, High Ceilings, Kitchen/Family Room Combo, Living Room/Dining Room Combo, Open Floorplan, Primary Bedroom Main Floor, Solid Surface Counters, Solid Wood Cabinets, Split Bedroom, Stone Counters, Thermostat, Tray Ceiling(s), Vaulted Ceiling(s), Walk-In Closet(s), Window Treatments
- Floor
- Carpet, Marble, Tile
- Appliances
- Bar Fridge, Convection Oven, Cooktop, Dishwasher, Disposal, Dryer, Electric Water Heater, Exhaust Fan, Microwave, Refrigerator, Washer, Wine Refrigerator
- Utilities
- BB/HS Internet Available, Electricity Connected, Fire Hydrant, Phone Available, Public, Sewer Connected, Underground Utilities
- Heating
- Central
- Air Conditioning
- Central Air, Zoned
- Fireplace
- Yes
- Fireplace Description
- Electric, Outside
- Exterior Features
- Balcony, Rain Gutters, Sliding Doors, Storage
- Pool
- Community
- Garage Carport
- 3 Car Garage
- Garage Spaces
- 3
- Garage Features
- Electric Vehicle Charging Station(s)
- Elementary School
- Roosevelt-Hb
- Middle School
- Coleman-Hb
- High School
- Plant-HB
- Water View
- Bay/Harbor - Full
- Pets
- Not Allowed
- Parcel ID
- A-03-30-18-92J-000000-02101.0
Listing courtesy of THE TONI EVERETT COMPANY. 813-839-5000
Mortgage Calculator
StellarMLS is the source of this information via Internet Data Exchange Program. All listing information is deemed reliable but not guaranteed and should be independently verified through personal inspection by appropriate professionals. Listings displayed on this website may be subject to prior sale or removal from sale. Availability of any listing should always be independently verified. Listing information is provided for consumer personal, non-commercial use, solely to identify potential properties for potential purchase. All other use is strictly prohibited and may violate relevant federal and state law. Data last updated on