10231 Opaline Sky Court, Riverview, FL 33578
- $2,400
- 3
- BD
- 2
- BA
- 1,496
- SqFt













- List Price
- $2,400
- Status
- Active
- Days on Market
- 165
- Price Change
- ▲ $100 1787700812
- MLS#
- TB8488216
- Property Style
- Single Family
- Year Built
- 2021
- Bedrooms
- 3
- Bathrooms
- 2
- Living Area
- 1,496
- Lot Size
- 5,750
- Acres
- 0.13
- Legal Subdivision Name
- Timber Crk Ph 2a & 2b
- MLS Area Major
- Riverview
Property Description

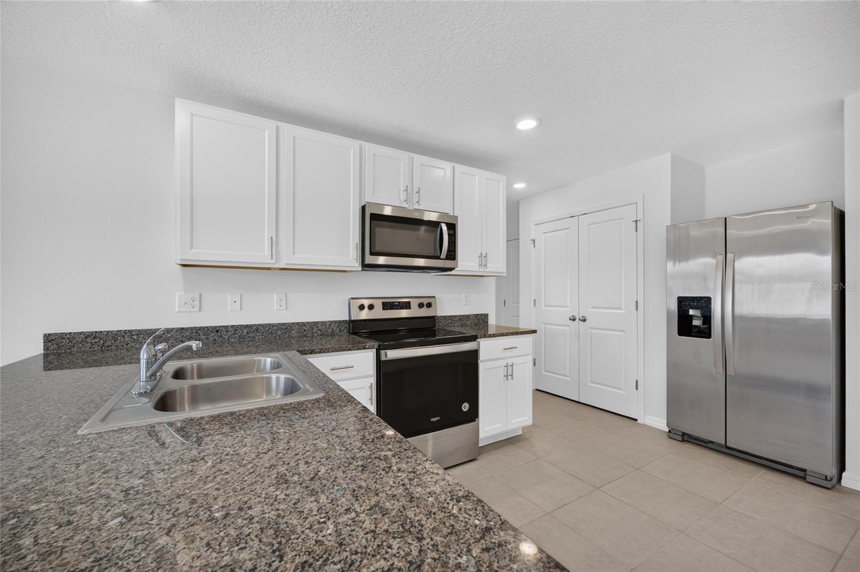
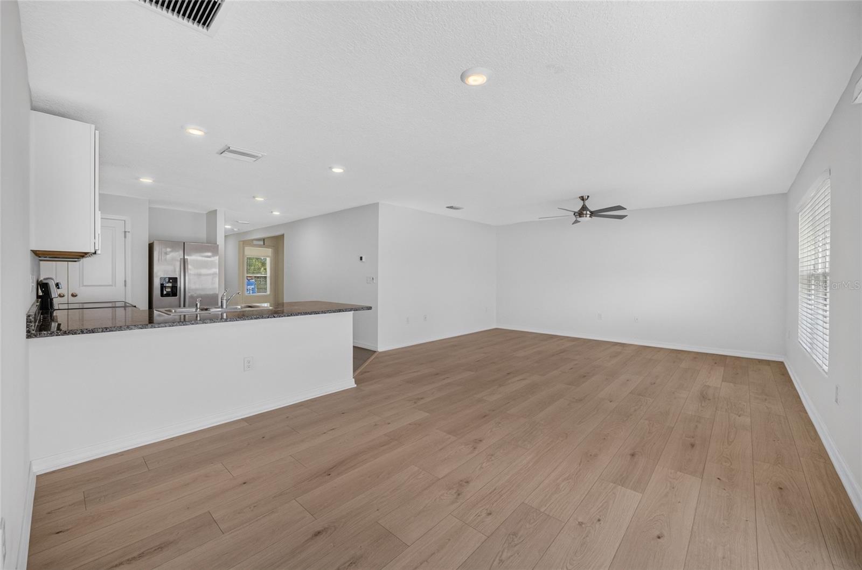
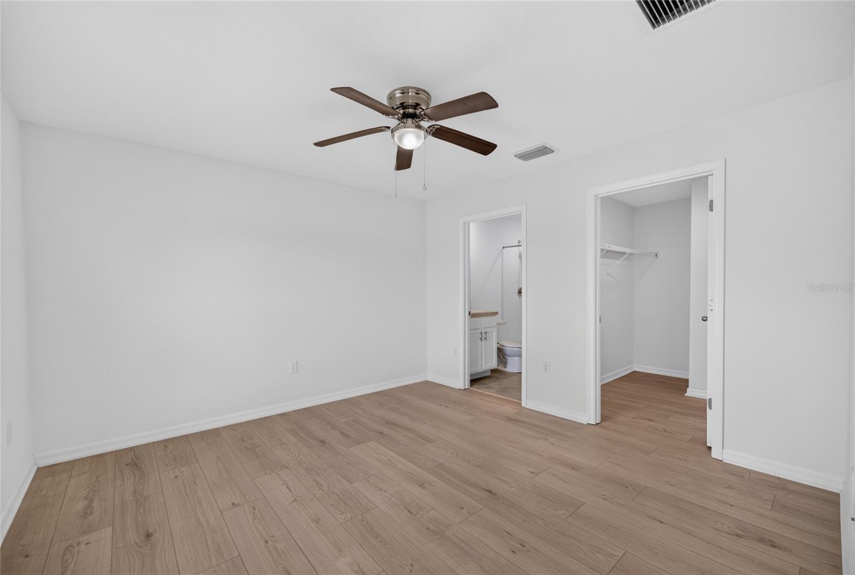
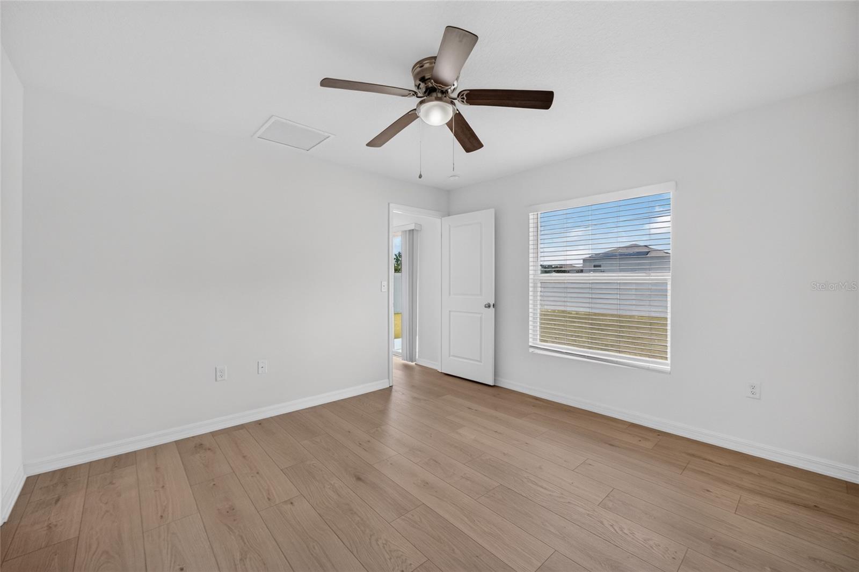

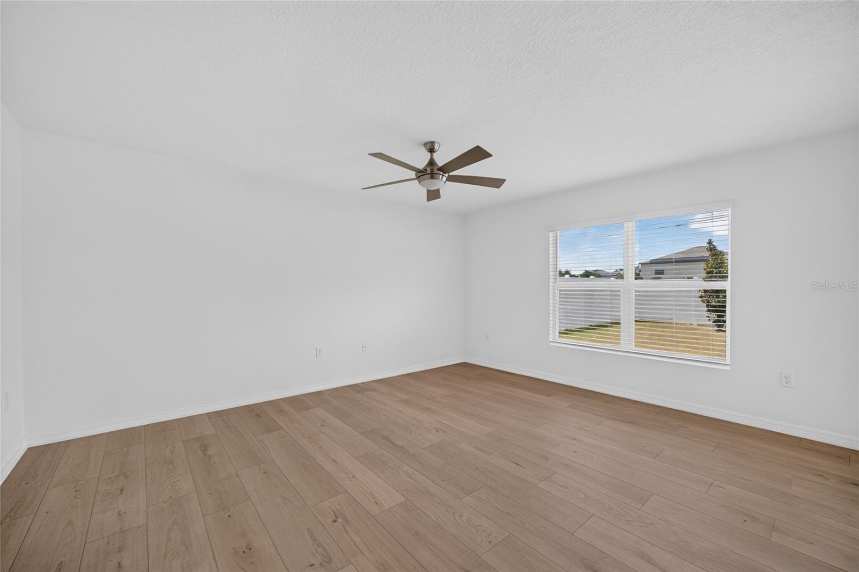
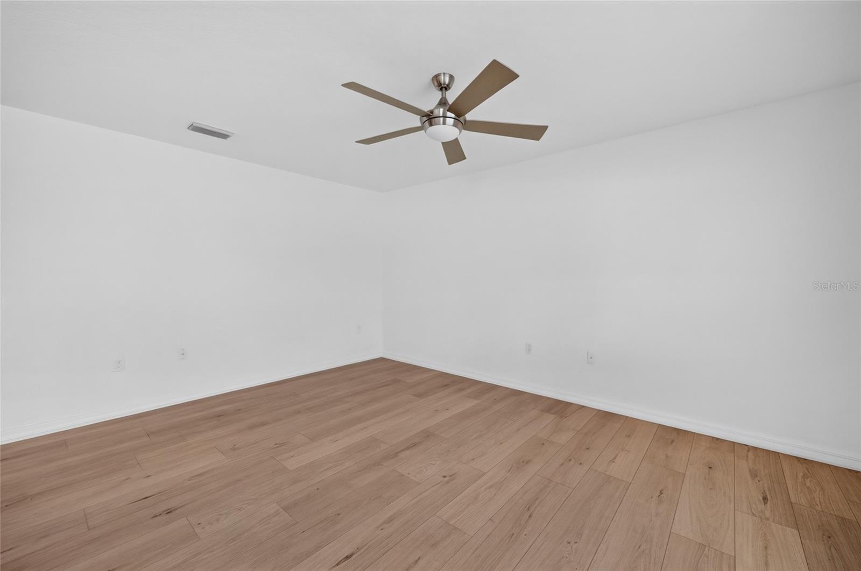
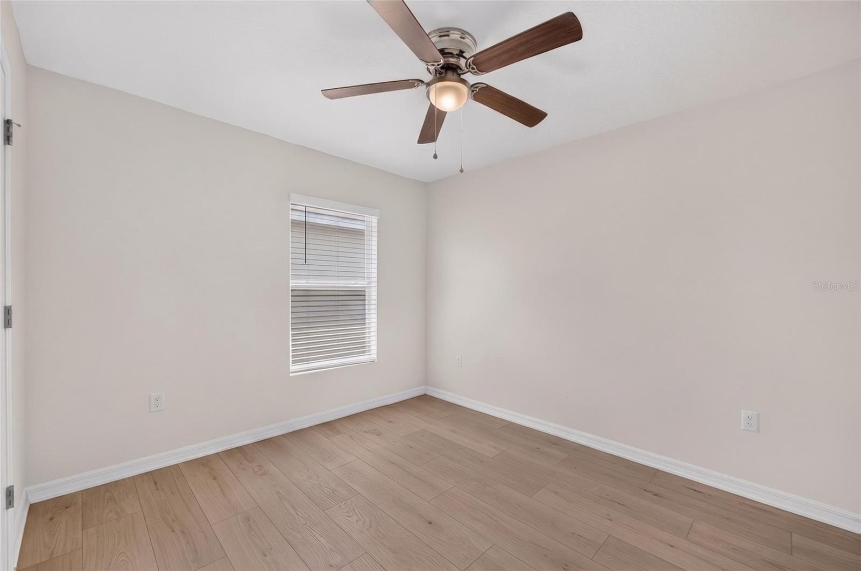
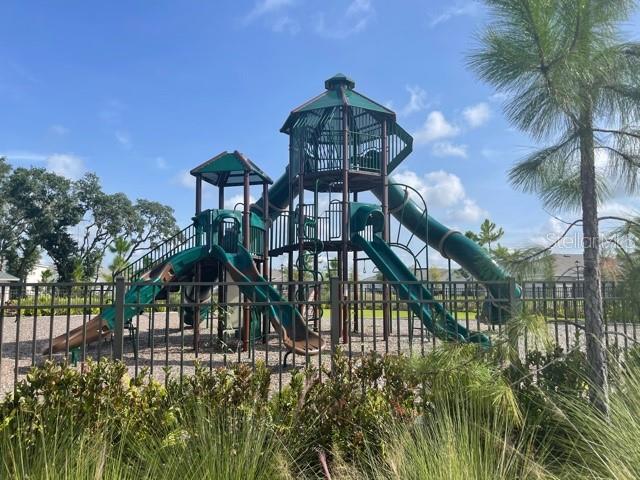
Available for immediate occupancy! Welcome to 10231 Opaline Sky Ct, a beautifully maintained 3-bedroom, 2-bath home in the desirable Timber Creek community of Riverview. Built in 2021, this move-in-ready home features a spacious open-concept layout with a split-bedroom floor plan for added privacy. Enjoy brand-new Pergo luxury vinyl plank flooring throughout the bedrooms and main living areas, with ceramic tile in the kitchen, baths, and laundry room—no carpet anywhere. Fresh interior paint, granite countertops, stainless steel appliances, a water softener, newly installed rain gutters, a 2-car garage, and a fully fenced backyard with a covered patio make this home both stylish and functional. Conveniently located near shopping, dining, entertainment, and major commuter routes, Timber Creek also offers a clubhouse, resort-style pool, basketball court, playground, and walking areas. Don’t miss this upgraded, move-in-ready home—schedule your showing today!
/u.realgeeks.media/mkarealty/MKA_Realty_Logo.png)
Additional Information
- Minimum Lease
- 1-2 Years
- Location
- Sidewalk, Paved
- Community Features
- Playground, Pool, Sidewalks, No Deed Restriction
- Property Description
- One Story
- Interior Layout
- Ceiling Fans(s), Living Room/Dining Room Combo, Open Floorplan, Pest Guard System, Solid Wood Cabinets, Split Bedroom, Stone Counters, Thermostat, Walk-In Closet(s), Window Treatments
- Interior Features
- Ceiling Fans(s), Living Room/Dining Room Combo, Open Floorplan, Pest Guard System, Solid Wood Cabinets, Split Bedroom, Stone Counters, Thermostat, Walk-In Closet(s), Window Treatments
- Floor
- Carpet, Tile
- Appliances
- Dishwasher, Disposal, Dryer, Electric Water Heater, Microwave, Range, Refrigerator, Washer, Water Softener
- Utilities
- BB/HS Internet Available, Cable Available, Electricity Connected, Phone Available, Public, Sewer Connected, Water Available, Water Connected
- Heating
- Central, Heat Pump
- Air Conditioning
- Central Air
- Exterior Features
- Hurricane Shutters, Sidewalk
- Pool
- Community
- Garage Carport
- 2 Car Garage
- Garage Spaces
- 2
- Garage Features
- Driveway, Garage Door Opener, Ground Level
- Elementary School
- Sessums-Hb
- Middle School
- Rodgers-Hb
- High School
- Spoto High-HB
- Fences
- Fenced, Back Yard
- Pets
- Allowed
- Max Pet Weight
- 60
- Pet Size
- Medium (36-60 Lbs.)
- Parcel ID
- U-31-30-20-B7Y-000011-00002.0
Listing courtesy of SMITH & ASSOCIATES REAL ESTATE. 813-839-3800
Mortgage Calculator
StellarMLS is the source of this information via Internet Data Exchange Program. All listing information is deemed reliable but not guaranteed and should be independently verified through personal inspection by appropriate professionals. Listings displayed on this website may be subject to prior sale or removal from sale. Availability of any listing should always be independently verified. Listing information is provided for consumer personal, non-commercial use, solely to identify potential properties for potential purchase. All other use is strictly prohibited and may violate relevant federal and state law. Data last updated on