450 Knights Run Avenue Unit 1801, Tampa, FL 33602
- $25,000
- 4
- BD
- 6
- BA
- 4,816
- SqFt






- List Price
- $25,000
- Status
- Active
- Days on Market
- 126
- Price Change
- ▲ $5,000 1781545821
- MLS#
- TB8489412
- Property Style
- Condo
- Year Built
- 2013
- Bedrooms
- 4
- Bathrooms
- 6
- Baths Half
- 1
- Living Area
- 4,816
- Lot Size
- 2
- Building Name
- 1801
- Legal Subdivision Name
- The Plaza Harbour Island A Con
- MLS Area Major
- Tampa
Property Description
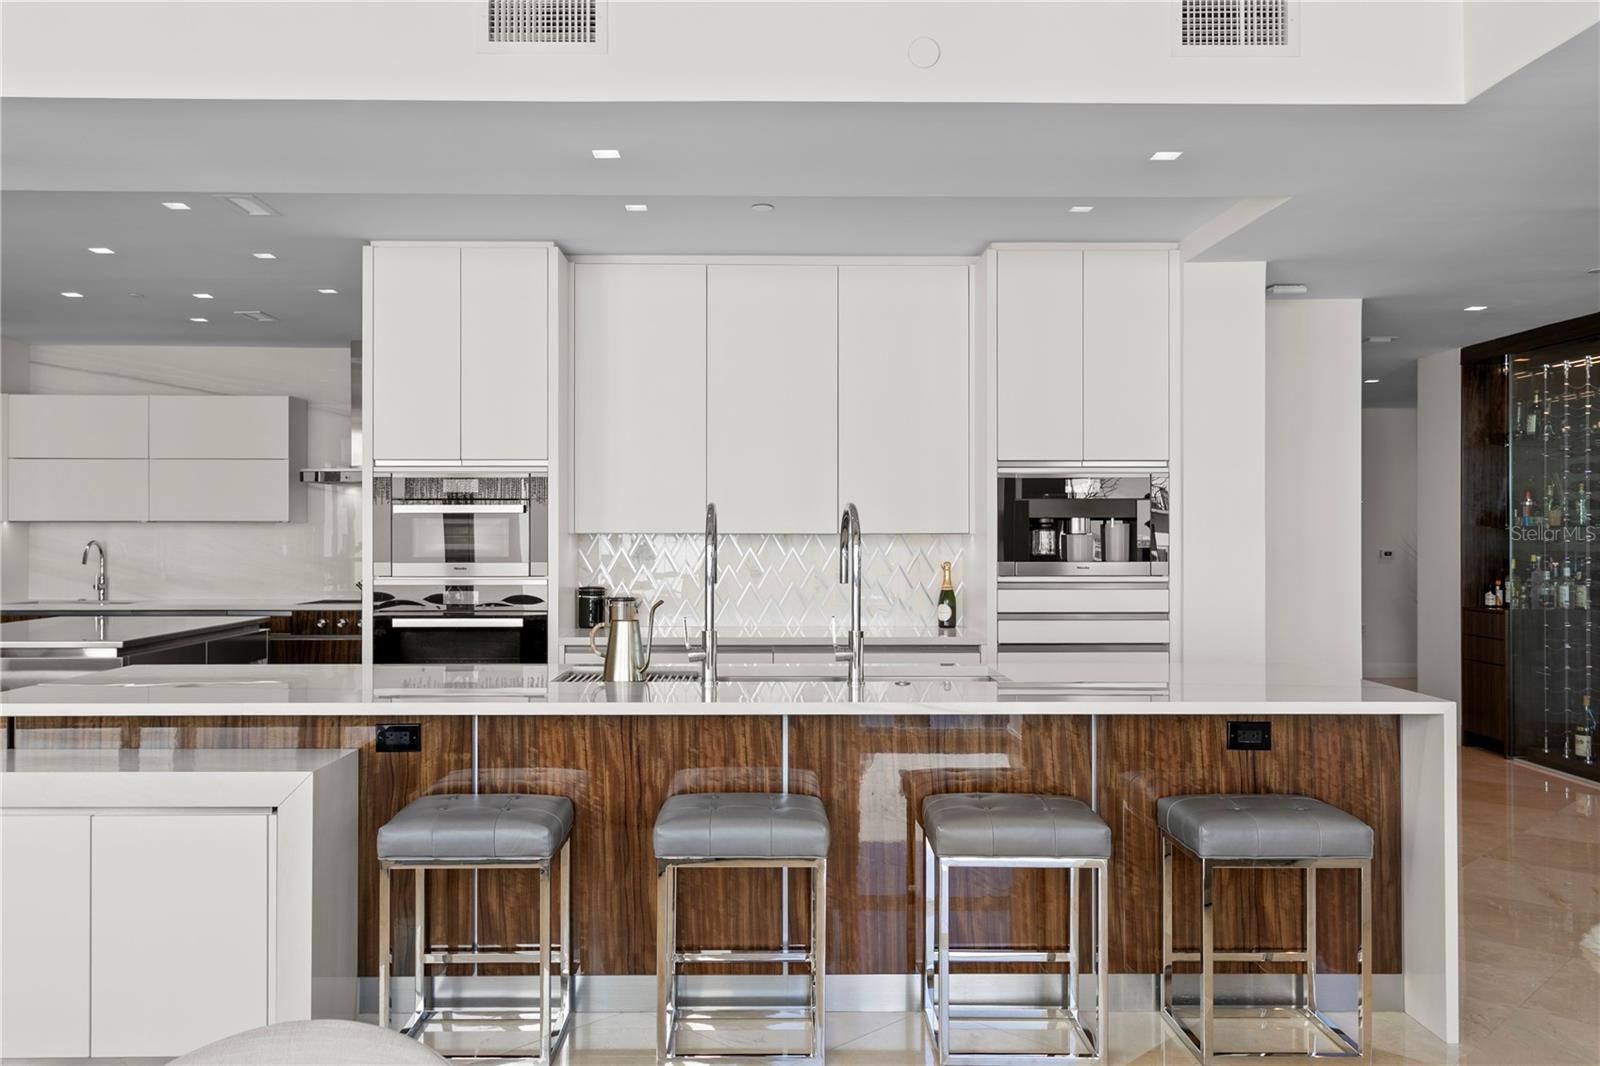
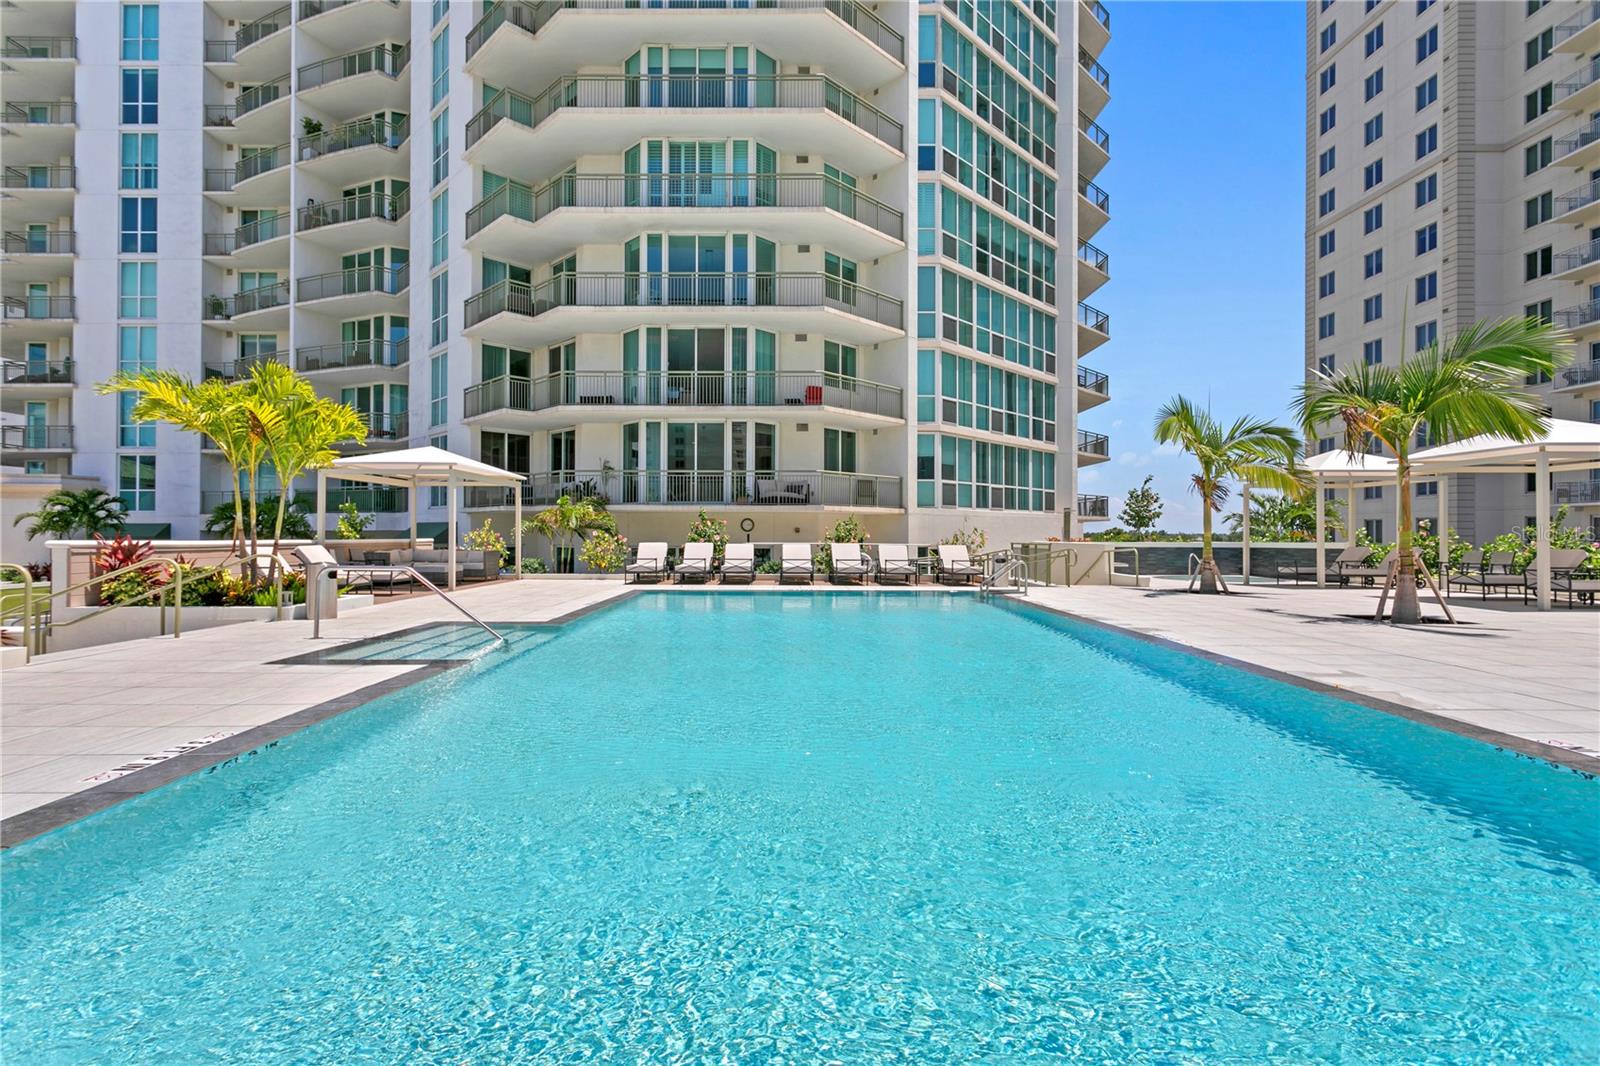
MOVE-IN READY! This exquisite, FULLY FURNISHED 4,816-square-foot sanctuary at The Plaza Harbour Island represents the largest and most distinguished move-in ready rental offering in the tower’s history. Masterfully combined to deliver an unparalleled residential experience, the estate commands panoramic vistas of the Downtown Tampa skyline and Hillsborough Bay. The interior is an automated masterpiece powered by a fully integrated Savant smart home system, providing seamless control over lighting, climate, and security. Every inch of this residence reflects an uncompromising commitment to quality, from the grand gallery with its biofuel fireplace to the professional-grade culinary center featuring Sub-Zero and Miele appliances. Designed for those who demand absolute privacy and ease, the layout features a dedicated primary wellness wing with a projector suite and a digitally controlled steam shower, complemented by a separate guest suite with its own breakfast area. The lifestyle is further elevated by the building’s only four-car parking allocation on the first level and text-ahead valet services. Strategically positioned within the acclaimed Plant High School district and moments from Water Street, this turnkey legacy property is prepared for immediate occupancy. Schedule your private sanctuary tour today to experience Harbour Island's premier lifestyle. Schedule your private sanctuary tour today!
/u.realgeeks.media/mkarealty/MKA_Realty_Logo.png)
Additional Information
- Minimum Lease
- 6 Months
- Location
- Corner Lot, City Limits, Sidewalk, Paved
- Community Features
- Association Recreation - Lease, Association Recreation - Owned, Clubhouse, Fitness Center, Pool, Sidewalks, Street Lights, No Deed Restriction
- Property Description
- One Story, Attached
- Interior Layout
- Built-in Features, Crown Molding, Dry Bar, Eat-in Kitchen, Elevator, Kitchen/Family Room Combo, Living Room/Dining Room Combo, Primary Bedroom Main Floor, Solid Surface Counters, Solid Wood Cabinets, Split Bedroom, Stone Counters, Tray Ceiling(s), Walk-In Closet(s), Window Treatments
- Interior Features
- Built-in Features, Crown Molding, Dry Bar, Eat-in Kitchen, Elevator, Kitchen/Family Room Combo, Living Room/Dining Room Combo, Primary Bedroom Main Floor, Solid Surface Counters, Solid Wood Cabinets, Split Bedroom, Stone Counters, Tray Ceiling(s), Walk-In Closet(s), Window Treatments
- Floor
- Carpet, Hardwood, Tile
- Appliances
- Built-In Oven, Dishwasher, Disposal, Dryer, Electric Water Heater, Microwave, Range, Range Hood, Refrigerator, Washer, Water Softener, Wine Refrigerator
- Utilities
- BB/HS Internet Available, Cable Available, Electricity Connected, Phone Available, Sewer Connected, Water Connected
- Heating
- Central, Zoned
- Air Conditioning
- Central Air, Zoned
- Fireplace
- Yes
- Fireplace Description
- Electric, Non Wood Burning
- Exterior Features
- Balcony, Lighting, Other, Private Entrance, Sidewalk, Sliding Doors
- Pool
- Community
- Garage Carport
- 4 Car Garage
- Garage Spaces
- 4
- Garage Features
- Assigned, Common, Covered, Garage Door Opener, Guest, Reserved, Valet
- Elementary School
- Gorrie-Hb
- Middle School
- Wilson-Hb
- High School
- Plant-HB
- Water View
- Bay/Harbor - Partial
- Pets
- Allowed
- Pet Size
- Large (61-100 Lbs.)
- Parcel ID
- A-24-29-18-9FV-000000-01801.0
Listing courtesy of COMPASS FLORIDA LLC. 813-365-9935
Mortgage Calculator
StellarMLS is the source of this information via Internet Data Exchange Program. All listing information is deemed reliable but not guaranteed and should be independently verified through personal inspection by appropriate professionals. Listings displayed on this website may be subject to prior sale or removal from sale. Availability of any listing should always be independently verified. Listing information is provided for consumer personal, non-commercial use, solely to identify potential properties for potential purchase. All other use is strictly prohibited and may violate relevant federal and state law. Data last updated on