800 S Dakota Avenue Unit 435, Tampa, FL 33606
- $2,675
- 1
- BD
- 1
- BA
- 648
- SqFt




- List Price
- $2,675
- Status
- Active
- Days on Market
- 120
- Price Change
- ▼ $50 1783100974
- MLS#
- TB8492120
- Property Style
- Condo
- Year Built
- 1996
- Bedrooms
- 1
- Bathrooms
- 1
- Living Area
- 648
- Lot Size
- 13
- Building Name
- Hyde Park Walk
- Legal Subdivision Name
- Hyde Park Walk A Condo
- MLS Area Major
- Tampa / Davis Island/University of Tampa
Property Description
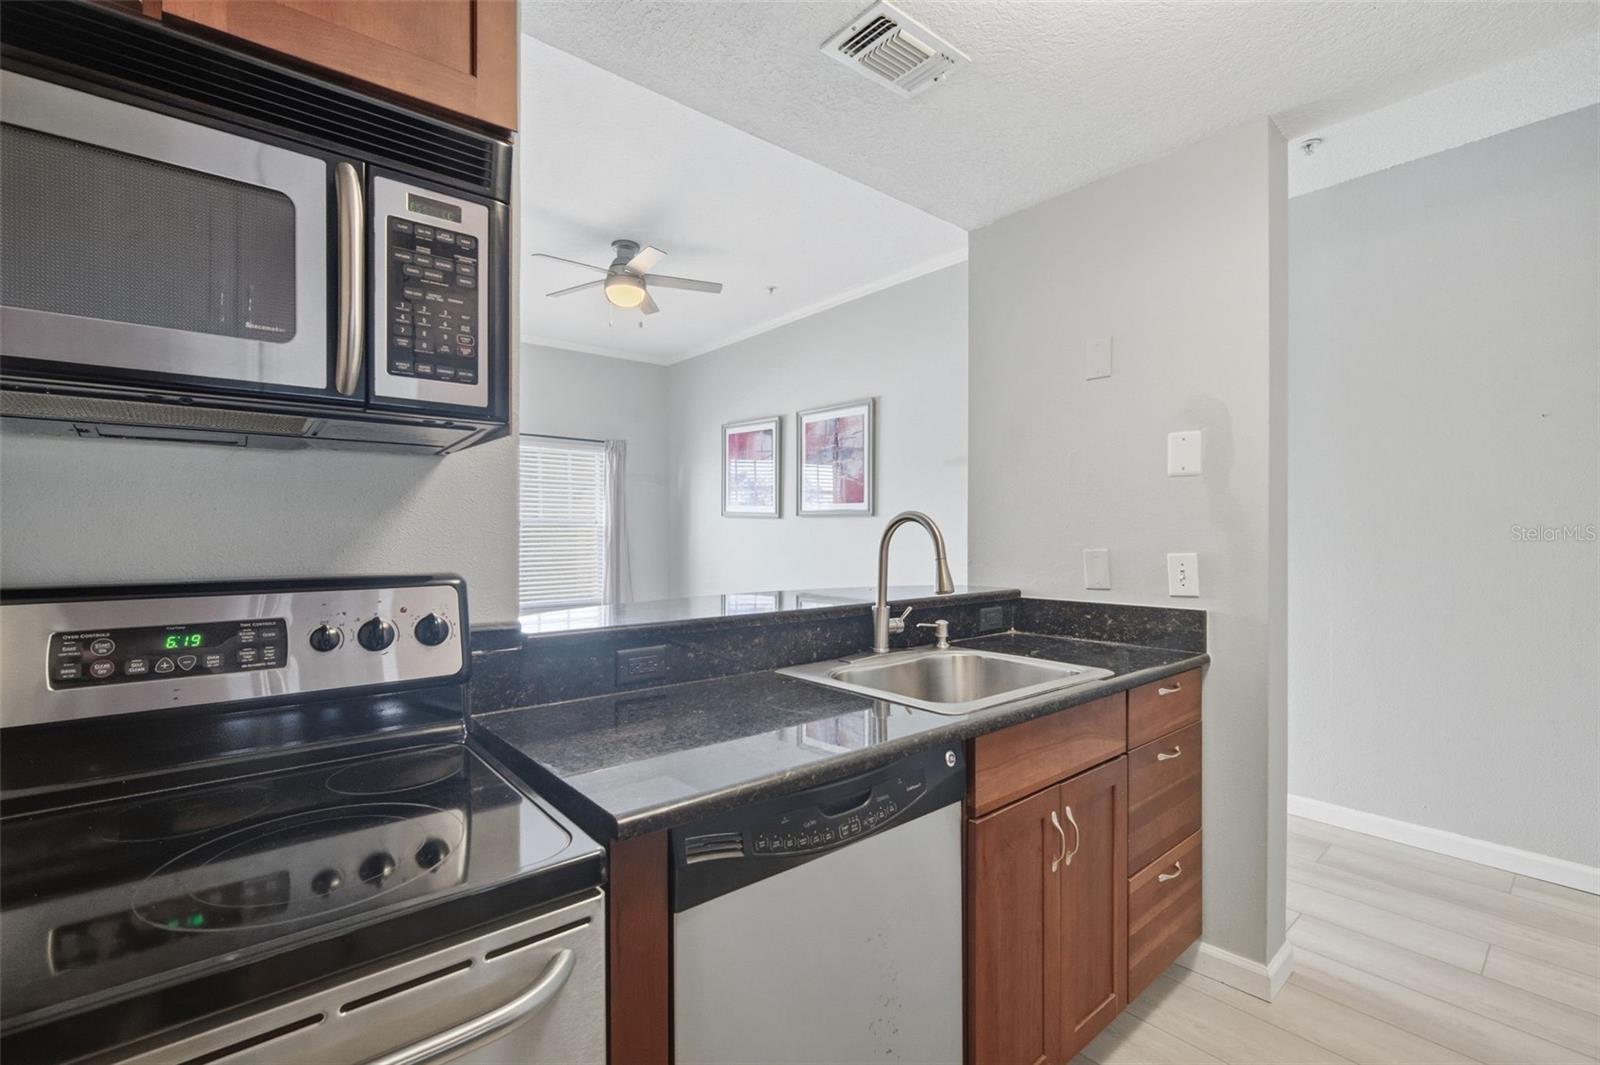
Virtually Staged. Live in the middle of Historic Hyde Park and enjoy all the action while maintaining the serenity of Hyde Park living. This 1 bedroom 1 bathroom open concept unit features a large walk-in closet, in-unit washer and dryer, new luxury vinyl flooring, and updated bathroom. Hyde Park Walk community features a pool, gym, grills, gazebos, business center, and laundry room. The unit comes with one assigned parking spot in a covered garage and parking permit for guest parking. Enjoy walking to all the shops and restaurants in Hyde Park village or a few blocks to Bayshore. The condo is also a short walk or scooter ride to downtown Tampa and the Soho district. Call today to schedule your private showing!
/u.realgeeks.media/mkarealty/MKA_Realty_Logo.png)
Additional Information
- Minimum Lease
- 1-2 Years
- Location
- City Limits, Near Golf Course, Sidewalk, Paved
- Community Features
- Clubhouse, Fitness Center, Gated Community - No Guard, Pool, Sidewalks, Street Lights, No Deed Restriction
- Property Description
- Three+ Story
- Interior Layout
- Built-in Features, Ceiling Fans(s), Eat-in Kitchen, Kitchen/Family Room Combo, Solid Wood Cabinets, Stone Counters, Walk-In Closet(s), Window Treatments
- Interior Features
- Built-in Features, Ceiling Fans(s), Eat-in Kitchen, Kitchen/Family Room Combo, Solid Wood Cabinets, Stone Counters, Walk-In Closet(s), Window Treatments
- Floor
- Laminate, Luxury Vinyl
- Appliances
- Dishwasher, Dryer, Electric Water Heater, Microwave, Range, Range Hood, Refrigerator, Washer
- Utilities
- BB/HS Internet Available, Cable Available, Electricity Connected, Other, Public, Sewer Connected, Water Connected
- Heating
- Central, Electric
- Air Conditioning
- Central Air
- Exterior Features
- Lighting, Other, Outdoor Grill, Outdoor Shower, Private Mailbox, Sidewalk
- Pool
- Community
- Pool Type
- In Ground
- Garage Carport
- 1 Car Garage
- Garage Spaces
- 1
- Garage Features
- Assigned, Covered, Guest, Reserved
- Elementary School
- Gorrie-Hb
- Middle School
- Wilson-Hb
- High School
- Plant-HB
- Pets
- Allowed
- Pet Fee Non Refundable
- 150
- Pet Size
- Extra Large (101+ Lbs.)
- Parcel ID
- A-26-29-18-82H-000000-00435.0
Listing courtesy of COMPASS FLORIDA LLC. 813-365-9935
Mortgage Calculator
StellarMLS is the source of this information via Internet Data Exchange Program. All listing information is deemed reliable but not guaranteed and should be independently verified through personal inspection by appropriate professionals. Listings displayed on this website may be subject to prior sale or removal from sale. Availability of any listing should always be independently verified. Listing information is provided for consumer personal, non-commercial use, solely to identify potential properties for potential purchase. All other use is strictly prohibited and may violate relevant federal and state law. Data last updated on