18319 Bridle Club Drive, Tampa, FL 33647
- $1,995
- 3
- BD
- 2
- BA
- 1,335
- SqFt




- List Price
- $1,995
- Status
- Active
- Days on Market
- 111
- Price Change
- ▼ $105 1784943096
- MLS#
- TB8494812
- Property Style
- Condo
- Year Built
- 2003
- Bedrooms
- 3
- Bathrooms
- 2
- Living Area
- 1,335
- Building Name
- Building 6
- Legal Subdivision Name
- Equestrian Parc At Highwoods P
- MLS Area Major
- Tampa / Tampa Palms
Property Description
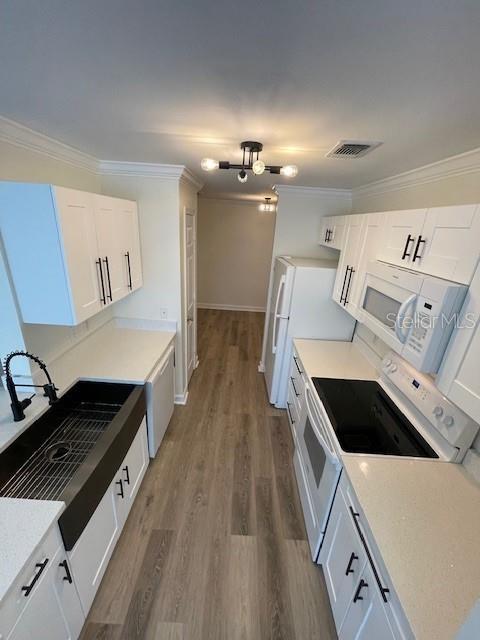
Beautifully remodeled condo in a gated community of Equestrian Parc at Highwoods Preserve with 3 bedrooms, 2 full bathrooms, a separate den/dining room, walk in closets in every room and a separate laundry room with washer and dryer, high ceilings and fireplace and a screened in balcony. This is an end corner unit with so much light. This condo is close to all shoppings, rated A schools and all the amenities that New Tampa has to offer. The community offers a club house, pool, cabana, spa, tennis court, beach volley ball, car care center, and playground. Tenant occupied until May 31st.
/u.realgeeks.media/mkarealty/MKA_Realty_Logo.png)
Additional Information
- Minimum Lease
- No Minimum
- Location
- Sidewalk
- Community Features
- Association Recreation - Owned, Buyer Approval Required, Clubhouse, Gated Community - No Guard, Irrigation-Reclaimed Water, Park, Playground, Pool, Sidewalks, Tennis Court(s), No Deed Restriction
- Property Description
- One Story
- Interior Layout
- Cathedral Ceiling(s), Ceiling Fans(s), Split Bedroom, Vaulted Ceiling(s), Walk-In Closet(s)
- Interior Features
- Cathedral Ceiling(s), Ceiling Fans(s), Split Bedroom, Vaulted Ceiling(s), Walk-In Closet(s)
- Floor
- Luxury Vinyl
- Appliances
- Cooktop, Dishwasher, Disposal, Electric Water Heater, Exhaust Fan, Microwave, Range, Refrigerator, Washer
- Utilities
- Cable Available, Electricity Available, Public, Sewer Available, Water Available
- Heating
- Central, Electric
- Air Conditioning
- Central Air
- Fireplace
- Yes
- Fireplace Description
- Living Room, Primary Bedroom
- Exterior Features
- Balcony, Garden, Lighting, Outdoor Grill, Playground, Sidewalk, Tennis Court(s)
- Pool
- Community
- Pool Type
- Gunite
- Garage Features
- Open
- Elementary School
- Clark-Hb
- Middle School
- Liberty-Hb
- High School
- Freedom-HB
- Pets
- Allowed
- Max Pet Weight
- 35
- Pet Size
- Small (16-35 Lbs.)
- Parcel ID
- A-14-27-19-85W-000006-18319.0
Listing courtesy of COLDWELL BANKER REALTY. 813-977-3500
Mortgage Calculator
StellarMLS is the source of this information via Internet Data Exchange Program. All listing information is deemed reliable but not guaranteed and should be independently verified through personal inspection by appropriate professionals. Listings displayed on this website may be subject to prior sale or removal from sale. Availability of any listing should always be independently verified. Listing information is provided for consumer personal, non-commercial use, solely to identify potential properties for potential purchase. All other use is strictly prohibited and may violate relevant federal and state law. Data last updated on