3430 High Hampton Circle, Tampa, FL 33610
- $2,150
- 2
- BD
- 3
- BA
- 1,696
- SqFt






- List Price
- $2,150
- Status
- Active
- Days on Market
- 111
- Price Change
- ▲ $50 1776272472
- MLS#
- TB8495496
- Property Style
- Townhouse
- Year Built
- 2005
- Bedrooms
- 2
- Bathrooms
- 3
- Baths Half
- 1
- Living Area
- 1,696
- Lot Size
- 954
- Acres
- 0.02
- Legal Subdivision Name
- Williams Crossing
- MLS Area Major
- Tampa / East Lake
Property Description
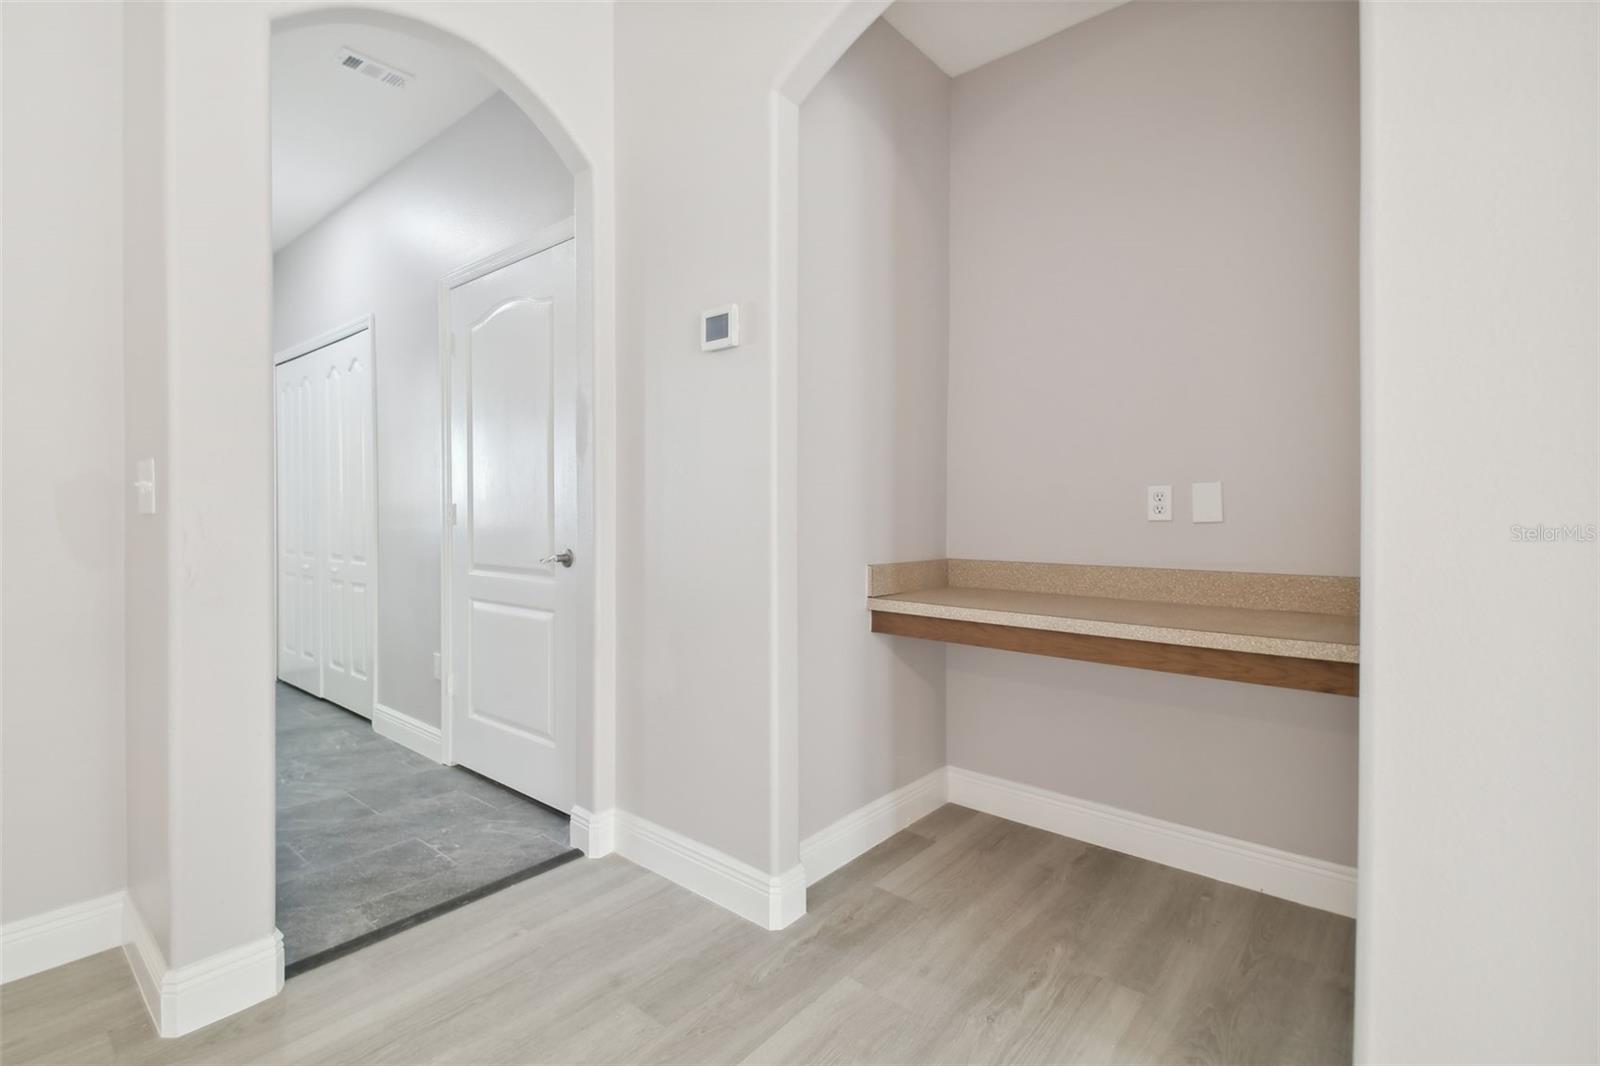
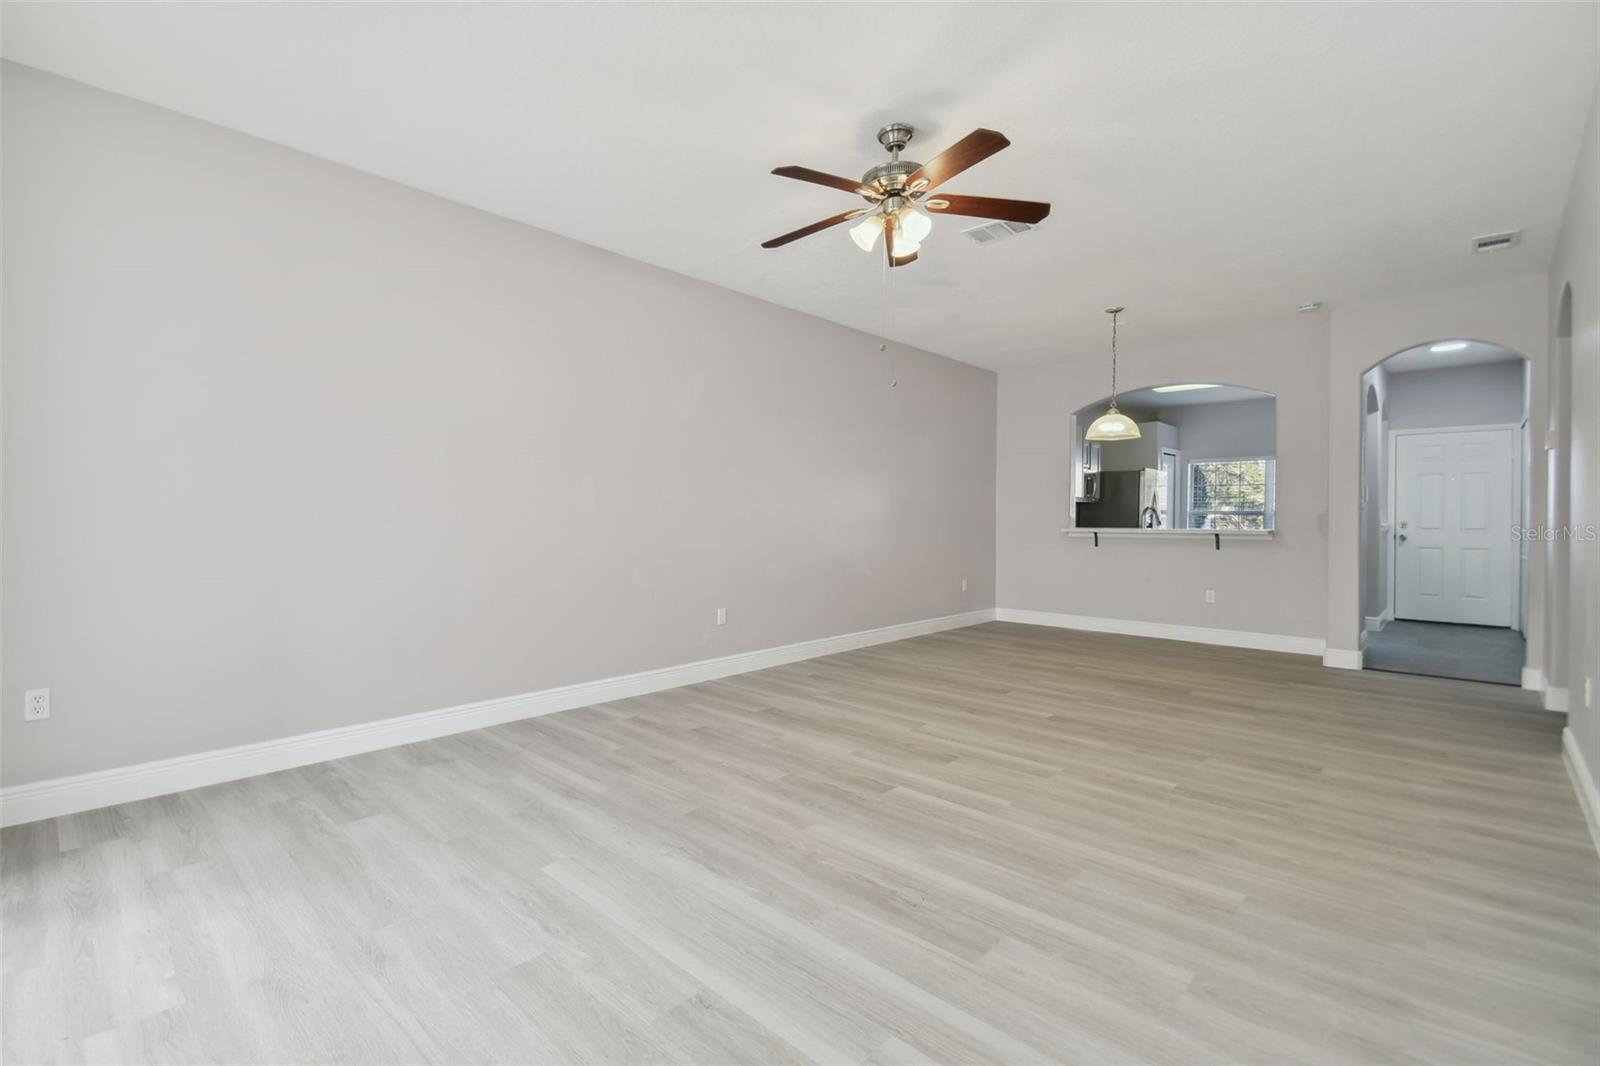
Call or text for more information and to schedule a showing. Private owner….Welcome to your new home! This beautifully updated and oversized townhome offers the perfect blend of comfort, style, and convenience. Featuring 2 spacious bedrooms, 2 full bathrooms upstairs, and a half bath downstairs, this layout is ideal for both everyday living and entertaining. Step inside to an open-concept floor plan with a generous living room, dining area, and a versatile bonus space, perfect for a reading nook, home office, or additional dining setup. The kitchen flows seamlessly into the living area and features newer stainless steel appliances, including a new dishwasher and new microwave, making it both functional and modern. Additional features include a built-in desk space and washer/dryer hookups for added convenience. Highlights of this home: • Fresh interior paint (completed last year) • All newer flooring throughout • Newer AC system for energy efficiency • Screened-in back patio, perfect for relaxing outdoors • Desirable corner unit with no side neighbors for extra privacy • Located in a gated community with a pool and easy mailbox access Location, Location, Location! Situated just minutes from both I-75 and I-4, this home offers an unbeatable commute whether you're heading into Downtown Tampa, traveling over the bridge to Pinellas County, or making your way toward Orlando, Kissimmee, or Disney. You're truly in the center of it all, with quick access to shopping, dining, entertainment, and major employment hubs throughout Hillsborough County and beyond. This townhome is move-in ready. Don’t miss out on this incredible opportunity schedule your tour today!
/u.realgeeks.media/mkarealty/MKA_Realty_Logo.png)
Additional Information
- Location
- In County, Sidewalk
- Community Features
- Gated Community - No Guard, Playground, Pool, Sidewalks, No Deed Restriction, Maintenance Free
- Property Description
- Two Story
- Interior Layout
- Cathedral Ceiling(s), Ceiling Fans(s), High Ceilings, Kitchen/Family Room Combo, Living Room/Dining Room Combo, Open Floorplan, Walk-In Closet(s)
- Interior Features
- Cathedral Ceiling(s), Ceiling Fans(s), High Ceilings, Kitchen/Family Room Combo, Living Room/Dining Room Combo, Open Floorplan, Walk-In Closet(s)
- Floor
- Ceramic Tile
- Appliances
- Dishwasher, Dryer, Electric Water Heater, Microwave, Range, Refrigerator, Washer
- Heating
- Central
- Air Conditioning
- Central Air
- Exterior Features
- Private Mailbox, Sidewalk, Sliding Doors
- Pool
- Community
- Pets
- Not Allowed
- Parcel ID
- U-08-29-20-73B-000007-00006.0
Listing courtesy of 1 STEP AHEAD REALTY GROUP LLC. 813-294-7264
Mortgage Calculator
StellarMLS is the source of this information via Internet Data Exchange Program. All listing information is deemed reliable but not guaranteed and should be independently verified through personal inspection by appropriate professionals. Listings displayed on this website may be subject to prior sale or removal from sale. Availability of any listing should always be independently verified. Listing information is provided for consumer personal, non-commercial use, solely to identify potential properties for potential purchase. All other use is strictly prohibited and may violate relevant federal and state law. Data last updated on