3204 W Marlin Avenue, Tampa, FL 33611
- $5,000
- 4
- BD
- 3
- BA
- 2,252
- SqFt




- List Price
- $5,000
- Status
- Active
- Days on Market
- 107
- Price Change
- ▼ $150 1783895933
- MLS#
- TB8496465
- Property Style
- Single Family
- Year Built
- 2012
- Bedrooms
- 4
- Bathrooms
- 3
- Living Area
- 2,252
- Lot Size
- 6,750
- Acres
- 0.16
- Legal Subdivision Name
- Tropical Terrace Unit 1
- MLS Area Major
- Tampa
Property Description
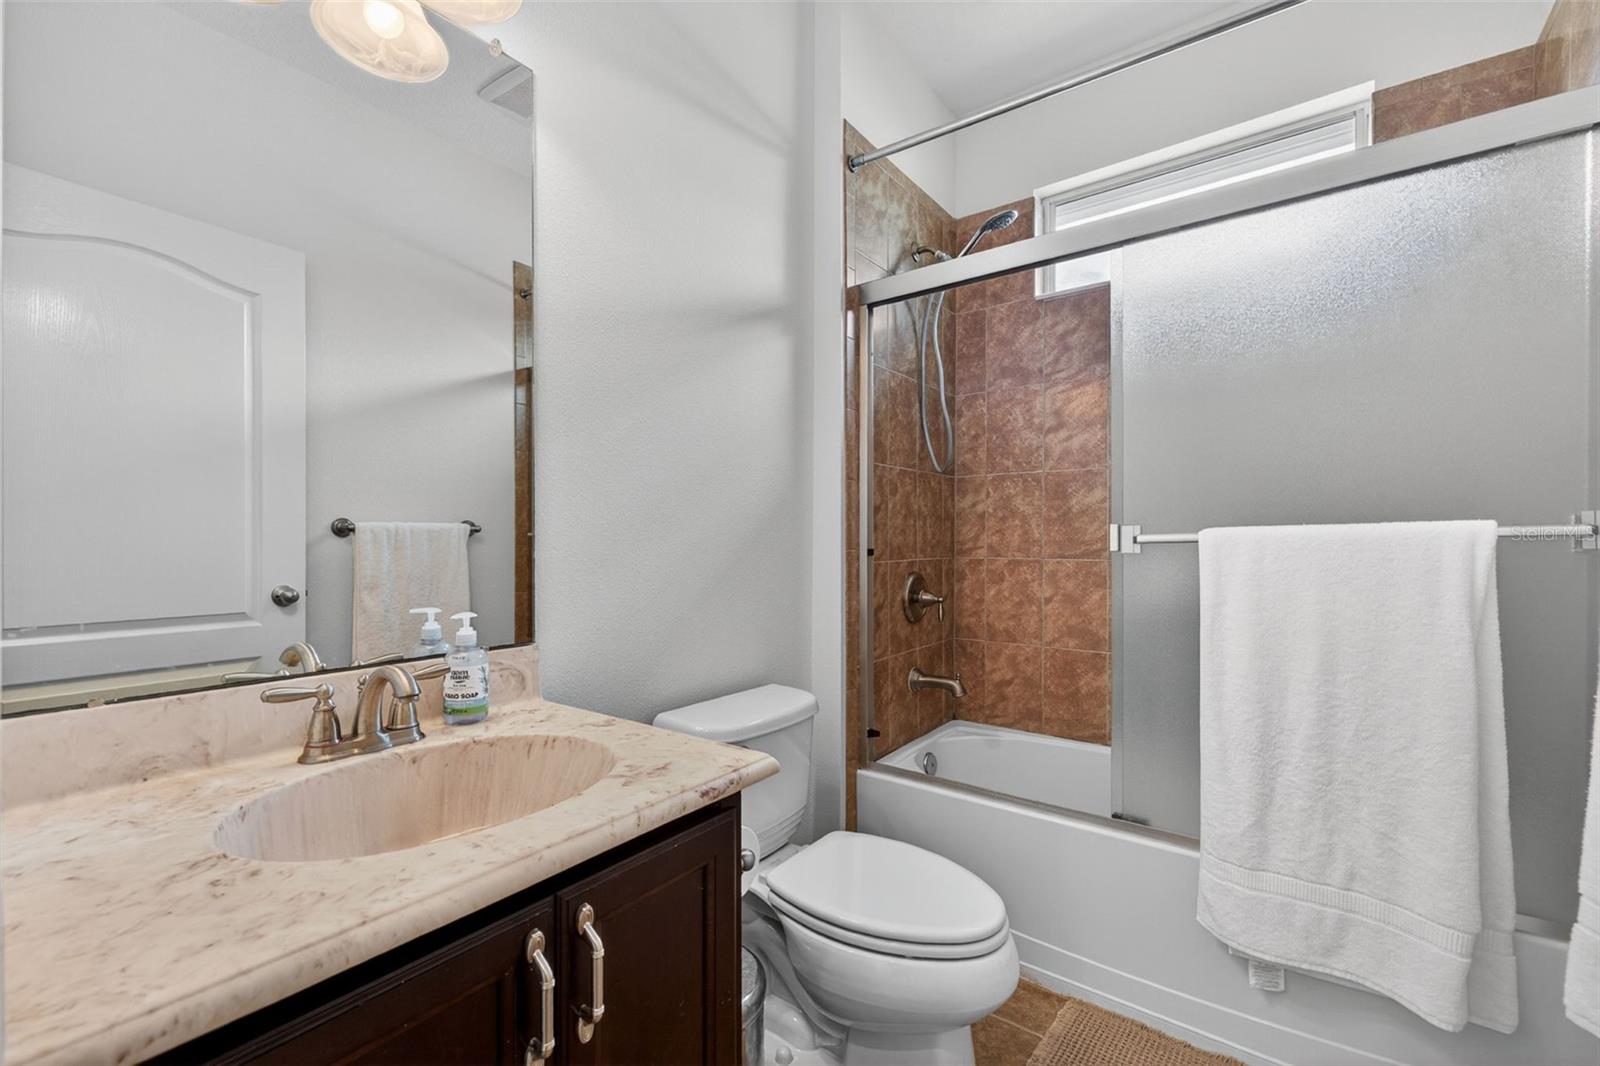
Welcome to this beautifully appointed 4-bedroom, 3-bath residence with a spacious loft in the heart of South Tampa. Designed for both comfort and style, this home offers an open-concept layout filled with natural light and thoughtfully designed living spaces. The versatile loft provides the perfect setting for a home office, media room, or additional living area. Enjoy the benefits of energy-efficient solar panels, helping reduce utility costs while supporting sustainable living. Step outside to a screened in porch ideal for relaxing or entertaining year round, overlooking a spacious backyard complete with a storage shed. Ideally located just minutes from Bayshore Boulevard, premier shopping, top rated restaurants, and easy highway access. This home offers effortless access to everything Tampa has to offer including a quick 15 min drive to St Petersburg, where you'll find vibrant downtown St Pete and beautiful Gulf beaches. Whether you’re entertaining or enjoying a night out, this home delivers unbeatable convenience and the ultimate South Tampa Lifestyle. Owner is open to short term and 6 month rentals as well.
/u.realgeeks.media/mkarealty/MKA_Realty_Logo.png)
Additional Information
- Minimum Lease
- No Minimum
- Community Features
- No Deed Restriction
- Property Description
- Two Story, Attached
- Interior Layout
- Ceiling Fans(s), High Ceilings, Open Floorplan, Primary Bedroom Main Floor, Stone Counters, Thermostat, Walk-In Closet(s)
- Interior Features
- Ceiling Fans(s), High Ceilings, Open Floorplan, Primary Bedroom Main Floor, Stone Counters, Thermostat, Walk-In Closet(s)
- Floor
- Ceramic Tile
- Appliances
- Dishwasher, Dryer, Electric Water Heater, Microwave, Range, Refrigerator, Washer
- Utilities
- Public
- Heating
- Central
- Air Conditioning
- Central Air
- Exterior Features
- Rain Gutters, Sidewalk, Sliding Doors
- Pool
- No Pool
- Garage Carport
- 2 Car Garage
- Garage Spaces
- 2
- Garage Features
- Driveway
- Elementary School
- Chiaramonte-Hb
- Middle School
- Madison-Hb
- High School
- Robinson-HB
- Fences
- Fenced
- Pets
- Allowed
- Parcel ID
- A-10-30-18-3ZO-000003-00003.0
Listing courtesy of SMITH & ASSOCIATES REAL ESTATE. 727-342-3800
Mortgage Calculator
StellarMLS is the source of this information via Internet Data Exchange Program. All listing information is deemed reliable but not guaranteed and should be independently verified through personal inspection by appropriate professionals. Listings displayed on this website may be subject to prior sale or removal from sale. Availability of any listing should always be independently verified. Listing information is provided for consumer personal, non-commercial use, solely to identify potential properties for potential purchase. All other use is strictly prohibited and may violate relevant federal and state law. Data last updated on