3301 Bayshore Boulevard Unit 810A, Tampa, FL 33629
- $5,400
- 3
- BD
- 3
- BA
- 1,996
- SqFt





- List Price
- $5,400
- Status
- Active
- Days on Market
- 103
- Price Change
- ▼ $500 1783622350
- MLS#
- TB8496919
- Property Style
- Condo
- Year Built
- 1984
- Bedrooms
- 3
- Bathrooms
- 3
- Baths Half
- 1
- Living Area
- 1,996
- Lot Size
- 4
- Building Name
- Monte Carlo Towers
- Legal Subdivision Name
- Monte Carlo Towers A Condomini
- MLS Area Major
- Tampa / Palma Ceia
Property Description
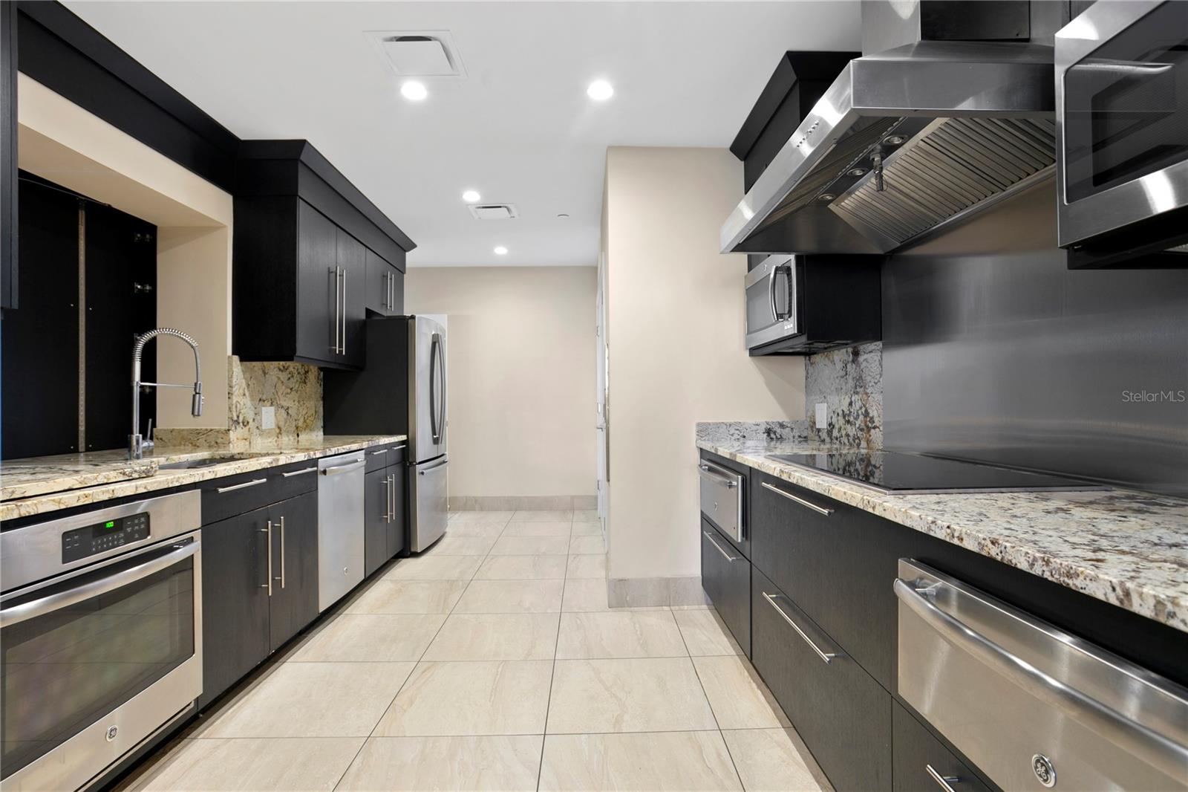
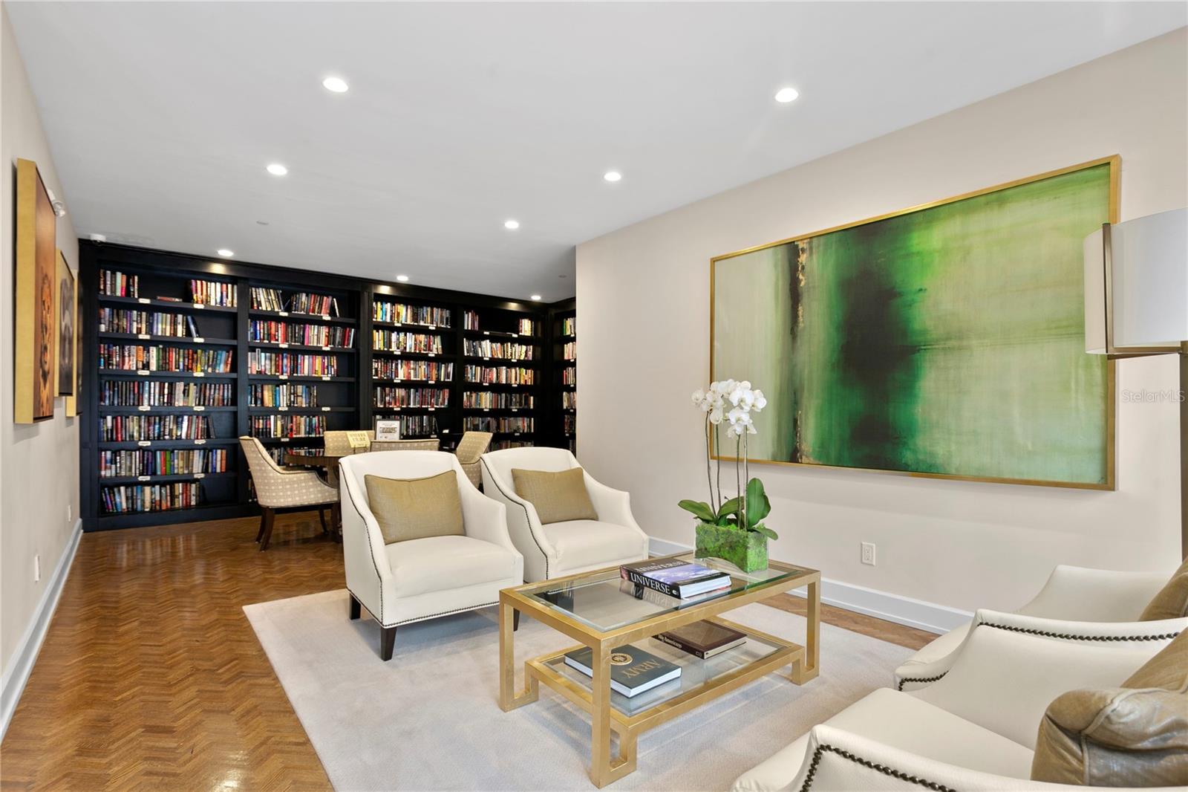
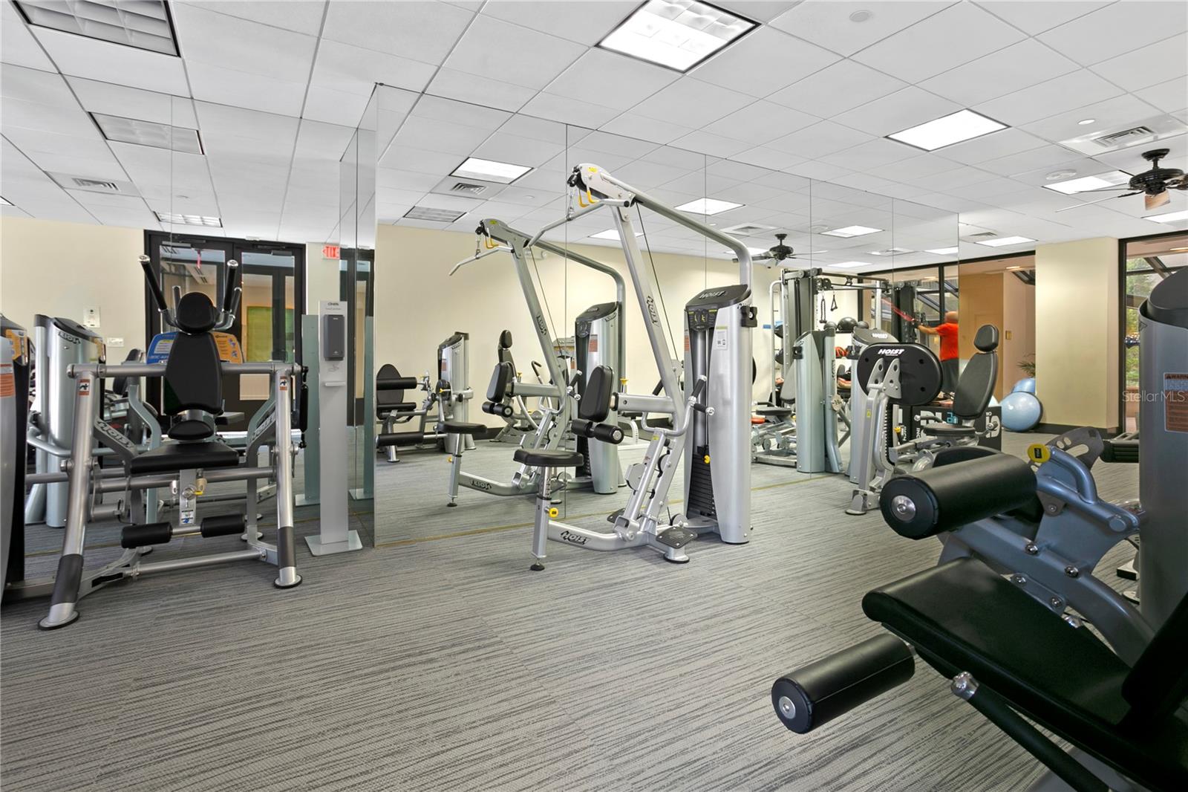
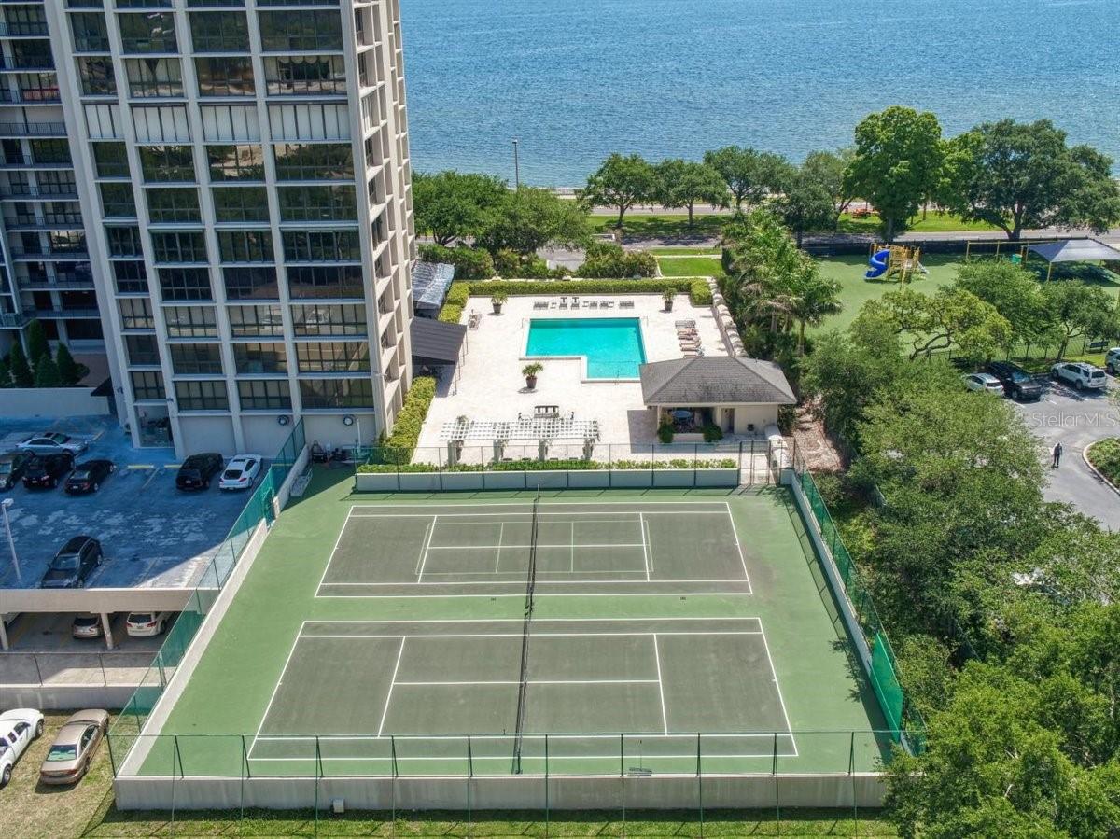
RENOVATED Monte Carlo Towers unit has PANORAMIC views of Hillsborough Bay and the South Tampa landscape! Enter the Double doors to a spacious foyer with Brazilian Cherry hardwood floors which lead into the hallways, dining room, living room and bedrooms! The exceptionally appointed kitchen is a culinary delight, featuring Quartz countertops and backsplash, under cabinet lighting and electrical outlets, high-quality stainless appliances, Reverse Osmosis System, solid wood cabinetry with soft close drawers/doors and pullouts, glass accent cabinet doors, additional cabinetry added with built-in coffee bar and your own private trash chute! The dinette area consists of custom cabinets for additional storage and beautiful water views. Enjoy the gorgeous sunsets from your expansive living and dining rooms which are great for entertaining! The Primary bedroom features wood floors, automatic blinds, a walk-in closet with custom closet system and secondary closet. The luxurious primary ensuite bath includes dual sinks, quartz counter, private water closet and separate walk-in shower! The Den/2nd bedroom has custom built-in cabinetry and can be easily converted back to a bedroom by adding a closet and the guest bath is located just outside the door. The 3rd bedroom includes a walk-in closet and a beautifully renovated bath with Quartz counters and walk-in shower. This stunning unit is complete with automatic shades on all windows, resurfaced ceilings throughout, inside laundry with shelving, 1 shared storage space, 1 climate-controlled storage cage & much more! Monte Carlo Towers features upscale condo living with 5 elevator towers, with only 2 units per floor, stunning 24,000 sq ft lobby with marble flooring and onsite management. Resort Style amenities include 2 guest suites, heated saltwater pool, outdoor grills, social room with commercial kitchen, library, firepit, gym, saunas, 2 tennis/pickle ball courts, 24-hour concierge, secured resident parking and guest parking. This well-maintained unit is in an excellent school district – Roosevelt, Coleman and Plant! You’re just minutes from Downtown Tampa, Hyde Park Village, YMCA, and the iconic Bayshore Blvd. is just outside your door. This home provides unparalleled access to the best of city living. Enjoy the convenience of living near Downtown Tampa, where entertainment, dining, and cultural experiences abound. Explore nearby Hyde Park Village's trendy shops, cafes, and community events. Take leisurely scenic strolls or bike rides along Bayshore Blvd. which is the longest continuous sidewalk in the world and is known for its picturesque views of the water and Tampa skyline. Easy access to downtown amenities, I-275, I-4, Selman Expressway, Tampa International airport, St. Pete/Clearwater airport, major shopping and just minutes away from award winning beaches. Don’t miss this rare opportunity to own a piece of South Tampa’s dynamic urban and vibrant lifestyle. Luxury living at its best... Schedule your private showing today!
/u.realgeeks.media/mkarealty/MKA_Realty_Logo.png)
Additional Information
- Minimum Lease
- 1-2 Years
- Location
- Sidewalk, Paved
- Community Features
- Buyer Approval Required, Fitness Center, Gated Community - Guard, Pool, Sidewalks, Tennis Court(s), Wheelchair Access, Street Lights, No Deed Restriction
- Property Description
- One Story
- Interior Layout
- Eat-in Kitchen, Living Room/Dining Room Combo, Solid Surface Counters, Solid Wood Cabinets, Walk-In Closet(s), Window Treatments
- Interior Features
- Eat-in Kitchen, Living Room/Dining Room Combo, Solid Surface Counters, Solid Wood Cabinets, Walk-In Closet(s), Window Treatments
- Floor
- Tile, Wood
- Appliances
- Dishwasher, Disposal, Dryer, Electric Water Heater, Microwave, Range, Refrigerator, Washer
- Utilities
- BB/HS Internet Available, Cable Available, Electricity Available, Public, Sewer Connected, Water Connected
- Heating
- Central
- Air Conditioning
- Central Air
- Exterior Features
- Fire Pit, Private Mailbox, Sidewalk, Tennis Court(s)
- Pool
- Community, Private
- Pool Type
- Gunite, Heated
- Garage Carport
- 1 Car Garage
- Garage Spaces
- 1
- Garage Features
- Assigned, Basement
- Elementary School
- Roosevelt-Hb
- Middle School
- Coleman-Hb
- High School
- Plant-HB
- Water View
- Bay/Harbor - Partial
- Pets
- Not Allowed
- Parcel ID
- A-34-29-18-3V8-000000-0810A.0
Listing courtesy of REST EASY REALTY POWERED BY SELLSTATE. 813-546-5846
Mortgage Calculator
StellarMLS is the source of this information via Internet Data Exchange Program. All listing information is deemed reliable but not guaranteed and should be independently verified through personal inspection by appropriate professionals. Listings displayed on this website may be subject to prior sale or removal from sale. Availability of any listing should always be independently verified. Listing information is provided for consumer personal, non-commercial use, solely to identify potential properties for potential purchase. All other use is strictly prohibited and may violate relevant federal and state law. Data last updated on