13930 Natures Reserve Drive, Lithia, FL 33547
- $2,895
- 2
- BD
- 3
- BA
- 2,432
- SqFt




- List Price
- $2,895
- Status
- Active
- Days on Market
- 106
- Price Change
- ▼ $205 1784338678
- MLS#
- TB8497459
- Property Style
- Single Family
- Year Built
- 2020
- Bedrooms
- 2
- Bathrooms
- 3
- Baths Half
- 1
- Living Area
- 2,432
- Lot Size
- 6,650
- Acres
- 0.15
- Legal Subdivision Name
- Fishhawk Ranch West Phases 3b And 3c
- MLS Area Major
- Lithia
Property Description
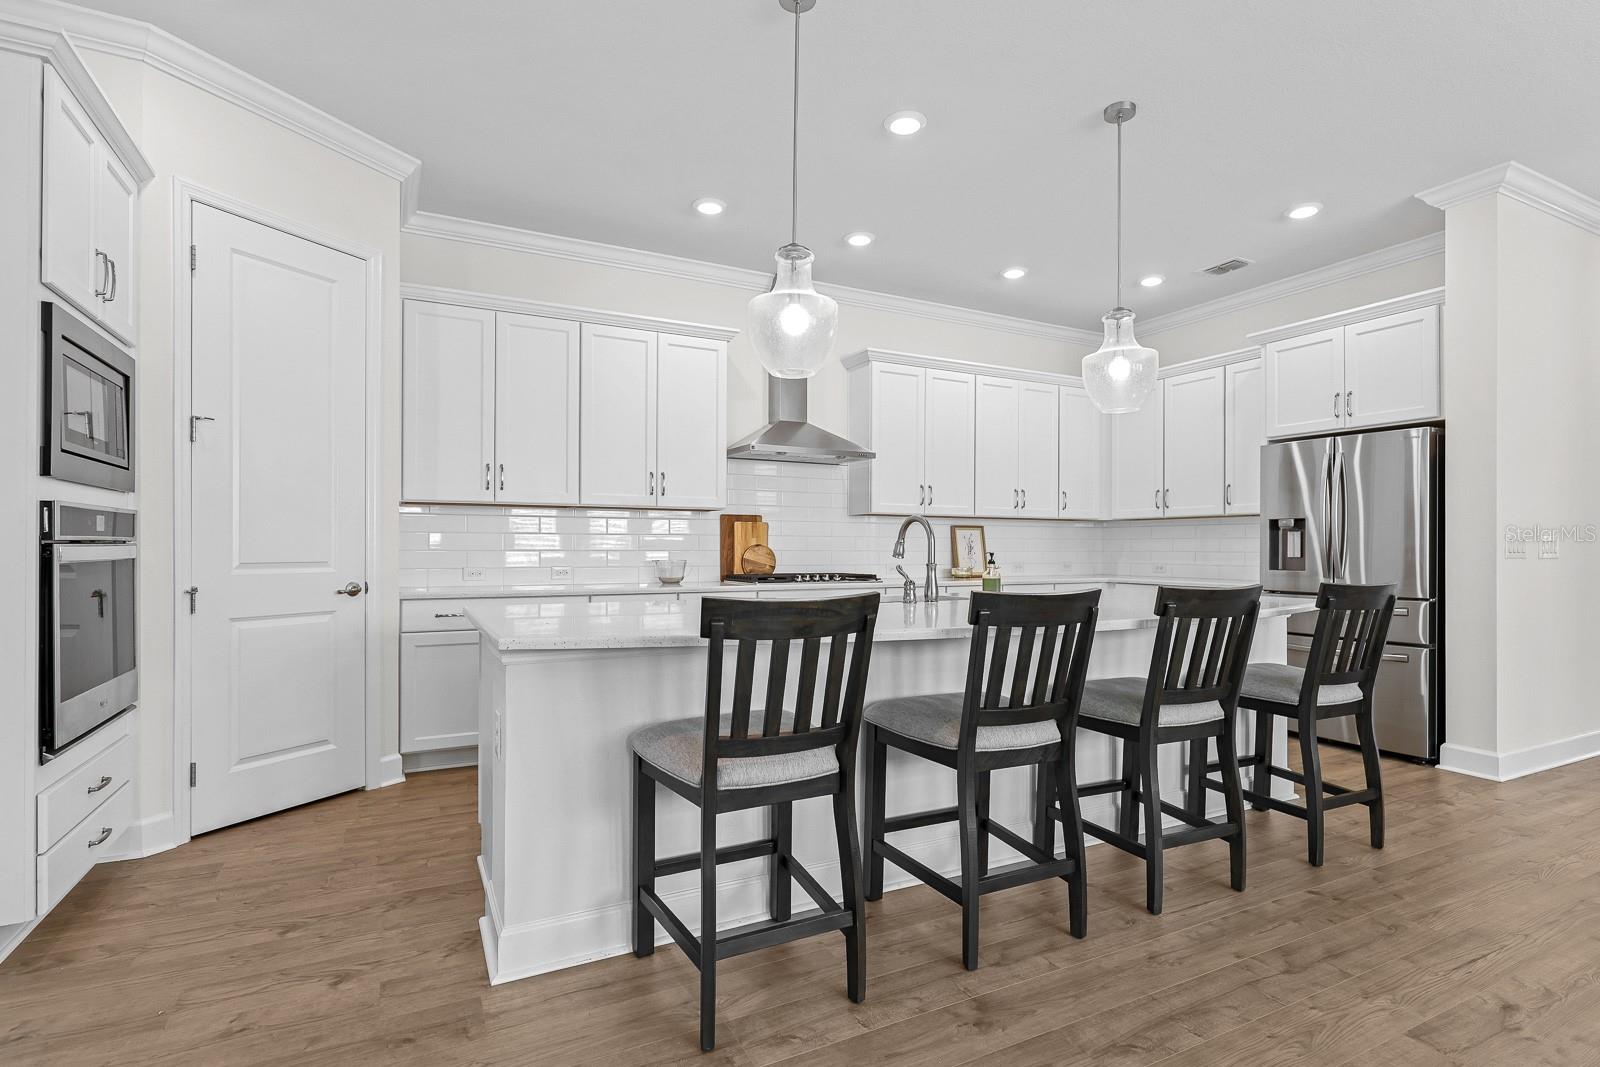
Welcome to a beautifully upgraded home that shows like a model, located in the gated 55+ community of Encore at FishHawk Ranch—one of Tampa Bay’s premier active adult neighborhoods. Designed with both comfort and entertaining in mind, this spacious 2,640 sq ft residence offers an open, airy layout that seamlessly connects the main living areas. At the heart of the home, the expansive great room brings together the kitchen, dining, and living spaces, all enhanced by laminate flooring that flows throughout the main living areas and home office, while plush carpeting adds comfort to the bedrooms and media room. The kitchen is a true standout, featuring abundant cabinet and counter space, a stylish subway tile backsplash, gas cooktop with vented hood, built-in oven and microwave, a walk-in pantry, and a large center island that’s perfect for gathering with family and friends. The thoughtfully designed split bedroom floor plan offers privacy, with the primary suite tucked away at the rear of the home and the secondary bedroom positioned toward the front. The primary suite is a relaxing retreat, complete with an oversized walk-in closet featuring a custom island and a private en-suite bathroom with dual sinks and a beautifully tiled walk-in shower. The secondary bedroom includes its own en-suite bath with a glass-enclosed shower, ideal for guests. A spacious office with glass French doors provides a flexible space for working from home or hobbies, while the carpeted media room—conveniently located off the hallway near the laundry room and garage entry—offers the perfect spot for movie nights or additional living space. Step outside to the screened lanai and enjoy peaceful views of the fully fenced backyard, creating a private outdoor setting for relaxation or entertaining. Residents of Encore at FishHawk Ranch enjoy exclusive access to the Oasis Club, featuring a heated infinity pool and spa, fitness center, yoga room, meeting spaces, and courts for pickleball, bocce ball, and basketball. In addition, you’ll also have access to all of the amenities that FishHawk Ranch is known for, including pools, parks, and more. This home offers the perfect blend of comfort, functionality, and resort-style living in a vibrant, amenity-rich community. Complete lawn maintenance, including mowing, shrub pruning, irrigation system service, turf and plant fertilization and plant pest control, is provided by the HOA. NOTE: Additional $59/mo. Resident Benefits Package is required and includes a host of time and money-saving perks, including monthly air filter delivery, concierge utility setup, on-time rent rewards, $1M identity fraud protection, credit building, online maintenance and rent payment portal, one lockout service, and one late-rent pass. Renters Liability Insurance Required. Call to learn more about our Resident Benefits Package.
/u.realgeeks.media/mkarealty/MKA_Realty_Logo.png)
Additional Information
- Location
- Sidewalk
- Community Features
- Clubhouse, Dog Park, Fitness Center, Park, Playground, Pool, Sidewalks, No Deed Restriction
- Property Description
- One Story
- Interior Layout
- Ceiling Fans(s), Eat-in Kitchen, High Ceilings, In Wall Pest System, Kitchen/Family Room Combo, Living Room/Dining Room Combo, Open Floorplan, Primary Bedroom Main Floor, Split Bedroom, Stone Counters, Thermostat, Walk-In Closet(s)
- Interior Features
- Ceiling Fans(s), Eat-in Kitchen, High Ceilings, In Wall Pest System, Kitchen/Family Room Combo, Living Room/Dining Room Combo, Open Floorplan, Primary Bedroom Main Floor, Split Bedroom, Stone Counters, Thermostat, Walk-In Closet(s)
- Floor
- Carpet, Ceramic Tile, Laminate
- Appliances
- Cooktop, Dishwasher, Disposal, Dryer, Exhaust Fan, Gas Water Heater, Microwave, Range, Refrigerator, Washer
- Utilities
- BB/HS Internet Available, Cable Connected, Electricity Connected, Natural Gas Connected, Sewer Connected, Sprinkler Meter, Water Connected
- Heating
- Central, Natural Gas
- Air Conditioning
- Central Air
- Exterior Features
- Sliding Doors
- Pool
- Community
- Garage Carport
- 2 Car Garage
- Garage Spaces
- 2
- Garage Features
- Garage Door Opener
- Garage Dimensions
- 38x30
- Elementary School
- Stowers Elementary
- Middle School
- Barrington Middle
- High School
- Newsome-HB
- Housing for Older Persons
- Yes
- Fences
- Fenced
- Pets
- Allowed
- Max Pet Weight
- 75
- Pet Size
- Large (61-100 Lbs.)
- Parcel ID
- U-25-30-20-A8K-000075-00005.0
Listing courtesy of EATON REALTY. 813-672-8022
Mortgage Calculator
StellarMLS is the source of this information via Internet Data Exchange Program. All listing information is deemed reliable but not guaranteed and should be independently verified through personal inspection by appropriate professionals. Listings displayed on this website may be subject to prior sale or removal from sale. Availability of any listing should always be independently verified. Listing information is provided for consumer personal, non-commercial use, solely to identify potential properties for potential purchase. All other use is strictly prohibited and may violate relevant federal and state law. Data last updated on