19125 Sweet Clover Lane, Tampa, FL 33647
- $4,200
- 4
- BD
- 4
- BA
- 3,718
- SqFt


- List Price
- $4,200
- Status
- Active
- Days on Market
- 106
- Price Change
- ▼ $100 1784743970
- MLS#
- TB8497488
- Property Style
- Single Family
- Year Built
- 2010
- Bedrooms
- 4
- Bathrooms
- 4
- Living Area
- 3,718
- Lot Size
- 10,213
- Acres
- 0.23
- Legal Subdivision Name
- Basset Creek Estates Ph 1
- MLS Area Major
- Tampa / Tampa Palms
Property Description
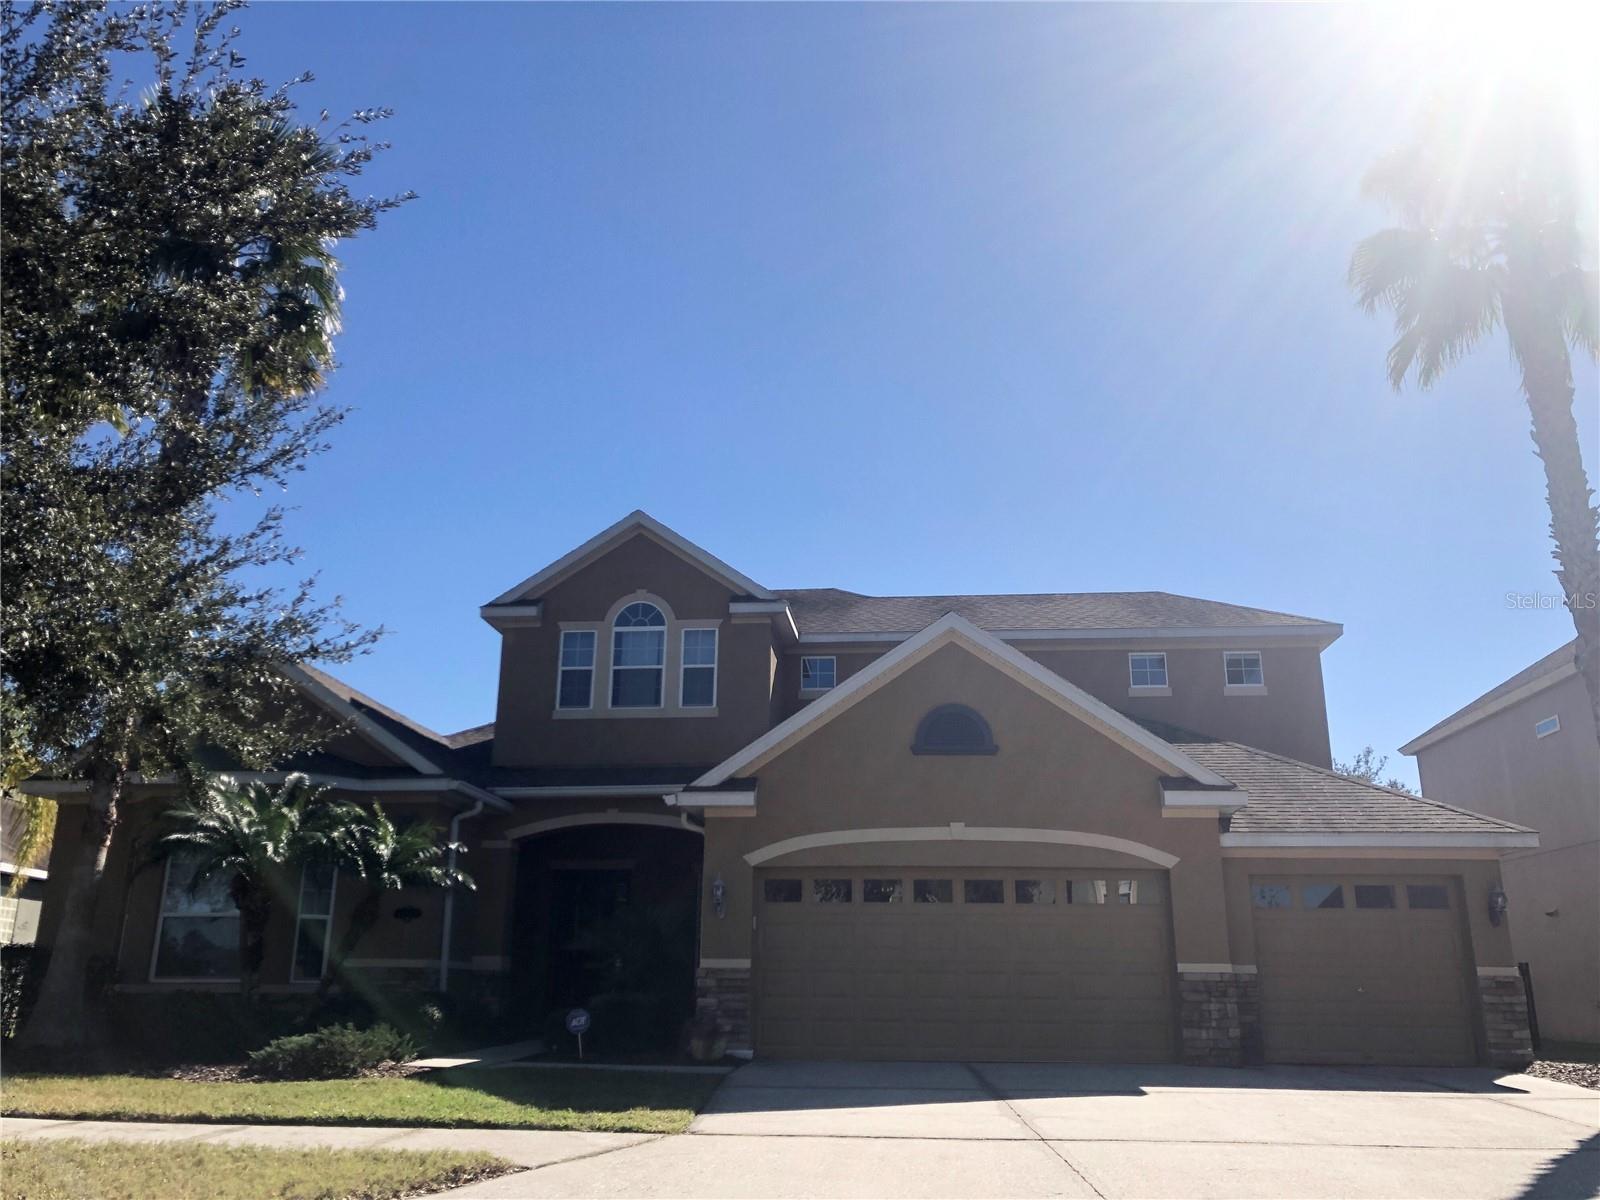
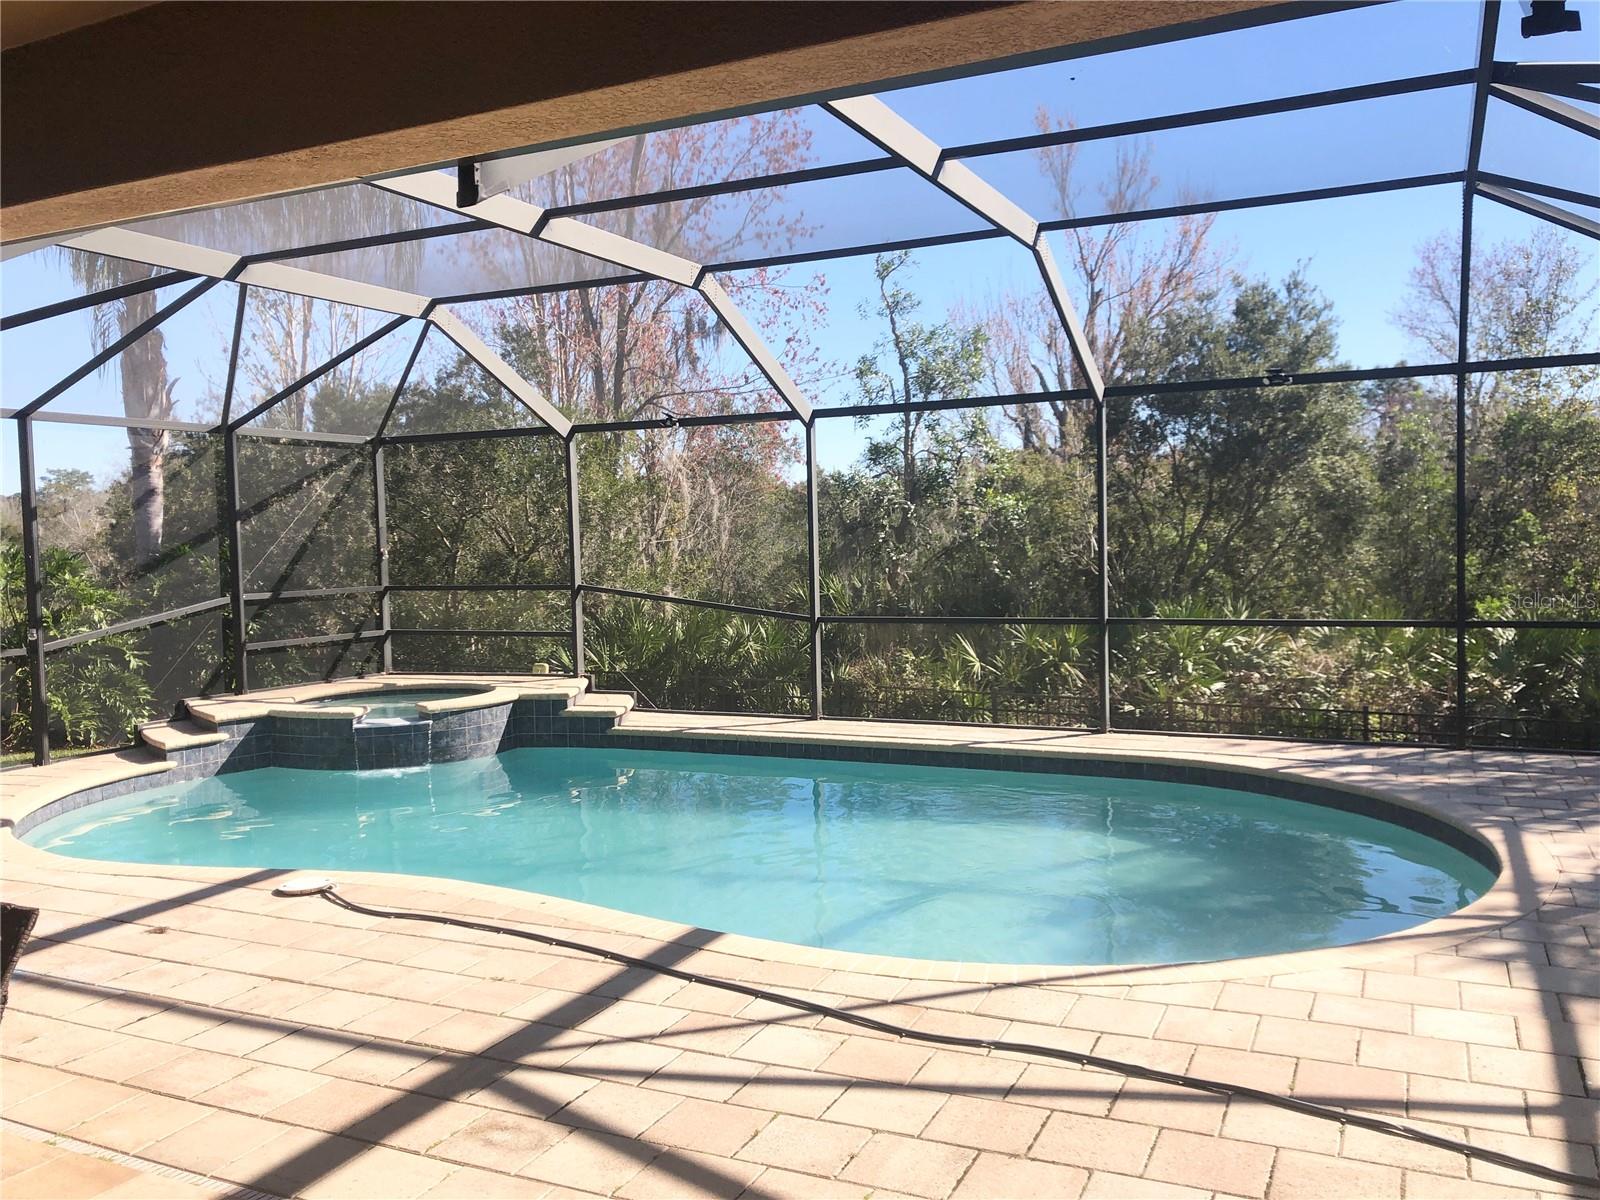
BACK ON MARKET! Spacious and well-appointed home featuring 4 bedrooms and 4 full bathrooms, PLUS formal living room, formal dining room, PLUS office/den, and a versatile upstairs bonus room. Enjoy a private outdoor setting with a POOL and spa on a conservation lot. This home includes a complete appliance package, including washer and dryer, as well as lawn and pool maintenance for added convenience. The owner’s suite is located downstairs, along with the formal living and dining areas, office/den, two additional bedrooms, two full bathrooms, and the laundry room. Upstairs offers a private suite setup with a bonus room, bedroom, and full bathroom—ideal for guests or additional living space. To qualify for this property all applicants (all adults must apply) must have a credit score of 650 or higher, have had no evictions filed against them, cannot be in an active bankruptcy and monthly income must be equal to or greater than 2.5x the monthly rent. Application fee is $75.00 per adult, all adults must apply. Application fees are non-refundable.
/u.realgeeks.media/mkarealty/MKA_Realty_Logo.png)
Additional Information
- Community Features
- Clubhouse, Pool, No Deed Restriction
- Property Description
- Two Story
- Interior Layout
- Ceiling Fans(s), Coffered Ceiling(s), Crown Molding, Eat-in Kitchen, High Ceilings, Primary Bedroom Main Floor, Solid Wood Cabinets, Split Bedroom, Stone Counters, Tray Ceiling(s), Walk-In Closet(s)
- Interior Features
- Ceiling Fans(s), Coffered Ceiling(s), Crown Molding, Eat-in Kitchen, High Ceilings, Primary Bedroom Main Floor, Solid Wood Cabinets, Split Bedroom, Stone Counters, Tray Ceiling(s), Walk-In Closet(s)
- Floor
- Carpet, Tile, Wood
- Appliances
- Built-In Oven, Cooktop, Dishwasher, Disposal, Dryer, Electric Water Heater, Microwave, Refrigerator, Washer
- Utilities
- Public
- Heating
- Central
- Air Conditioning
- Central Air
- Exterior Features
- Sidewalk
- Pool
- Community, Private
- Pool Type
- Gunite, In Ground
- Garage Carport
- 3 Car Garage
- Garage Spaces
- 3
- Garage Dimensions
- 31x22
- Elementary School
- Pride-Hb
- Middle School
- Benito-Hb
- High School
- Wharton-HB
- Fences
- Fenced
- Pets
- Allowed
- Pet Size
- Very Small (Under 15 Lbs.)
- Parcel ID
- A-04-27-20-99P-C00000-00024.0
Listing courtesy of PROBITY REALTY. 813-857-4940
Mortgage Calculator
StellarMLS is the source of this information via Internet Data Exchange Program. All listing information is deemed reliable but not guaranteed and should be independently verified through personal inspection by appropriate professionals. Listings displayed on this website may be subject to prior sale or removal from sale. Availability of any listing should always be independently verified. Listing information is provided for consumer personal, non-commercial use, solely to identify potential properties for potential purchase. All other use is strictly prohibited and may violate relevant federal and state law. Data last updated on