17101 Carrington Park Drive Unit 415, Tampa, FL 33647
- $1,850
- 3
- BD
- 2
- BA
- 1,336
- SqFt




- List Price
- $1,850
- Status
- Active
- Days on Market
- 99
- Price Change
- ▼ $40 1785000358
- MLS#
- TB8500012
- Property Style
- Condo
- Year Built
- 1996
- Bedrooms
- 3
- Bathrooms
- 2
- Living Area
- 1,336
- Lot Size
- 2
- Acres
- 2
- Building Name
- 17101
- Legal Subdivision Name
- Jade At Tampa Palms A Condomin
- MLS Area Major
- Tampa / Tampa Palms
Property Description
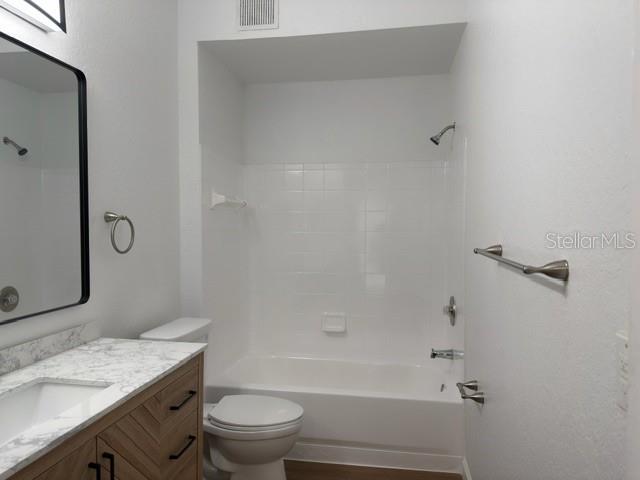
Virtually Staged. Look no further!! This rare ground-floor, corner 3BR/2BA New Tampa condo offers 1,336 sq. ft. of modern living in one of Tampa’s most desirable locations. All new waterproof laminate flooring and bathroom vanities. The popular split floor plan showcases an open-concept living and dining area with soaring ceilings, flowing seamlessly into a well-appointed kitchen featuring stone countertops, wood cabinetry, and stainless steel appliances. An interior laundry room adds everyday convenience. The private primary suite features a spacious walk-in closet and en-suite bathroom, while two additional bedrooms share a second full bath—ideal for guests, a home office, or multi-use flex space. Residents enjoy resort-style amenities, including a community clubhouse, swimming pool, fitness center, tennis courts, and playground. This condo is ideally situated just minutes from USF (University of South Florida), Moffitt Cancer Center, and the James A. Haley Veterans’ Hospital, making it an excellent option for professionals. Quick access to I-75, Bruce B. Downs Blvd, top-rated shopping, dining, and local parks ensures an easy commute and a vibrant lifestyle. This condo delivers the perfect combination of convenience, comfort, and incredible New Tampa location. Plenty of open parking. Experience the best of Tampa Palms living today! Minimum credit score 650, all residents income 3X. No previous evictions or bankruptcy
/u.realgeeks.media/mkarealty/MKA_Realty_Logo.png)
Additional Information
- Minimum Lease
- 7 Months
- Community Features
- Association Recreation - Owned, Clubhouse, Gated Community - Guard, Pool, Tennis Court(s), No Deed Restriction
- Property Description
- One Story
- Interior Layout
- Ceiling Fans(s), Crown Molding, Kitchen/Family Room Combo, Open Floorplan, Primary Bedroom Main Floor, Solid Surface Counters, Solid Wood Cabinets, Split Bedroom, Stone Counters, Thermostat, Walk-In Closet(s), Window Treatments
- Interior Features
- Ceiling Fans(s), Crown Molding, Kitchen/Family Room Combo, Open Floorplan, Primary Bedroom Main Floor, Solid Surface Counters, Solid Wood Cabinets, Split Bedroom, Stone Counters, Thermostat, Walk-In Closet(s), Window Treatments
- Floor
- Ceramic Tile, Laminate, Vinyl
- Appliances
- Dishwasher, Disposal, Dryer, Electric Water Heater, Microwave, Range Hood, Refrigerator, Washer
- Utilities
- Electricity Available, Electricity Connected, Sewer Available, Sewer Connected, Water Available, Water Connected
- Heating
- Central, Electric
- Air Conditioning
- Central Air
- Exterior Features
- Lighting, Sidewalk
- Pool
- Community
- Elementary School
- Chiles-Hb
- Middle School
- Liberty-Hb
- High School
- Freedom-HB
- Pets
- Allowed
- Max Pet Weight
- 20
- Pet Size
- Small (16-35 Lbs.)
- Parcel ID
- A-23-27-19-994-000004-00415.0
Listing courtesy of PARTNERSHIP REALTY INC.. 561-355-0270
Mortgage Calculator
StellarMLS is the source of this information via Internet Data Exchange Program. All listing information is deemed reliable but not guaranteed and should be independently verified through personal inspection by appropriate professionals. Listings displayed on this website may be subject to prior sale or removal from sale. Availability of any listing should always be independently verified. Listing information is provided for consumer personal, non-commercial use, solely to identify potential properties for potential purchase. All other use is strictly prohibited and may violate relevant federal and state law. Data last updated on