7001 Interbay Boulevard Unit 148, Tampa, FL 33616
- $2,500
- 2
- BD
- 2
- BA
- 1,264
- SqFt




- List Price
- $2,500
- Status
- Active
- Days on Market
- 98
- Price Change
- ▼ $200 1782253234
- MLS#
- TB8500167
- Property Style
- Townhouse
- Year Built
- 2013
- Bedrooms
- 2
- Bathrooms
- 2
- Living Area
- 1,264
- Lot Size
- 100
- Acres
- 0.02
- Building Name
- 7001
- Legal Subdivision Name
- Schooner Cove A Condo Ph 17
- MLS Area Major
- Tampa
Property Description
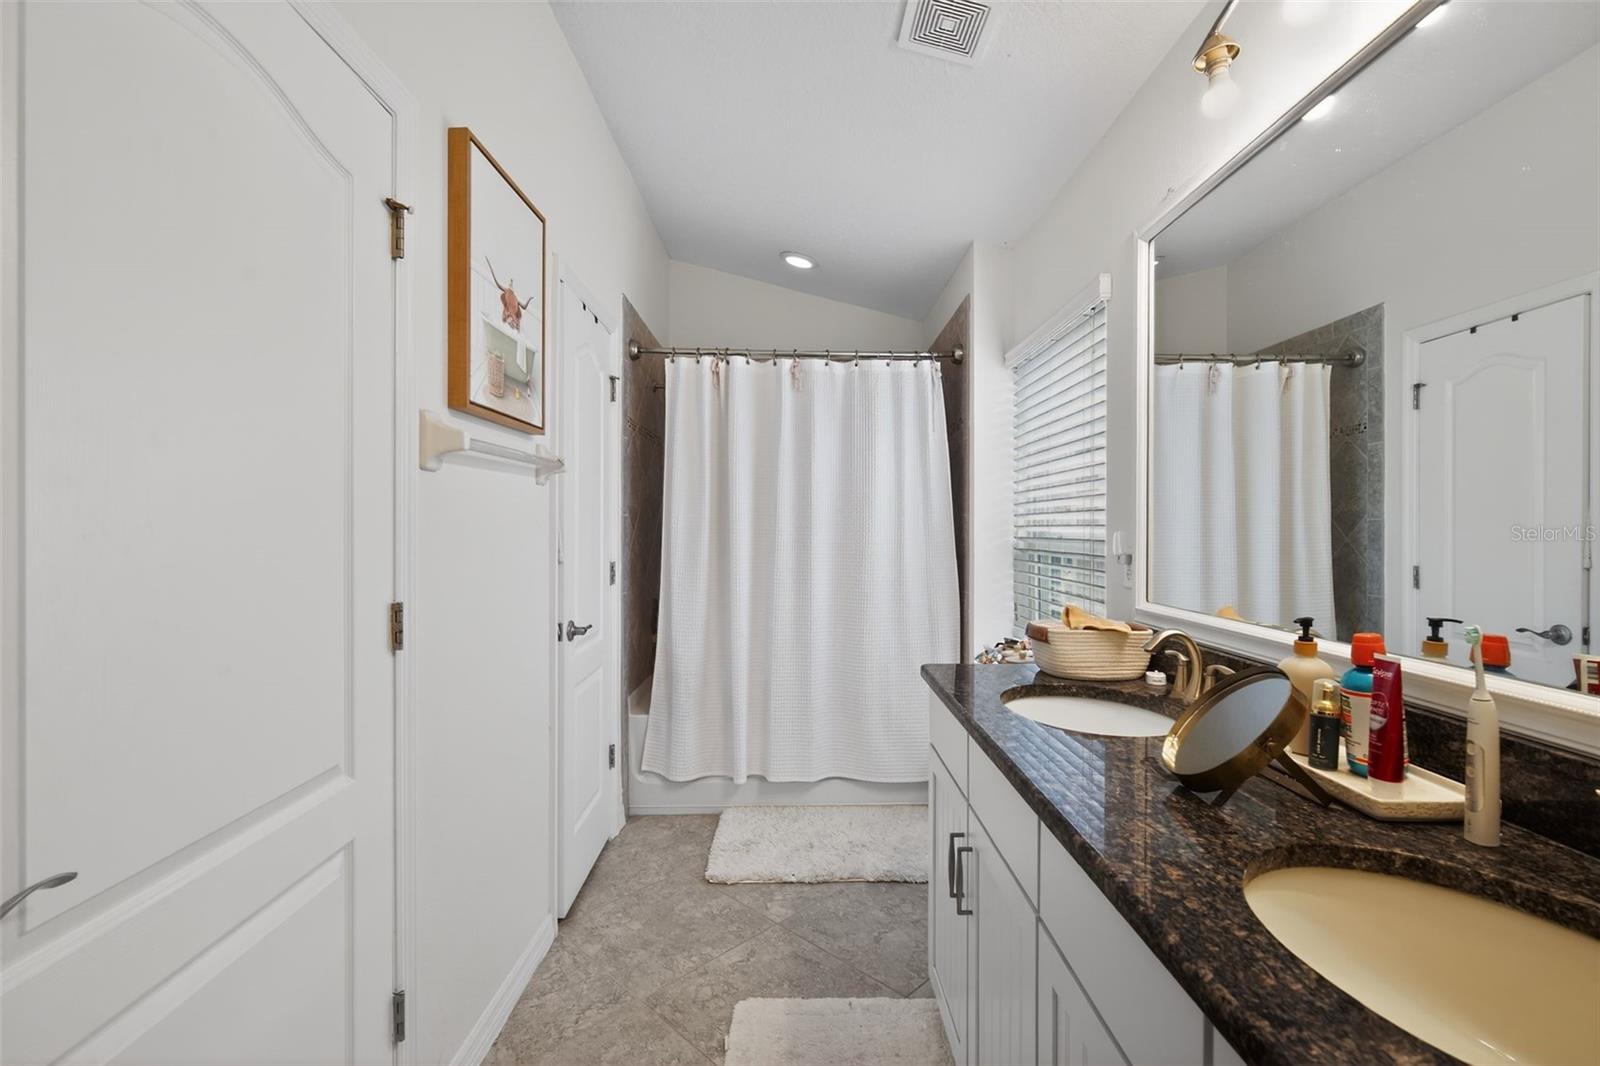
Welcome to Schooner Cove, a gated community in the heart of South Tampa known for its convenience and well-maintained surroundings. This 2-bedroom, 2-bathroom condominium with an attached 1-car garage offers 1,264 square feet of thoughtfully designed living space. Inside, you’ll find an open floor plan with 12-foot vaulted ceilings that create a bright and airy feel throughout the main living areas. Natural light fills the space, complementing the ceramic tile flooring that adds both style and easy maintenance. The split-bedroom layout provides added privacy, with a spacious primary suite featuring a walk-in closet and a private en-suite bath with updated finishes. The second bedroom is well-proportioned and located near the second full bathroom, making it ideal for guests, a home office, or additional living space. A large covered balcony extends your living area outdoors—perfect for a quiet morning or unwinding at the end of the day. Additional features include an attached garage, in-unit laundry, and ample storage. Residents of Schooner Cove enjoy gated access, guest parking, a community pool, and a clubhouse. Ideally located just 10–15 minutes to downtown Tampa and approximately 15 minutes to Tampa International Airport, with easy access to major roadways, shopping, and dining.
/u.realgeeks.media/mkarealty/MKA_Realty_Logo.png)
Additional Information
- Community Features
- Clubhouse, Fitness Center, Pool, No Deed Restriction
- Property Description
- Two Story
- Interior Layout
- Cathedral Ceiling(s), Ceiling Fans(s), Crown Molding, High Ceilings, L Dining, Living Room/Dining Room Combo, Open Floorplan, Solid Wood Cabinets, Split Bedroom, Stone Counters, Thermostat, Vaulted Ceiling(s), Walk-In Closet(s), Window Treatments
- Interior Features
- Cathedral Ceiling(s), Ceiling Fans(s), Crown Molding, High Ceilings, L Dining, Living Room/Dining Room Combo, Open Floorplan, Solid Wood Cabinets, Split Bedroom, Stone Counters, Thermostat, Vaulted Ceiling(s), Walk-In Closet(s), Window Treatments
- Appliances
- Built-In Oven, Cooktop, Dishwasher, Disposal, Freezer, Microwave, Range Hood, Refrigerator, Washer
- Heating
- Central, Electric
- Air Conditioning
- Central Air
- Pool
- Community
- Garage Carport
- 1 Car Garage
- Garage Spaces
- 1
- Elementary School
- West Shore-Hb
- Middle School
- Madison-Hb
- High School
- Robinson-HB
- Pets
- Allowed
- Pet Fee Non Refundable
- 250
- Pet Size
- Medium (36-60 Lbs.)
- Parcel ID
- A-16-30-18-9V3-000000-00148.0
Listing courtesy of LUXURY & BEACH REALTY INC. 727-800-5906
Mortgage Calculator
StellarMLS is the source of this information via Internet Data Exchange Program. All listing information is deemed reliable but not guaranteed and should be independently verified through personal inspection by appropriate professionals. Listings displayed on this website may be subject to prior sale or removal from sale. Availability of any listing should always be independently verified. Listing information is provided for consumer personal, non-commercial use, solely to identify potential properties for potential purchase. All other use is strictly prohibited and may violate relevant federal and state law. Data last updated on