3120 S Julia Circle, Tampa, FL 33629
- $4,500
- 3
- BD
- 2
- BA
- 1,661
- SqFt






- List Price
- $4,500
- Status
- Active
- Days on Market
- 95
- Price Change
- ▼ $300 1784230296
- MLS#
- TB8501027
- Property Style
- Single Family
- Year Built
- 1925
- Bedrooms
- 3
- Bathrooms
- 2
- Living Area
- 1,661
- Lot Size
- 7,560
- Acres
- 0.17
- Legal Subdivision Name
- Bel Mar Rev Unit 10
- MLS Area Major
- Tampa / Palma Ceia
Property Description
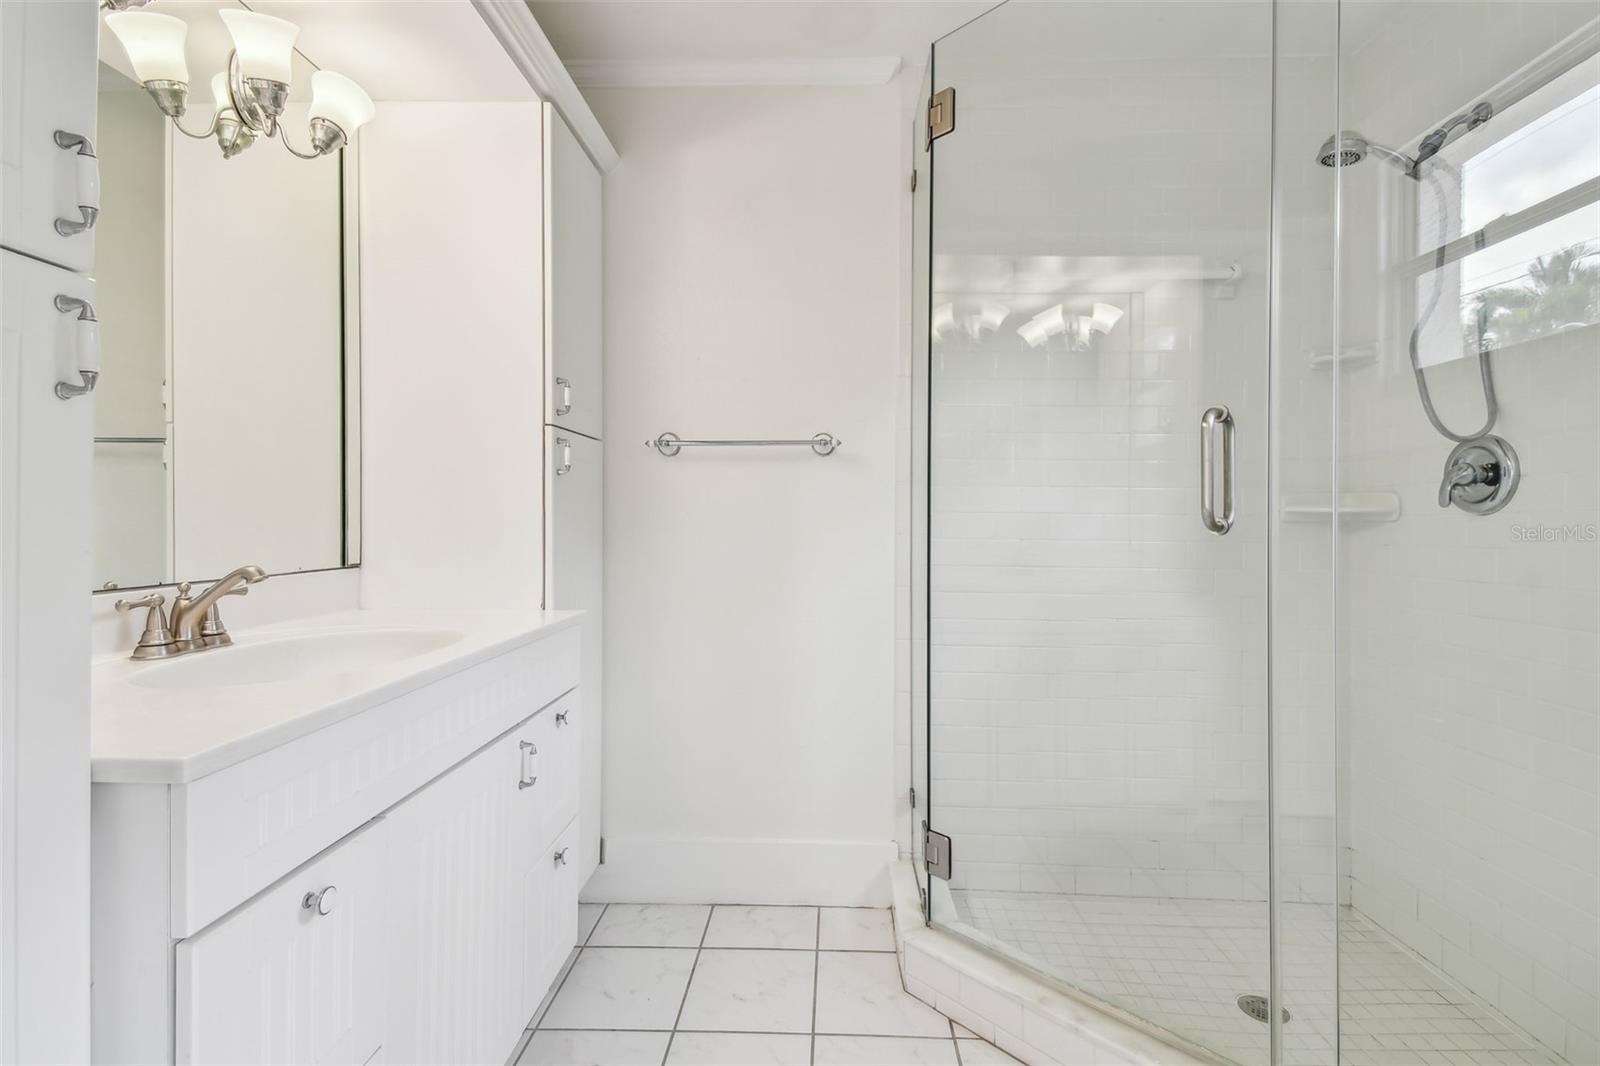
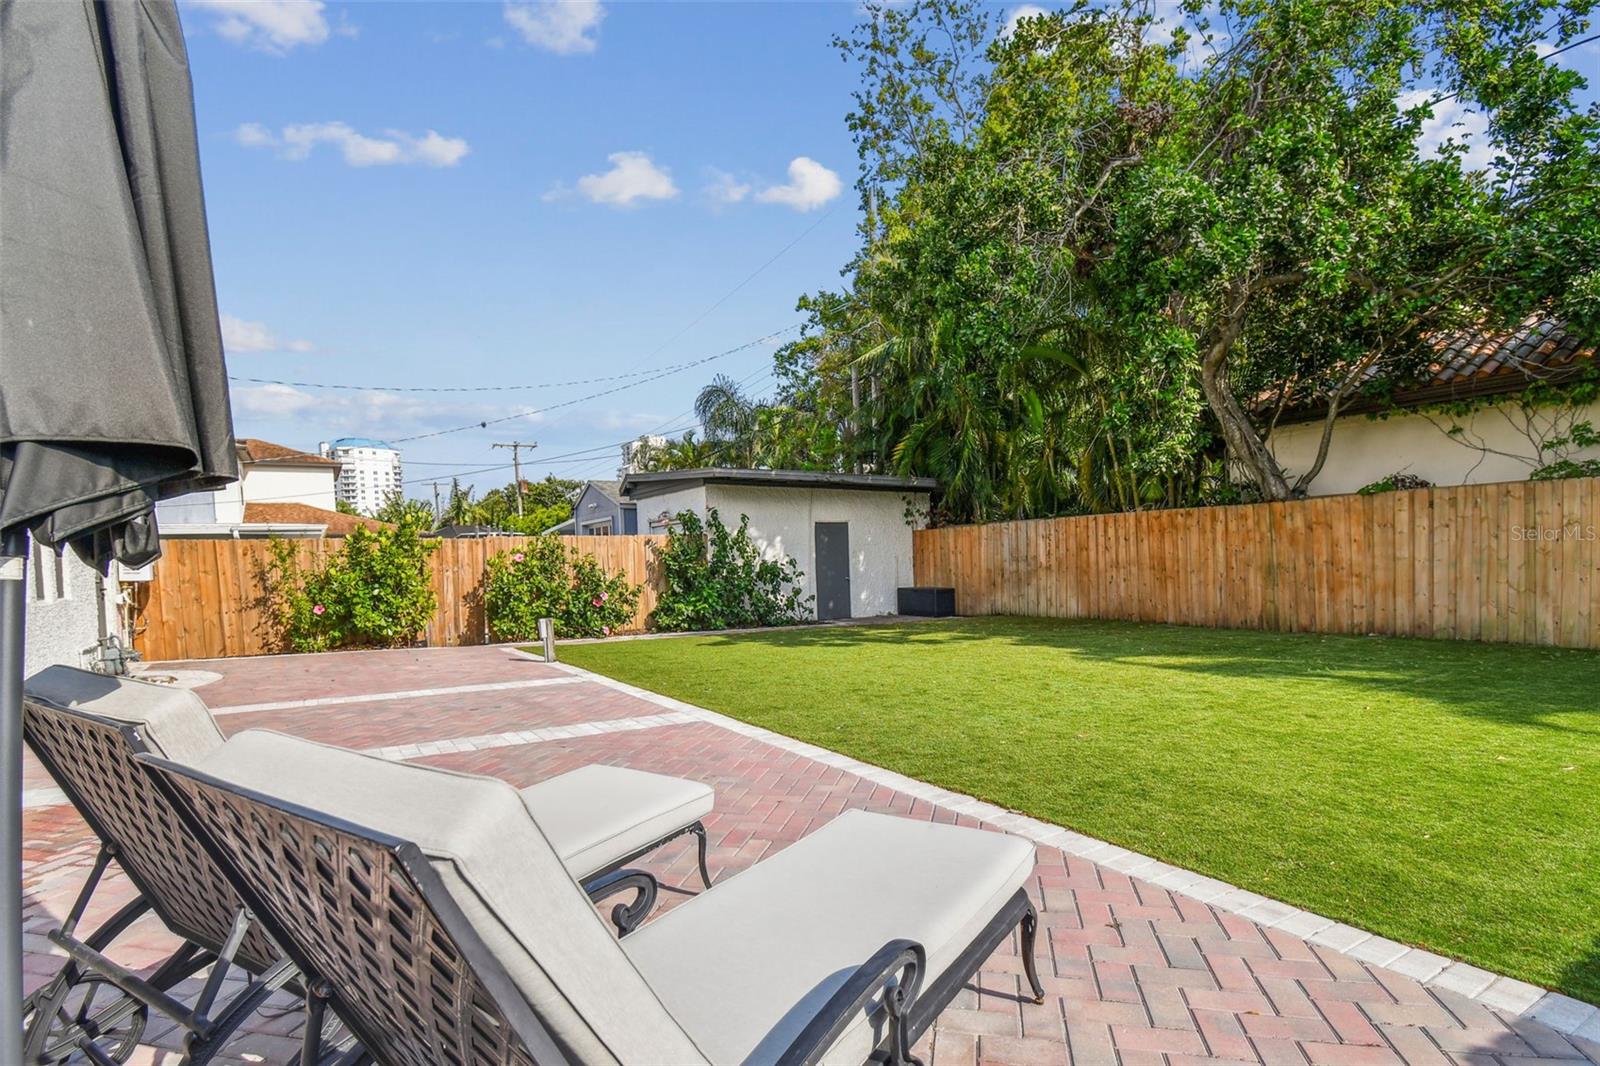
Welcome to this delightful 3-bedroom, 2-bathroom home with a detached garage, located in the heart of South Tampa and just a short walk from picturesque Bayshore Blvd. Enjoy the charm and warmth of the inviting front porch, where you can relax outdoors and take in the neighborhood atmosphere. Inside, you'll find gleaming hardwood floors throughout the home, complemented by crown molding, a decorative fireplace, and ceiling fans, creating an open and airy feel. The galley-style kitchen is equipped with stainless steel appliances, tile countertops, and plenty of cabinetry for storage, making it perfect for both cooking and entertaining. The oversized primary bedroom is a true retreat, featuring plush carpet, an ensuite bath with a large walk-in shower, and a spacious custom walk-in closet. Outside, the fenced-in yard, complete with artificial turf, a television, and a patio area, provides an excellent space for outdoor gatherings and relaxation. This home also features a new roof, updated electrical, gas appliances, and a whole-home water filtration system. As a bonus, trash service is included in the rent, along with the convenience of an in-unit washer and dryer. Located in a prime South Tampa location, you're surrounded by an abundance of shopping, dining, and entertainment options. This charming home is the perfect blend of comfort and convenience—don’t miss the opportunity to make it yours! In addition to the advertised base rent, all residents are enrolled in the Resident Benefits Package (RBP) for $50.00/month, which includes HVAC air filter delivery, credit building to help boost your credit score with timely rent payments, utility concierge service making utility connection a breeze during your move-in, and much more! More details upon application. Pets welcome, maximum of 3. Vacant and available now!
/u.realgeeks.media/mkarealty/MKA_Realty_Logo.png)
Additional Information
- Minimum Lease
- 1-2 Years
- Community Features
- No Deed Restriction
- Property Description
- One Story
- Interior Layout
- Ceiling Fans(s), Crown Molding, Solid Surface Counters, Solid Wood Cabinets
- Interior Features
- Ceiling Fans(s), Crown Molding, Solid Surface Counters, Solid Wood Cabinets
- Floor
- Carpet, Wood
- Appliances
- Dishwasher, Dryer, Microwave, Range, Refrigerator, Washer
- Heating
- Central
- Air Conditioning
- Central Air
- Pool
- No Pool
- Garage Carport
- 1 Car Garage
- Garage Spaces
- 1
- Elementary School
- Roosevelt-Hb
- Middle School
- Coleman-Hb
- High School
- Plant-HB
- Pets
- Allowed
- Parcel ID
- A-34-29-18-3UN-000000-00073.0
Listing courtesy of WRIGHT DAVIS REAL ESTATE. 813-251-0001
Mortgage Calculator
StellarMLS is the source of this information via Internet Data Exchange Program. All listing information is deemed reliable but not guaranteed and should be independently verified through personal inspection by appropriate professionals. Listings displayed on this website may be subject to prior sale or removal from sale. Availability of any listing should always be independently verified. Listing information is provided for consumer personal, non-commercial use, solely to identify potential properties for potential purchase. All other use is strictly prohibited and may violate relevant federal and state law. Data last updated on