15807 Fishhawk Falls Drive, Lithia, FL 33547
- $1,795
- 2
- BD
- 3
- BA
- 1,248
- SqFt







- List Price
- $1,795
- Status
- Active
- Days on Market
- 92
- Price Change
- ▼ $55 1782237200
- MLS#
- TB8502289
- Property Style
- Townhouse
- Year Built
- 2007
- Bedrooms
- 2
- Bathrooms
- 3
- Baths Half
- 1
- Living Area
- 1,248
- Lot Size
- 1,094
- Acres
- 0.03
- Building Name
- Na
- Legal Subdivision Name
- Fishhawk Ranch Twnhms Ph
- MLS Area Major
- Lithia
Property Description
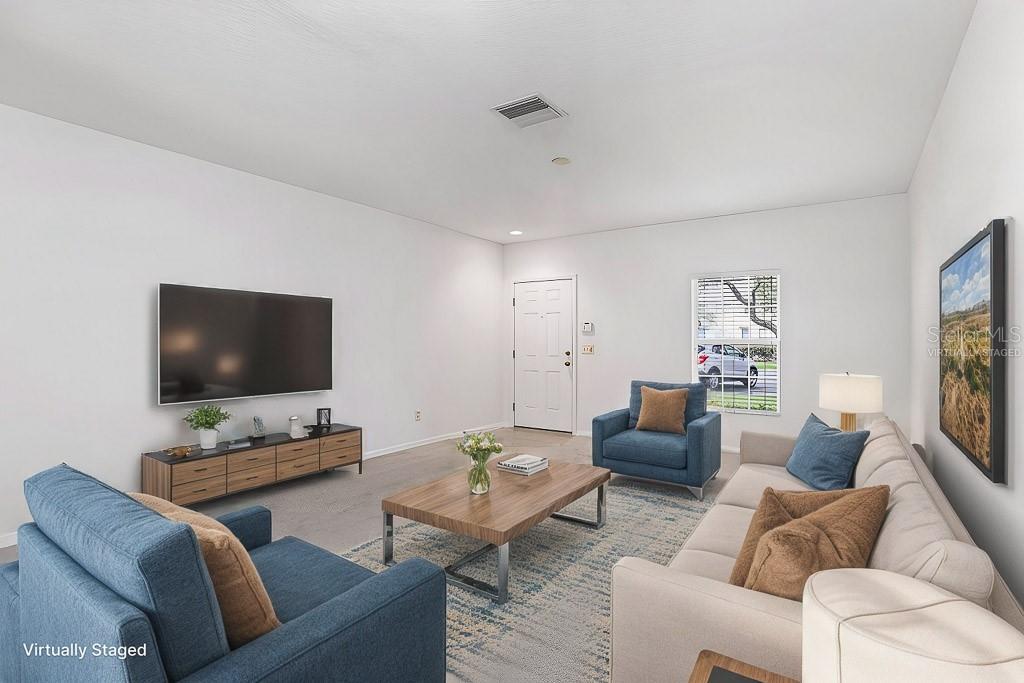



Virtually Staged. Enjoy maintenance-free living in this spacious 2 bedroom, 2.5 bath townhome with conservation views and no backyard neighbors! Located in the gated community of Fishhawk Ridge, you’ll have access to all the amenities of Fishhawk Ranch plus the community's own private pool located close to the unit. Enter the home to an inviting open floor plan with a living and dining combo that has plenty of room to entertain. Gorgeous plush carpeting throughout the living and dining room adds an updated feel to the home. The spacious kitchen features plenty of neutral-toned cabinets with solid surface countertops, and a pass-thru area to the dining and living room allowing for easy conversations with guests. Sliders from the kitchen open up to the covered patio overlooking the wooded conservation area perfect for relaxing with your morning coffee. A half bath completes the first floor. Upstairs you’ll find two generously sized carpeted bedrooms each with a full-size en-suite bath, walk-in closets, and plenty of natural light. For added convenience, the laundry closet is located on the second floor making laundry day a breeze. Fishhawk Ranch is a fabulous community with easy access to pools, parks, playgrounds, miles of walking trails, fitness centers, tennis courts, and park square featuring restaurants, shops, and community events. Complete lawn maintenance, including mowing, shrub pruning, irrigation system service, turf, and plant fertilization, and plant pest control, is provided by the HOA saving you time and money! NOTE: Additional $59/mo. Resident Benefits Package is required and includes a host of time and money-saving perks, including monthly air filter delivery, concierge utility setup, on-time rent rewards, $1M identity fraud protection, credit building, online maintenance and rent payment portal, one lockout service, and one late-rent pass. Renters Liability Insurance Required. Call to learn more about our Resident Benefits Package.
/u.realgeeks.media/mkarealty/MKA_Realty_Logo.png)
Additional Information
- Community Features
- Clubhouse, Dog Park, Fitness Center, Gated Community - No Guard, Park, Playground, Pool, Sidewalks, Tennis Court(s), No Deed Restriction
- Property Description
- Two Story
- Interior Layout
- Ceiling Fans(s), Living Room/Dining Room Combo, Open Floorplan, PrimaryBedroom Upstairs, Split Bedroom, Stone Counters, Thermostat, Walk-In Closet(s)
- Interior Features
- Ceiling Fans(s), Living Room/Dining Room Combo, Open Floorplan, PrimaryBedroom Upstairs, Split Bedroom, Stone Counters, Thermostat, Walk-In Closet(s)
- Floor
- Carpet, Ceramic Tile
- Appliances
- Dishwasher, Disposal, Electric Water Heater, Microwave, Range, Refrigerator
- Utilities
- BB/HS Internet Available, Cable Available, Electricity Connected, Sewer Connected, Water Connected
- Heating
- Central, Electric
- Air Conditioning
- Central Air
- Exterior Features
- Sidewalk, Sliding Doors
- Pool
- Community
- Elementary School
- Bevis-Hb
- Middle School
- Barrington Middle
- High School
- Newsome-HB
- Pets
- Allowed
- Pet Size
- Small (16-35 Lbs.)
- Parcel ID
- U-21-30-21-78Q-000052-00007.0
Listing courtesy of EATON REALTY. 813-672-8022
Mortgage Calculator
StellarMLS is the source of this information via Internet Data Exchange Program. All listing information is deemed reliable but not guaranteed and should be independently verified through personal inspection by appropriate professionals. Listings displayed on this website may be subject to prior sale or removal from sale. Availability of any listing should always be independently verified. Listing information is provided for consumer personal, non-commercial use, solely to identify potential properties for potential purchase. All other use is strictly prohibited and may violate relevant federal and state law. Data last updated on