601 Viento De Avila, Tampa, FL 33613
- $7,500
- 4
- BD
- 4
- BA
- 3,330
- SqFt






- List Price
- $7,500
- Status
- Active
- Days on Market
- 90
- Price Change
- ▼ $1,000 1780872515
- MLS#
- TB8502713
- Property Style
- Single Family
- Year Built
- 2004
- Bedrooms
- 4
- Bathrooms
- 4
- Baths Half
- 1
- Living Area
- 3,330
- Lot Size
- 11,326
- Acres
- 0.26
- Legal Subdivision Name
- Avila
- MLS Area Major
- Tampa
Property Description
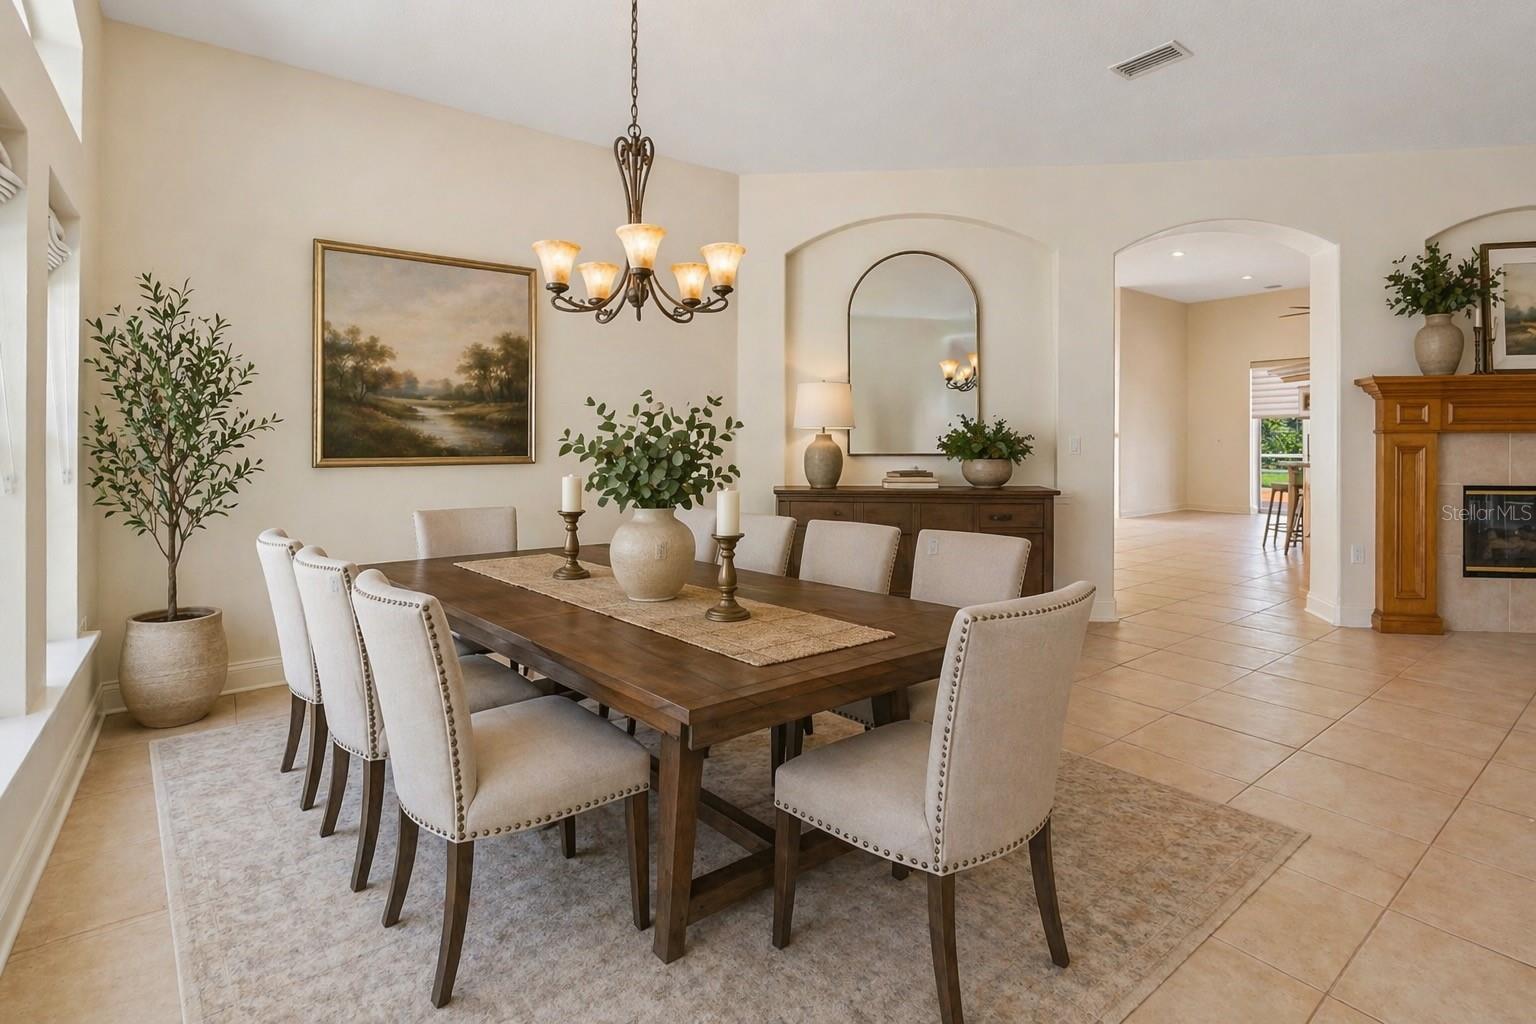
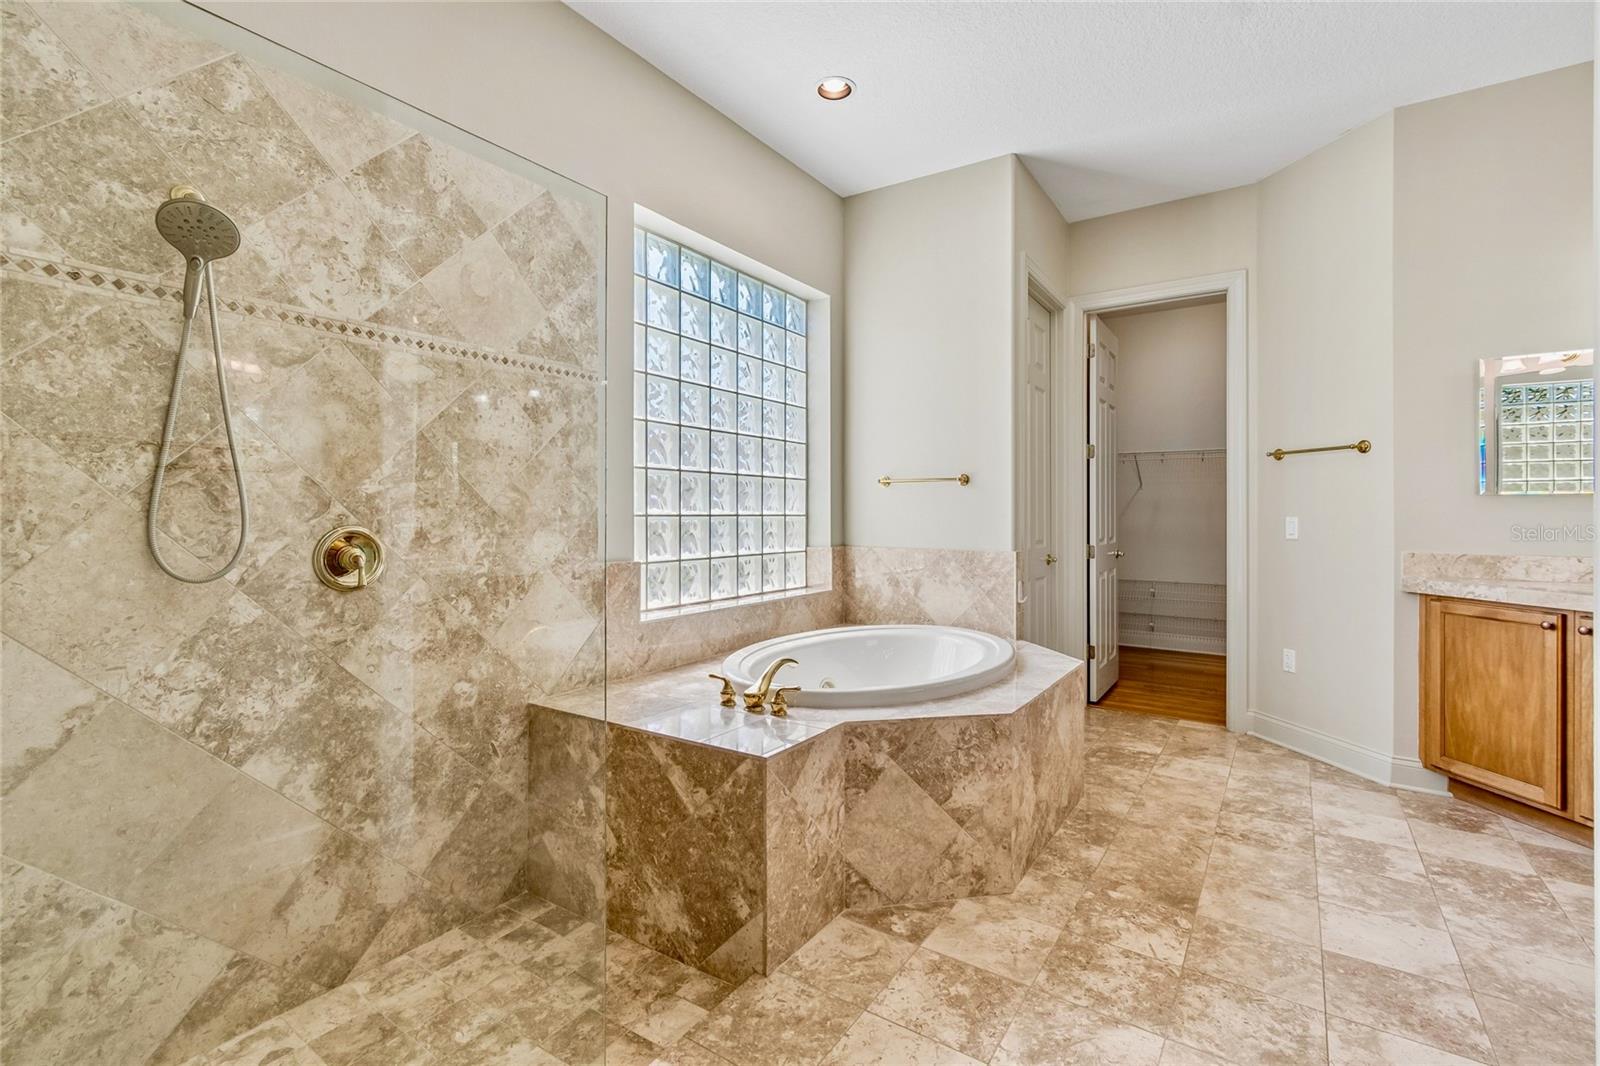
For Lease in Avila—Tampa Bay’s premier guard-gated golf and country club community. This exceptional residence offers 4 bedrooms, 3.5 bathrooms, 3,330 Sq Ft, and a 2 car garage. The floor plan of this home is ideal and abundant windows bask the home in sunlight. The inviting family room features custom built-in cabinetry and a fireplace, creating a warm and welcoming atmosphere. The family room flows beautifully into the newly renovated custom kitchen, appointed with stainless steel appliances, quartz countertops, and a spacious center island. The adjoining casual dining area is perfect for everyday meals. A formal living room with an elegant fireplace opens to the dining room, providing refined spaces for gatherings. French doors lead to a private home office enhanced with custom cabinetry, offering both functionality and privacy. The first-floor owner’s suite serves as a serene retreat, complete with sliding glass doors that open to the screened patio—ideal for enjoying Florida’s indoor-outdoor lifestyle. Upstairs, a spacious loft provides the perfect flex space, complemented by three additional bedrooms. One bedroom features an ensuite bath, while the remaining two bedrooms share a well-appointed bathroom with dual vanities. Outdoors, an oversized screened patio offers an inviting setting to enjoy the Florida sunshine. The backyard features ample green space and is fully fenced, creating a private and functional outdoor retreat. Situated on a quiet cul-de-sac, this home offers exceptional privacy and a picturesque setting. Enjoy the unparalleled lifestyle of Avila, where luxury, security, and timeless elegance define everyday living.
/u.realgeeks.media/mkarealty/MKA_Realty_Logo.png)
Additional Information
- Minimum Lease
- 1-2 Years
- Location
- Cul-De-Sac
- Community Features
- No Deed Restriction
- Property Description
- Two Story
- Interior Layout
- Built-in Features, Ceiling Fans(s)
- Interior Features
- Built-in Features, Ceiling Fans(s)
- Floor
- Ceramic Tile, Wood
- Appliances
- Built-In Oven, Dishwasher, Microwave, Range, Range Hood, Tankless Water Heater, Water Softener
- Heating
- Central, Electric, Propane
- Air Conditioning
- Central Air, Zoned
- Fireplace
- Yes
- Fireplace Description
- Family Room, Living Room
- Pool
- No Pool
- Garage Carport
- 2 Car Garage
- Garage Spaces
- 2
- Fences
- Fenced, Full
- Pets
- Allowed
- Pet Fee Non Refundable
- 1000
- Pet Size
- Small (16-35 Lbs.)
- Parcel ID
- U-25-27-18-5ET-000000-00023.0
Listing courtesy of COLDWELL BANKER REALTY. 813-253-2444
Mortgage Calculator
StellarMLS is the source of this information via Internet Data Exchange Program. All listing information is deemed reliable but not guaranteed and should be independently verified through personal inspection by appropriate professionals. Listings displayed on this website may be subject to prior sale or removal from sale. Availability of any listing should always be independently verified. Listing information is provided for consumer personal, non-commercial use, solely to identify potential properties for potential purchase. All other use is strictly prohibited and may violate relevant federal and state law. Data last updated on