4704 W Brookwood Drive, Tampa, FL 33629
- $8,000
- 4
- BD
- 3
- BA
- 2,772
- SqFt





- List Price
- $8,000
- Status
- Active
- Days on Market
- 90
- Price Change
- ▼ $500 1783635430
- MLS#
- TB8503396
- Property Style
- Single Family
- Year Built
- 1967
- Bedrooms
- 4
- Bathrooms
- 3
- Baths Half
- 1
- Living Area
- 2,772
- Lot Size
- 7,800
- Acres
- 0.18
- Legal Subdivision Name
- Culbreath Bayou Unit 6
- MLS Area Major
- Tampa / Palma Ceia
Property Description
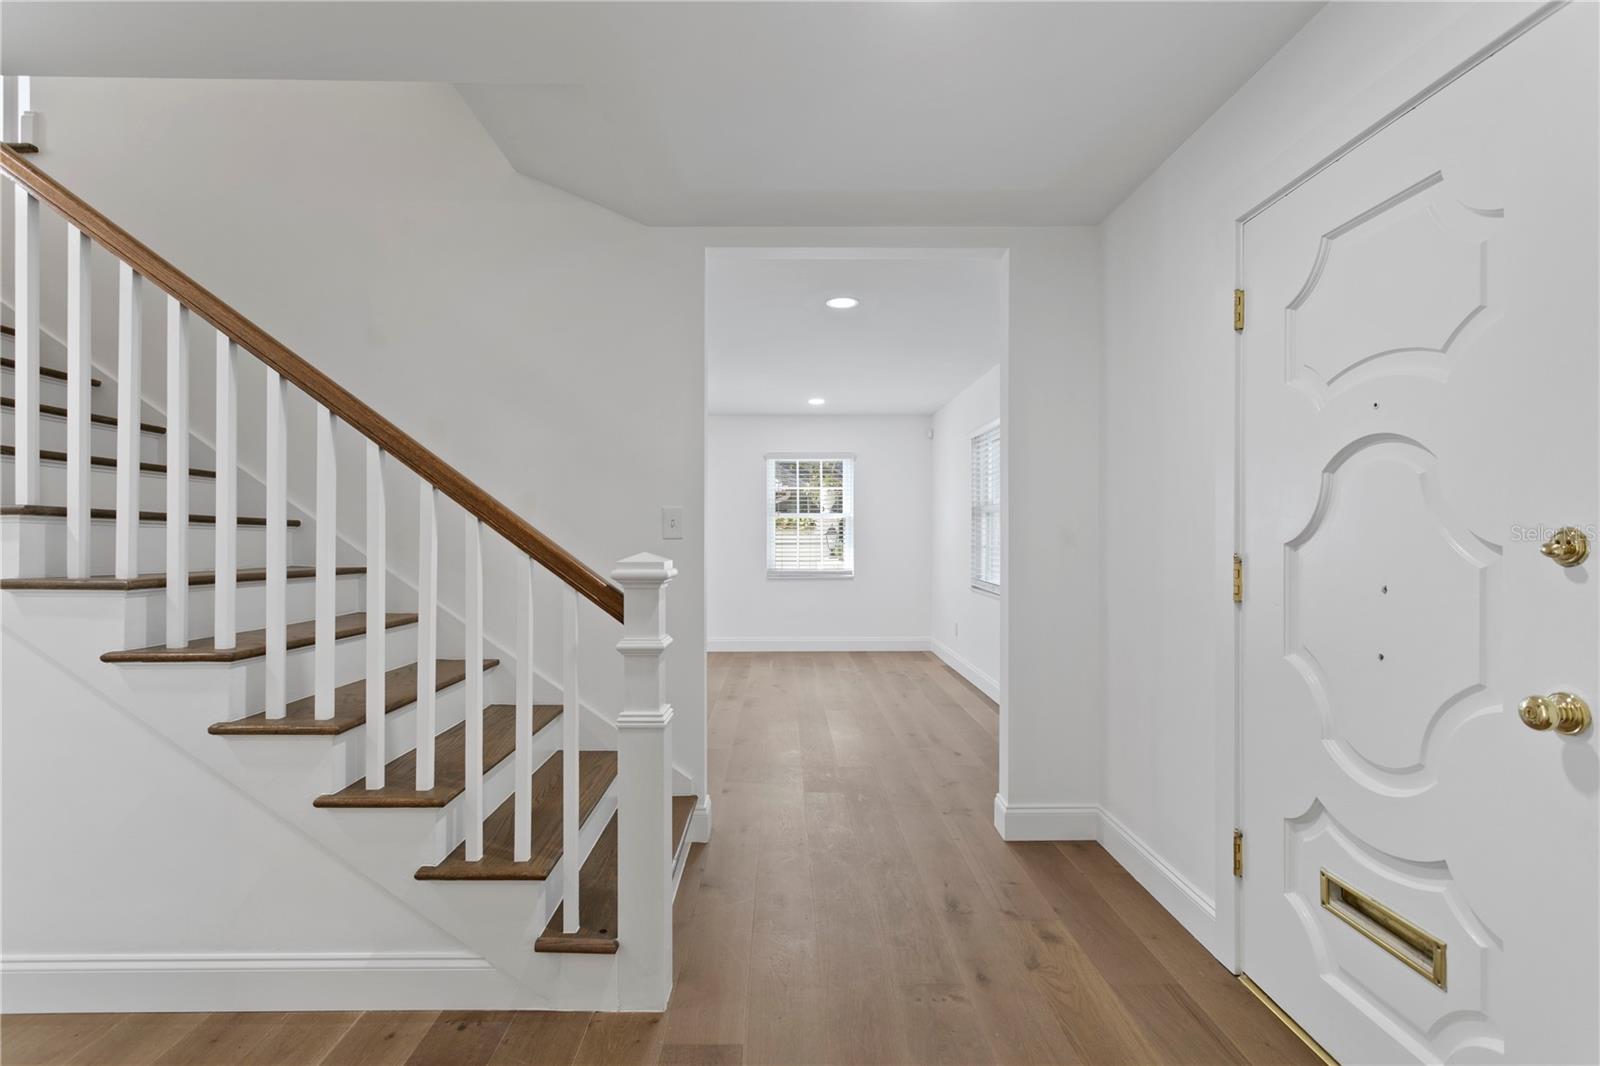
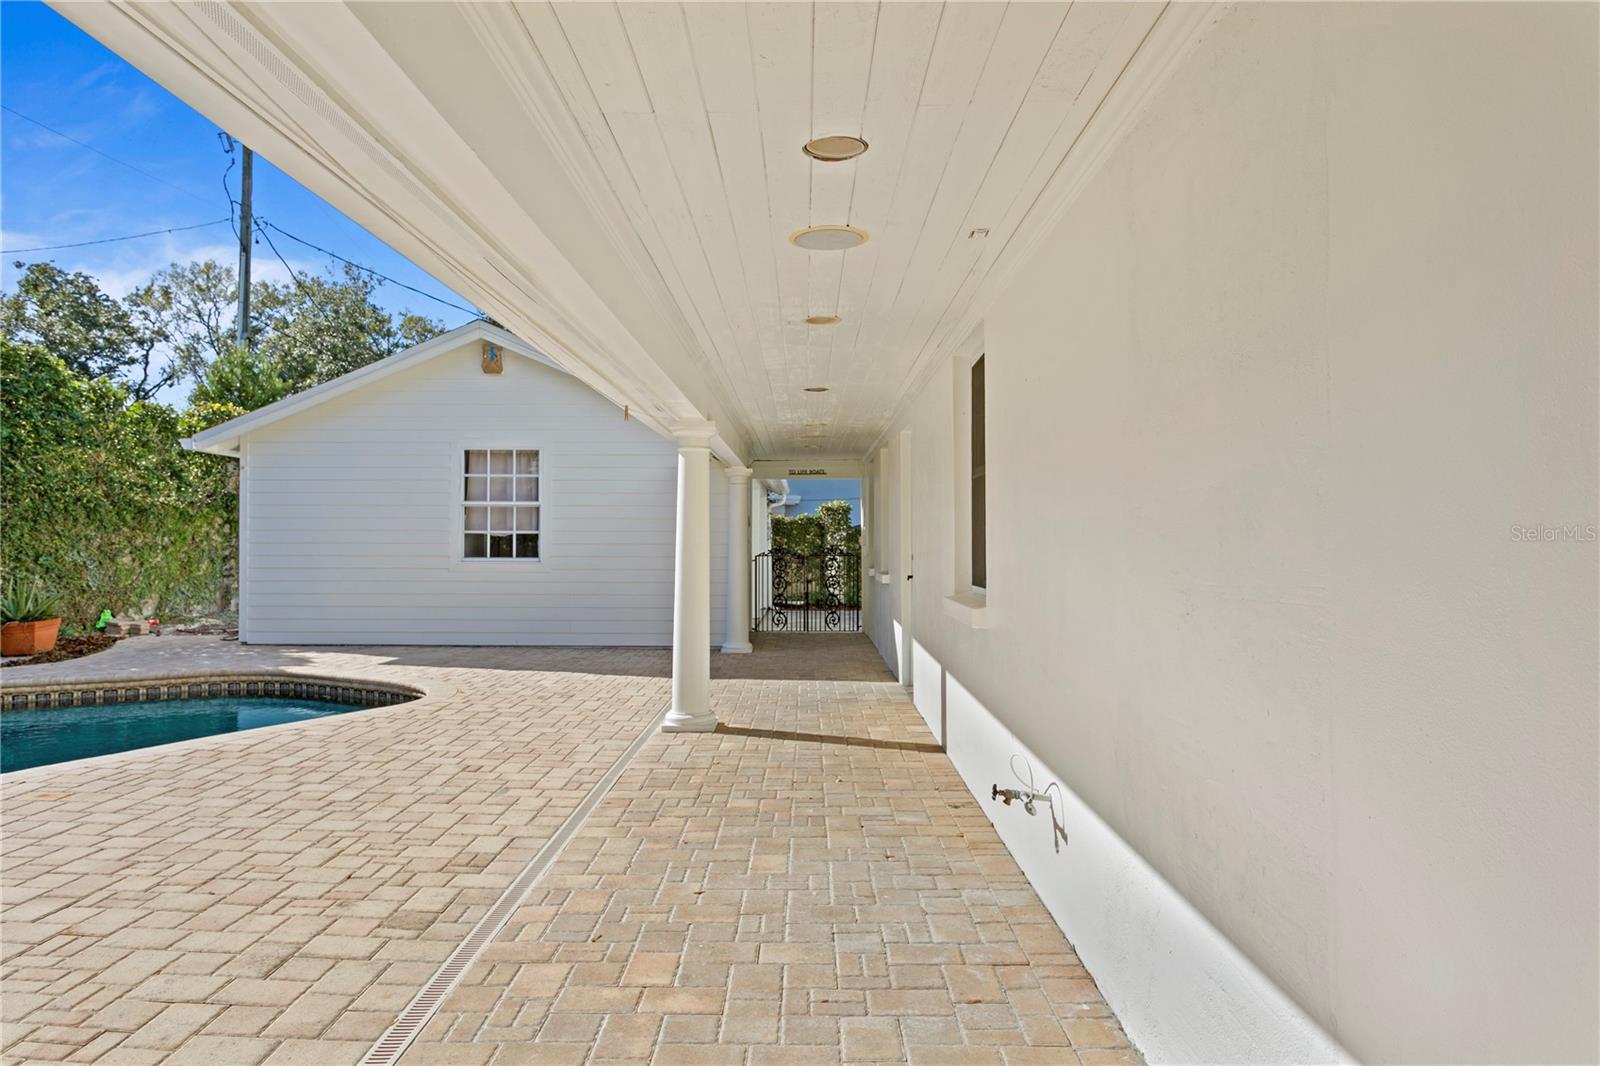
This Culbreath Bayou pool home is ideally located on a quiet cul-de-sac featuring all block construction, thermal paned windows, wood flooring throughout both floors, remodeled bathrooms and an updated kitchen with newer cabinetry, stainless appliances, and breakfast bar that overlooks the family room. The family room great rooms have beautiful natural lighting with views of the pool and backyard. The primary bedroom features a generous primary bath with a large glass enclosed shower and dual vanities. Three additional bedrooms and jack and jill/hall bath complete the second floor. A covered patio overlooking the pool connects to the 2-car garage with an additional storage room.
/u.realgeeks.media/mkarealty/MKA_Realty_Logo.png)
Additional Information
- Location
- Cul-De-Sac, FloodZone, City Limits
- Community Features
- No Deed Restriction
- Property Description
- Two Story
- Interior Layout
- Ceiling Fans(s), Crown Molding, Kitchen/Family Room Combo, Open Floorplan, PrimaryBedroom Upstairs, Stone Counters, Thermostat, Walk-In Closet(s), Window Treatments
- Interior Features
- Ceiling Fans(s), Crown Molding, Kitchen/Family Room Combo, Open Floorplan, PrimaryBedroom Upstairs, Stone Counters, Thermostat, Walk-In Closet(s), Window Treatments
- Floor
- Marble, Tile, Wood
- Appliances
- Dishwasher, Disposal, Dryer, Microwave, Range, Refrigerator, Washer
- Utilities
- Cable Available, Electricity Connected, Public, Sewer Connected
- Heating
- Central
- Air Conditioning
- Central Air, Attic Fan
- Pool
- Private
- Pool Type
- Gunite, In Ground
- Garage Carport
- 2 Car Garage
- Garage Spaces
- 2
- Garage Features
- Driveway
- Elementary School
- Dale Mabry Elementary-Hb
- Middle School
- Coleman-Hb
- High School
- Plant City-HB
- Fences
- Fenced, Back Yard
- Pets
- Allowed
- Parcel ID
- A-29-29-18-3SD-000001-00032.0
Listing courtesy of COLDWELL BANKER REALTY. 813-286-6563
Mortgage Calculator
StellarMLS is the source of this information via Internet Data Exchange Program. All listing information is deemed reliable but not guaranteed and should be independently verified through personal inspection by appropriate professionals. Listings displayed on this website may be subject to prior sale or removal from sale. Availability of any listing should always be independently verified. Listing information is provided for consumer personal, non-commercial use, solely to identify potential properties for potential purchase. All other use is strictly prohibited and may violate relevant federal and state law. Data last updated on