4207 S Dale Mabry Highway Unit 10310, Tampa, FL 33611
- $2,495
- 3
- BD
- 2
- BA
- 1,401
- SqFt






- List Price
- $2,495
- Status
- Active
- Days on Market
- 87
- Price Change
- ▼ $100 1781972376
- MLS#
- TB8504906
- Property Style
- Condo
- Year Built
- 2001
- Bedrooms
- 3
- Bathrooms
- 2
- Living Area
- 1,401
- Lot Size
- 2
- Building Name
- 1000
- Legal Subdivision Name
- Grand Key A Condo
- MLS Area Major
- Tampa
Property Description
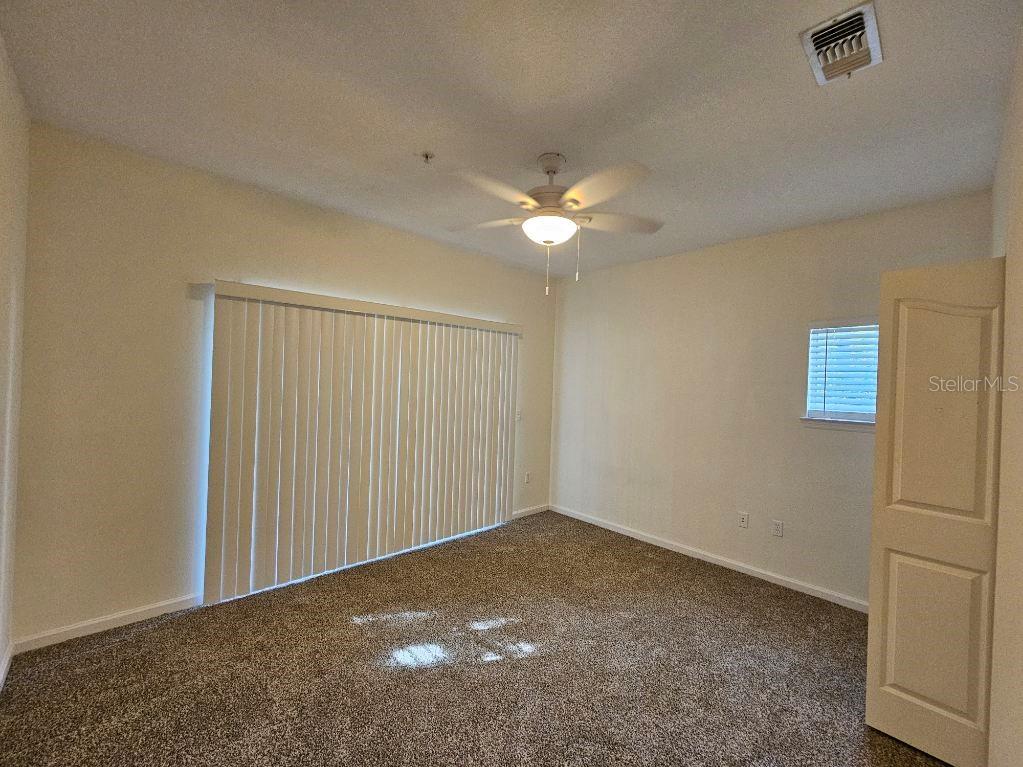
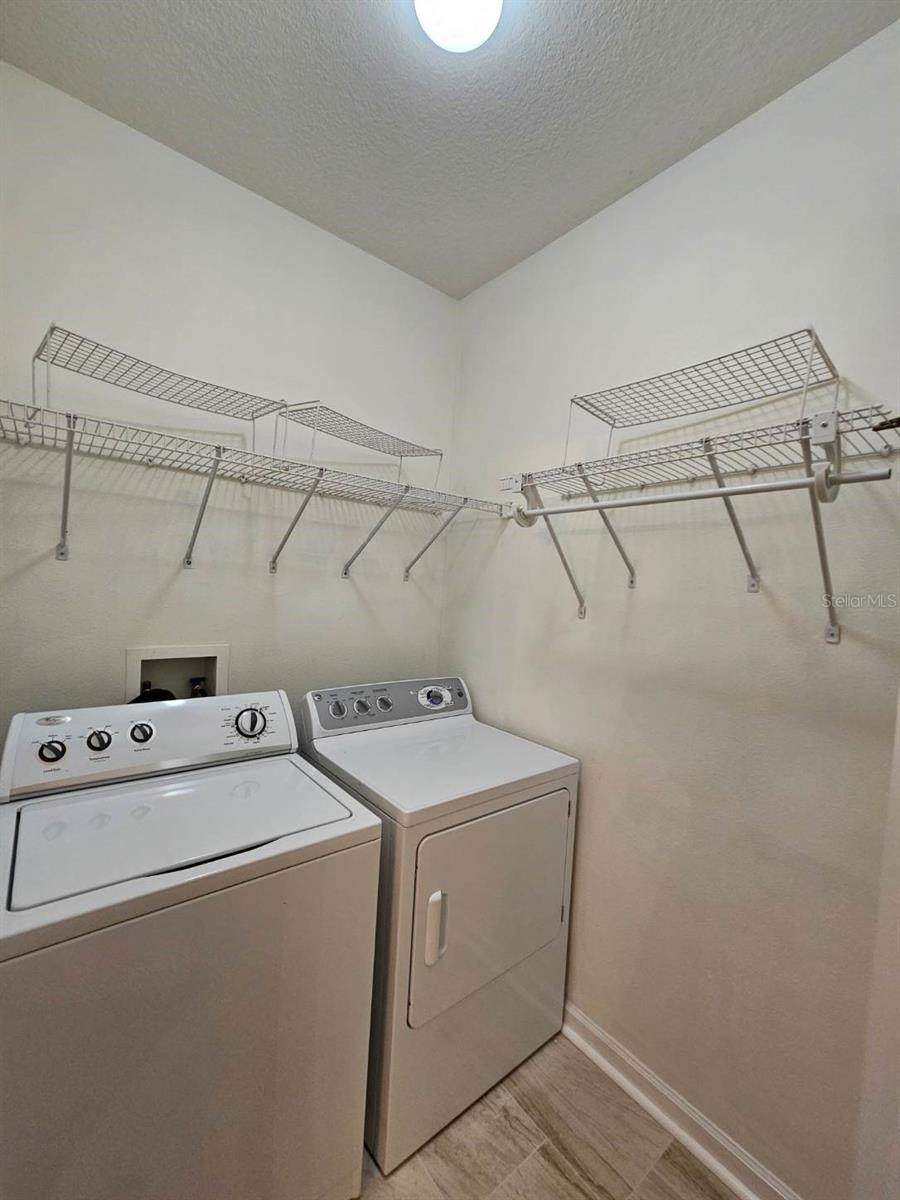
One of my personal favorites, the Grand Key Community offers some of the BEST AMENITIES IN THE AREA, in one of the best locations in Tampa! Just off S. Dale Mabry in South Tampa, this GATED community is within minutes to everything! Live like your on vacation in this RESPORT STYLE COMMUNITY, with the most beautiful tropical pool setting you'll find it town. Have access to indoor basketball courts, movie theater, gym, clubhouse, business space, and 24/7 security. This particular condo comes with 2 DESIGNATED PARKING SPACES and 3 STORGE CLOSETS! Additionally, there are garages available for rent, should you need them. Inside this 3-BEDROOM TOP FLOOR CORNER UNIT, you'll notice several upgrades which are hard to find in this community. Wood floors, granite counter tops, newer black appliances provide a luxurious feel with functionality. Brand new carpet, ceiling fans, fixtures and fresh paint offer MOVE-IN READY accommodations. WASHER/DRYER INCLUDED, as well as trash service with the rent. Come check out what living the dream is all about.
/u.realgeeks.media/mkarealty/MKA_Realty_Logo.png)
Additional Information
- Community Features
- Clubhouse, Fitness Center, Gated Community - No Guard, Playground, Sidewalks, No Deed Restriction, Security
- Property Description
- One Story
- Interior Layout
- Ceiling Fans(s), Eat-in Kitchen, Split Bedroom, Stone Counters, Thermostat, Walk-In Closet(s)
- Interior Features
- Ceiling Fans(s), Eat-in Kitchen, Split Bedroom, Stone Counters, Thermostat, Walk-In Closet(s)
- Appliances
- Dishwasher, Disposal, Dryer, Electric Water Heater, Microwave, Range, Refrigerator, Washer
- Utilities
- Cable Connected, Sewer Connected, Water Connected
- Heating
- Central, Electric
- Air Conditioning
- Central Air
- Exterior Features
- Balcony, Sidewalk, Storage
- Pool
- No Pool
- Elementary School
- Anderson-Hb
- Middle School
- Madison-Hb
- High School
- Robinson-HB
- Pets
- Allowed
- Max Pet Weight
- 60
- Pet Size
- Medium (36-60 Lbs.)
- Parcel ID
- A-04-30-18-82X-000010-10310.0
Listing courtesy of EXIT BAYSHORE REALTY. 813-839-6869
Mortgage Calculator
StellarMLS is the source of this information via Internet Data Exchange Program. All listing information is deemed reliable but not guaranteed and should be independently verified through personal inspection by appropriate professionals. Listings displayed on this website may be subject to prior sale or removal from sale. Availability of any listing should always be independently verified. Listing information is provided for consumer personal, non-commercial use, solely to identify potential properties for potential purchase. All other use is strictly prohibited and may violate relevant federal and state law. Data last updated on