6807 Kingston Drive, Tampa, FL 33619
- $1,950
- 3
- BD
- 2
- BA
- 1,040
- SqFt



- List Price
- $1,950
- Status
- Active
- Days on Market
- 83
- Price Change
- ▼ $50 1784940571
- MLS#
- TB8505435
- Property Style
- Single Family
- Year Built
- 1998
- Bedrooms
- 3
- Bathrooms
- 2
- Living Area
- 1,040
- Lot Size
- 6,111
- Acres
- 0.14
- Legal Subdivision Name
- Kingston Heights
- MLS Area Major
- Tampa / Palm River / Progress Village
Property Description
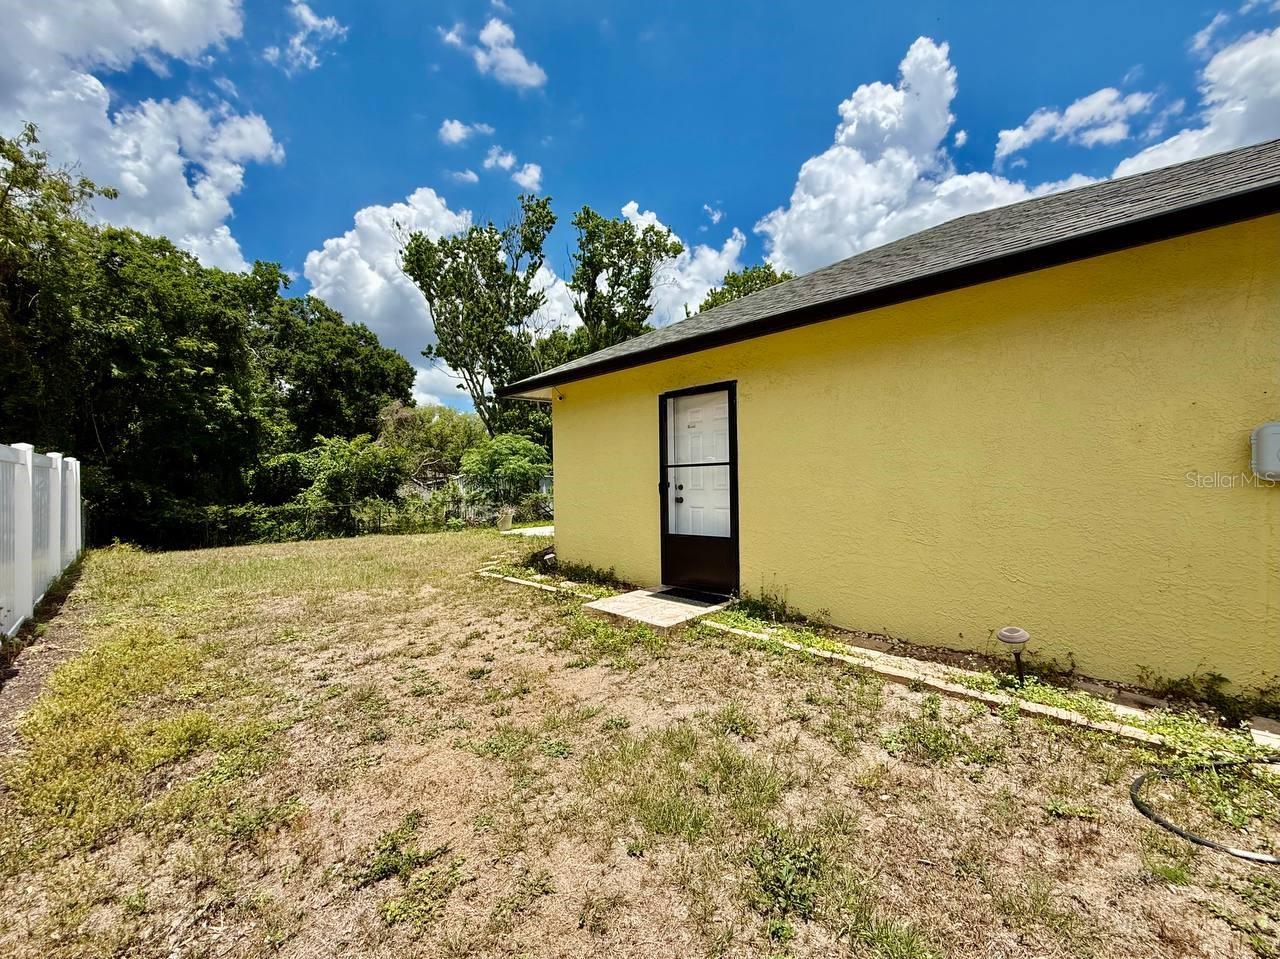
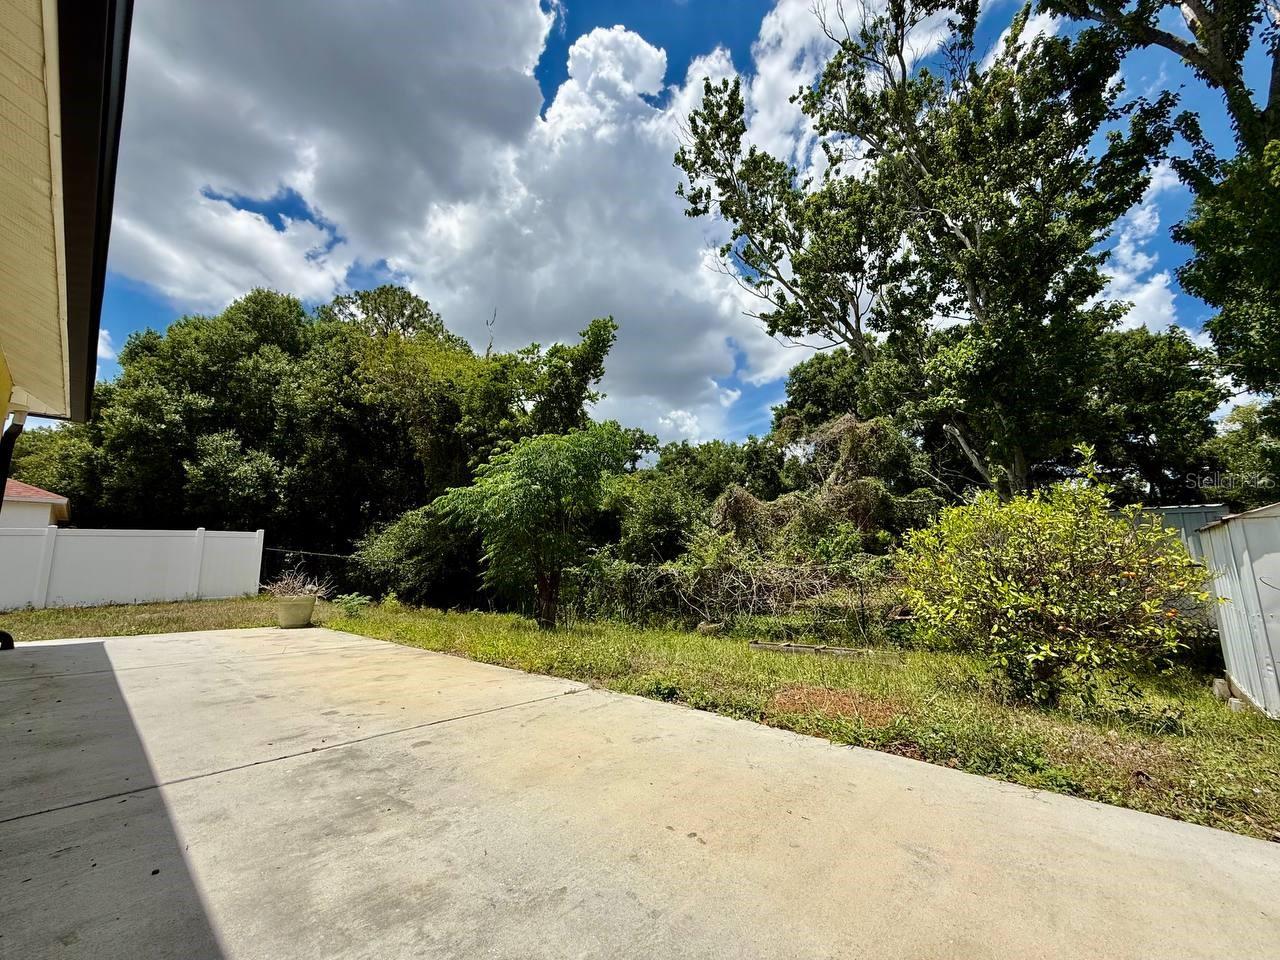
*** $250 off ones month rent *** This beautifully maintained 3-bedroom, 2-bathroom home offers a perfect blend of comfort, space, and functionality. Featuring a one-car garage and soaring vaulted ceilings, the home feels open and inviting from the moment you walk in. Inside, enjoy low-maintenance living with durable wood laminate and tile flooring throughout completely carpet-free for easy upkeep. The spacious kitchen is designed for both everyday living and entertaining, offering ample cabinet space, a convenient breakfast bar, and a dedicated dining area ideal for family meals or hosting guests. Each bedroom is generously sized with plenty of closet space, providing comfortable retreats for everyone. The bathrooms have been updated with modern vanities, adding a fresh and stylish touch. Step outside to a fully fenced backyard, perfect for added privacy, pets, or simply enjoying the outdoors. The large patio offers plenty of room for outdoor furniture, making it an ideal spot for relaxing evenings or weekend gatherings. A backyard shed provides extra storage for tools, equipment, or seasonal items. This move-in-ready home is conveniently located near shopping, dining, and major roadways, making everyday living easy and accessible. In addition to the advertised base rent, all residents are enrolled in the Resident Benefits Package (RBP) for $50.00/month which includes HVAC air filter delivery, credit building to help boost your credit score with timely rent payments, utility concierge service making utility connection a breeze during your move-in, and much more! More details upon application. Renter's insurance is required. Pets welcome. At owners discretion. No Aggressive Breeds. Vacant and available now!
/u.realgeeks.media/mkarealty/MKA_Realty_Logo.png)
Additional Information
- Minimum Lease
- 1-2 Years
- Community Features
- No Deed Restriction
- Property Description
- One Story
- Interior Layout
- Ceiling Fans(s), Kitchen/Family Room Combo, Living Room/Dining Room Combo, Solid Surface Counters, Solid Wood Cabinets, Thermostat
- Interior Features
- Ceiling Fans(s), Kitchen/Family Room Combo, Living Room/Dining Room Combo, Solid Surface Counters, Solid Wood Cabinets, Thermostat
- Appliances
- Dishwasher, Microwave, Range, Refrigerator
- Heating
- Central
- Air Conditioning
- Central Air
- Pool
- No Pool
- Garage Carport
- 1 Car Garage
- Garage Spaces
- 1
- Elementary School
- Palm River-Hb
- Middle School
- Dowdell-Hb
- High School
- Blake-HB
- Pets
- Allowed
- Parcel ID
- U-23-29-19-1OO-000001-00006.0
Listing courtesy of WRIGHT DAVIS REAL ESTATE. 813-251-0001
Mortgage Calculator
StellarMLS is the source of this information via Internet Data Exchange Program. All listing information is deemed reliable but not guaranteed and should be independently verified through personal inspection by appropriate professionals. Listings displayed on this website may be subject to prior sale or removal from sale. Availability of any listing should always be independently verified. Listing information is provided for consumer personal, non-commercial use, solely to identify potential properties for potential purchase. All other use is strictly prohibited and may violate relevant federal and state law. Data last updated on