4207 S Dale Mabry Highway Unit 2401, Tampa, FL 33611
- $2,150
- 2
- BD
- 2
- BA
- 1,242
- SqFt






- List Price
- $2,150
- Status
- Active
- Days on Market
- 82
- MLS#
- TB8506127
- Property Style
- Condo
- Year Built
- 2001
- Bedrooms
- 2
- Bathrooms
- 2
- Living Area
- 1,242
- Lot Size
- 4
- Building Name
- 2
- Legal Subdivision Name
- Grand Key A Condo
- MLS Area Major
- Tampa
Property Description
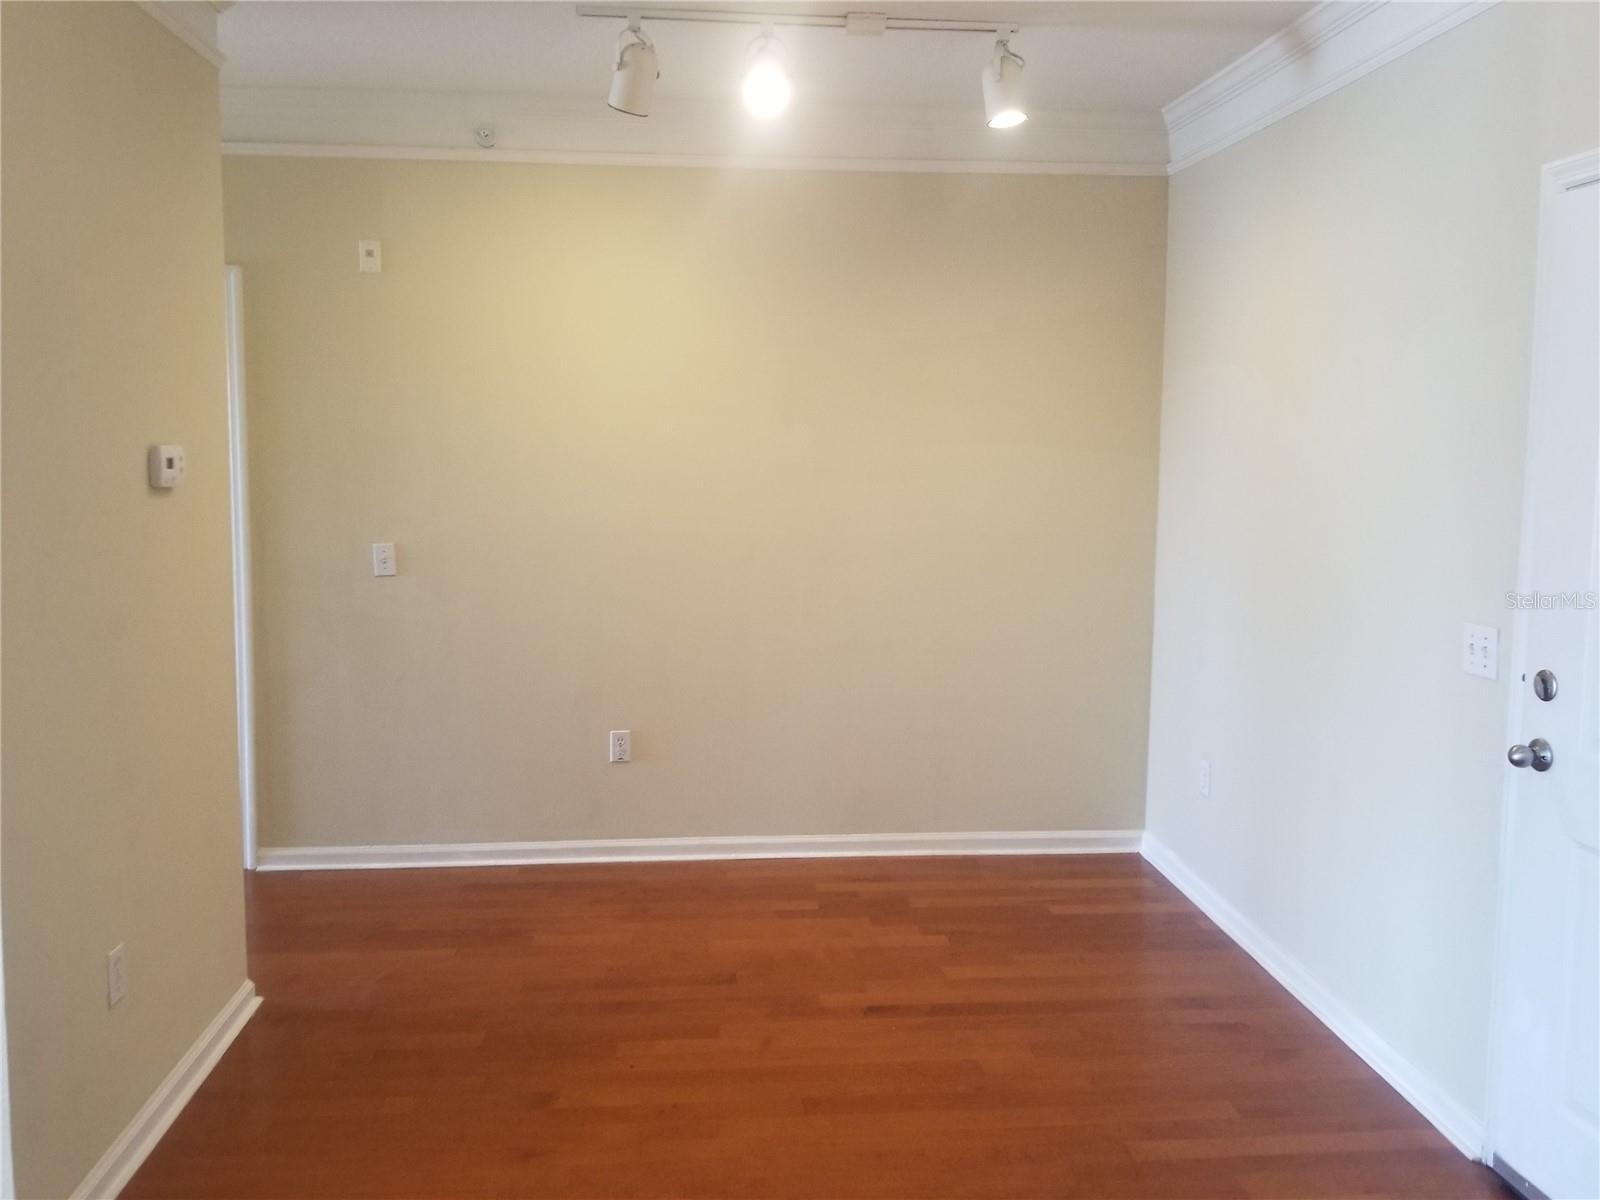
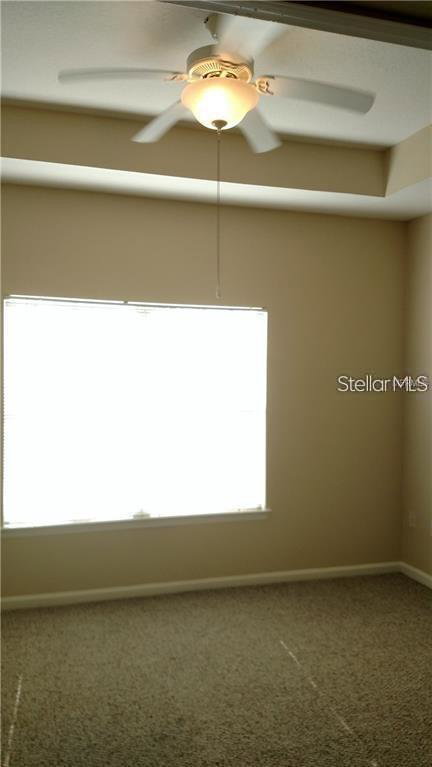
Available for rent is an ideal top floor corner unit in the amenities loaded Grand Key community in South Tampa. This appealing neighborhood has a gorgeous Key West style community pool, as well as a clubhouse, business center, indoor basketball court, car wash areas and a gym! After heading through the gated entrance, you'll wind around to the 4th floor corner unit (Building #2) condo and park right in front in your designated space. Head inside and you'll immediately notice the upgrades such as wood floors, granite counters, stainless steel appliances, and washer/dryer included! With an open concept split bedroom floor plan, this unit is perfect for a couple or roommates. Both bedrooms are of good size with plenty of natural light, and include ceiling fans and walk in closets. Absolutely a great place to call home. Check it out today! Available June 1st, 2026. $150 App Fee/Person, Pets Considered.
/u.realgeeks.media/mkarealty/MKA_Realty_Logo.png)
Additional Information
- Community Features
- Fitness Center, Playground, Pool, Sidewalks, No Deed Restriction
- Property Description
- One Story
- Interior Layout
- Ceiling Fans(s), High Ceilings, Living Room/Dining Room Combo, Solid Wood Cabinets, Split Bedroom, Stone Counters, Thermostat, Vaulted Ceiling(s), Walk-In Closet(s)
- Interior Features
- Ceiling Fans(s), High Ceilings, Living Room/Dining Room Combo, Solid Wood Cabinets, Split Bedroom, Stone Counters, Thermostat, Vaulted Ceiling(s), Walk-In Closet(s)
- Floor
- Carpet, Ceramic Tile, Wood
- Appliances
- Dishwasher, Disposal, Dryer, Electric Water Heater, Microwave, Range, Refrigerator, Washer
- Utilities
- BB/HS Internet Available, Cable Available, Electricity Connected
- Heating
- Central, Electric
- Air Conditioning
- Central Air
- Pool
- Community
- Elementary School
- Anderson-Hb
- Middle School
- Madison-Hb
- High School
- Robinson-HB
- Pets
- Allowed
- Max Pet Weight
- 50
- Pet Size
- Medium (36-60 Lbs.)
- Parcel ID
- A-04-30-18-82X-000002-02401.0
Listing courtesy of EXIT BAYSHORE REALTY. 813-839-6869
Mortgage Calculator
StellarMLS is the source of this information via Internet Data Exchange Program. All listing information is deemed reliable but not guaranteed and should be independently verified through personal inspection by appropriate professionals. Listings displayed on this website may be subject to prior sale or removal from sale. Availability of any listing should always be independently verified. Listing information is provided for consumer personal, non-commercial use, solely to identify potential properties for potential purchase. All other use is strictly prohibited and may violate relevant federal and state law. Data last updated on