7505 Pitch Pine Circle Unit 122, Tampa, FL 33617
- $1,600
- 2
- BD
- 2
- BA
- 1,074
- SqFt




- List Price
- $1,600
- Status
- Active
- Days on Market
- 79
- Price Change
- ▼ $50 1779595106
- MLS#
- TB8507158
- Property Style
- Condo
- Year Built
- 1981
- Bedrooms
- 2
- Bathrooms
- 2
- Baths Half
- 1
- Living Area
- 1,074
- Lot Size
- 315
- Acres
- 0.01
- Building Name
- 7505
- Legal Subdivision Name
- Place One A Condo
- MLS Area Major
- Tampa / Temple Terrace
Property Description
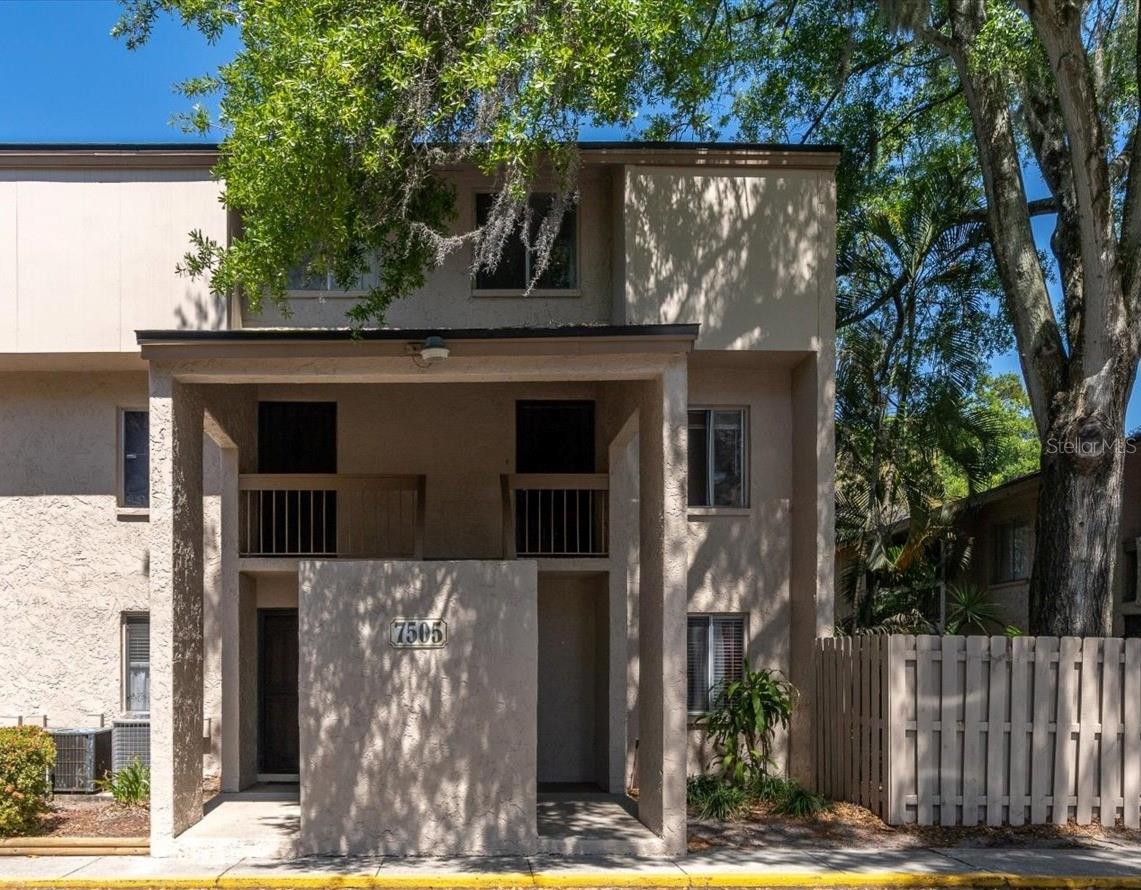
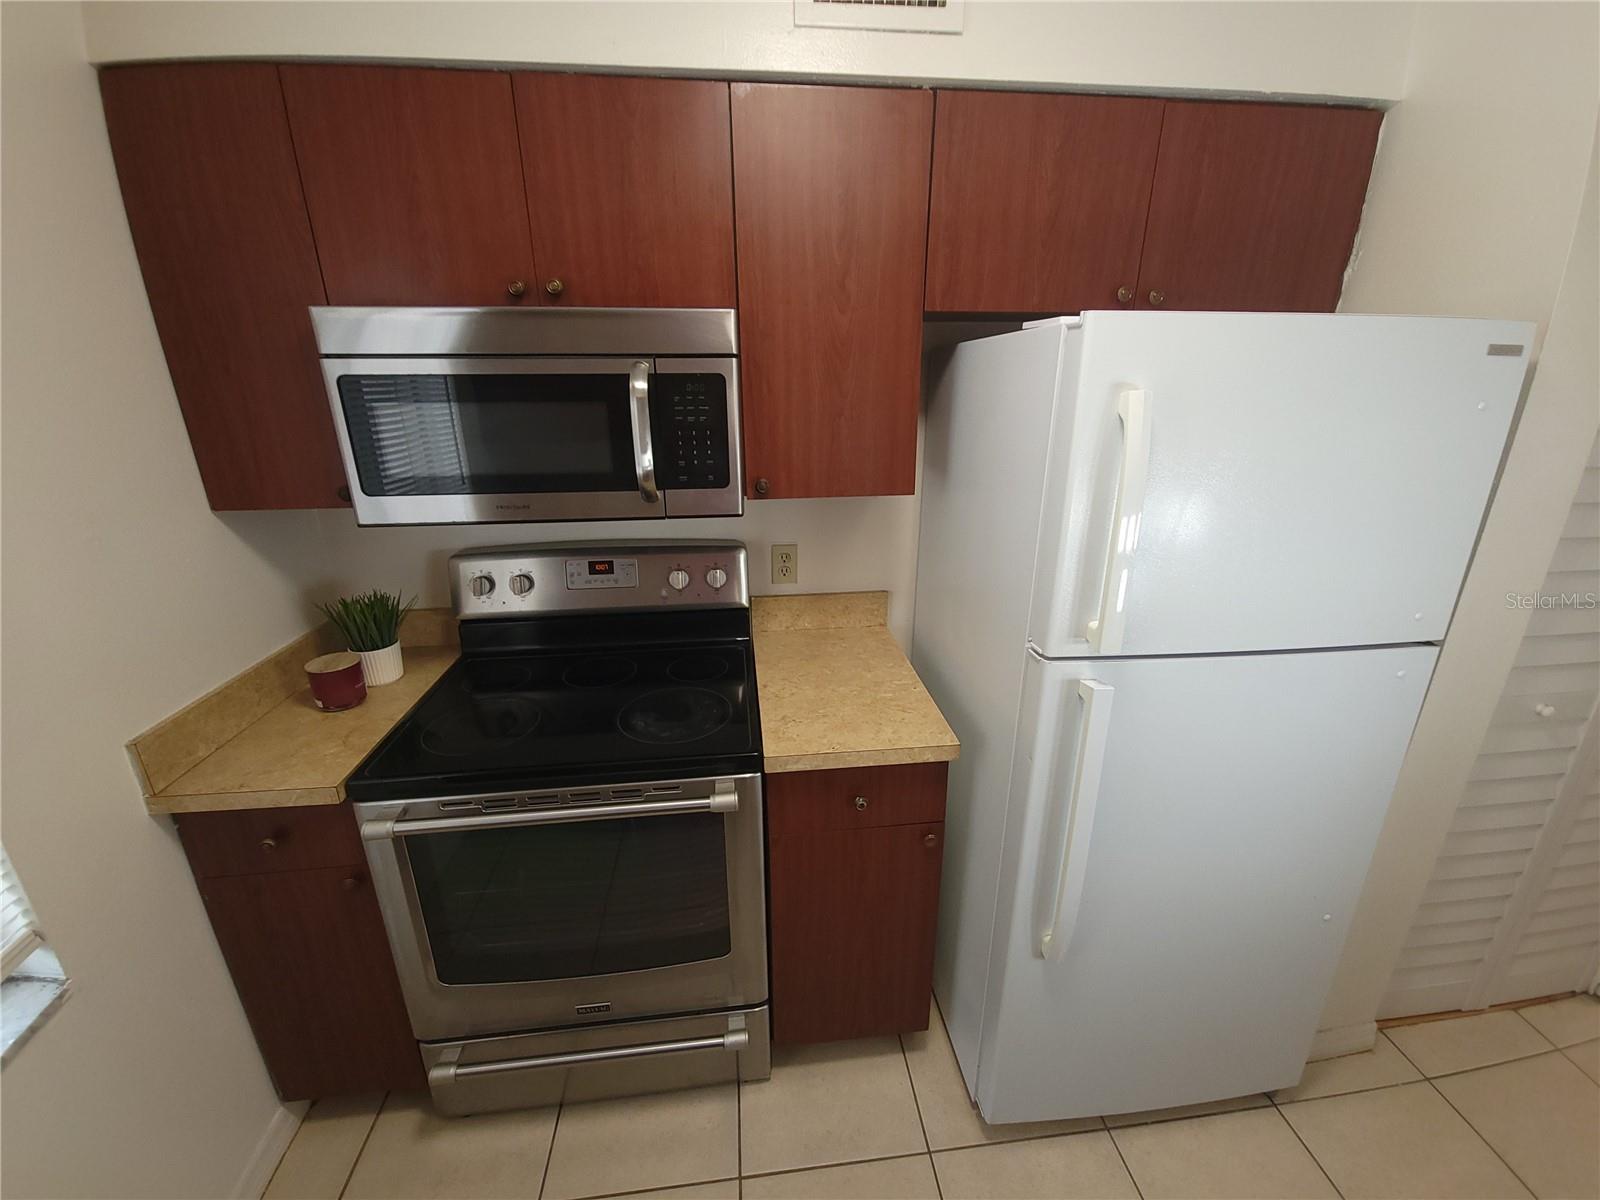
---AVAILABLE NOW FOR RENT---This LARGE CONDO has 1074 sqft, 2 bedrooms, 1.5 bathrooms, and has two stories. LAUNDRY INCLUDED INSIDE UNIT. Water included in neighborhood. This home features an open concept living room/dining room combo that has plenty of room for all of your needs and space to entertain guests. Relax on your private balcony overlooking the sparkling pool in the heart of the community. You will love cooking in your galley style kitchen! It has plenty of space, tons of natural light, a storage pantry, and features a stainless steel range, microwave, and dishwasher. The first level has a laundry closet on the balcony and a 1/2 bath to make life easier. Both of the generously sized bedrooms are upstairs, and both come with LARGE closets. The primary bedroom has its own sink/vanity combo and closet with a pass-through to the bathroom which boasts an oversized garden tub. The community features a clubhouse and two pools to entertain your friends and family. The condo is minutes away from interstates I-275/I-75/I-4, Busch Gardens, Adventure Island, USF, Moffitt Cancer Center, Museum of Science & Industry, Hard Rock Casino, Mid-Florida Amphitheatre, Fairgrounds, restaurants, shopping, and schools. And it's just a short drive to Downtown Tampa, Tampa International Airport, MacDill Air Force Base, Ybor City, and Armature Works. Come check it out!
/u.realgeeks.media/mkarealty/MKA_Realty_Logo.png)
Additional Information
- Minimum Lease
- 8-12 Months
- Location
- Landscaped, Level, Near Public Transit, Sidewalk, Paved
- Community Features
- Clubhouse, Playground, Pool, Sidewalks, No Deed Restriction
- Property Description
- Two Story, Attached
- Interior Layout
- Ceiling Fans(s), Living Room/Dining Room Combo, PrimaryBedroom Upstairs, Solid Wood Cabinets, Walk-In Closet(s)
- Interior Features
- Ceiling Fans(s), Living Room/Dining Room Combo, PrimaryBedroom Upstairs, Solid Wood Cabinets, Walk-In Closet(s)
- Floor
- Ceramic Tile, Laminate
- Appliances
- Dishwasher, Disposal, Dryer, Electric Water Heater, Microwave, Range, Refrigerator, Washer
- Utilities
- BB/HS Internet Available, Cable Connected, Electricity Connected, Fiber Optics, Phone Available, Public, Sewer Connected, Underground Utilities, Water Connected
- Heating
- Central, Electric, Heat Pump
- Air Conditioning
- Central Air
- Exterior Features
- Balcony, Courtyard, Playground, Sidewalk, Sliding Doors, Storage
- Pool
- Community
- Garage Features
- Guest, Reserved
- Elementary School
- Robles-Hb
- Middle School
- Greco-Hb
- High School
- King-HB
- Pets
- Allowed
- Pet Size
- Small (16-35 Lbs.)
- Parcel ID
- U-27-28-19-1KP-000000-00122.0
Listing courtesy of DALTON WADE INC. 888-668-8283
Mortgage Calculator
StellarMLS is the source of this information via Internet Data Exchange Program. All listing information is deemed reliable but not guaranteed and should be independently verified through personal inspection by appropriate professionals. Listings displayed on this website may be subject to prior sale or removal from sale. Availability of any listing should always be independently verified. Listing information is provided for consumer personal, non-commercial use, solely to identify potential properties for potential purchase. All other use is strictly prohibited and may violate relevant federal and state law. Data last updated on