902 W Columbus Drive, Tampa, FL 33602
- $3,200
- 3
- BD
- 1
- BA
- 1,234
- SqFt


- List Price
- $3,200
- Status
- Active
- Days on Market
- 79
- Price Change
- ▼ $300 1784312118
- MLS#
- TB8507442
- Property Style
- Single Family
- Year Built
- 1925
- Bedrooms
- 3
- Bathrooms
- 1
- Living Area
- 1,234
- Lot Size
- 6,500
- Acres
- 0.15
- Legal Subdivision Name
- Ridgewood Park
- MLS Area Major
- Tampa
Property Description
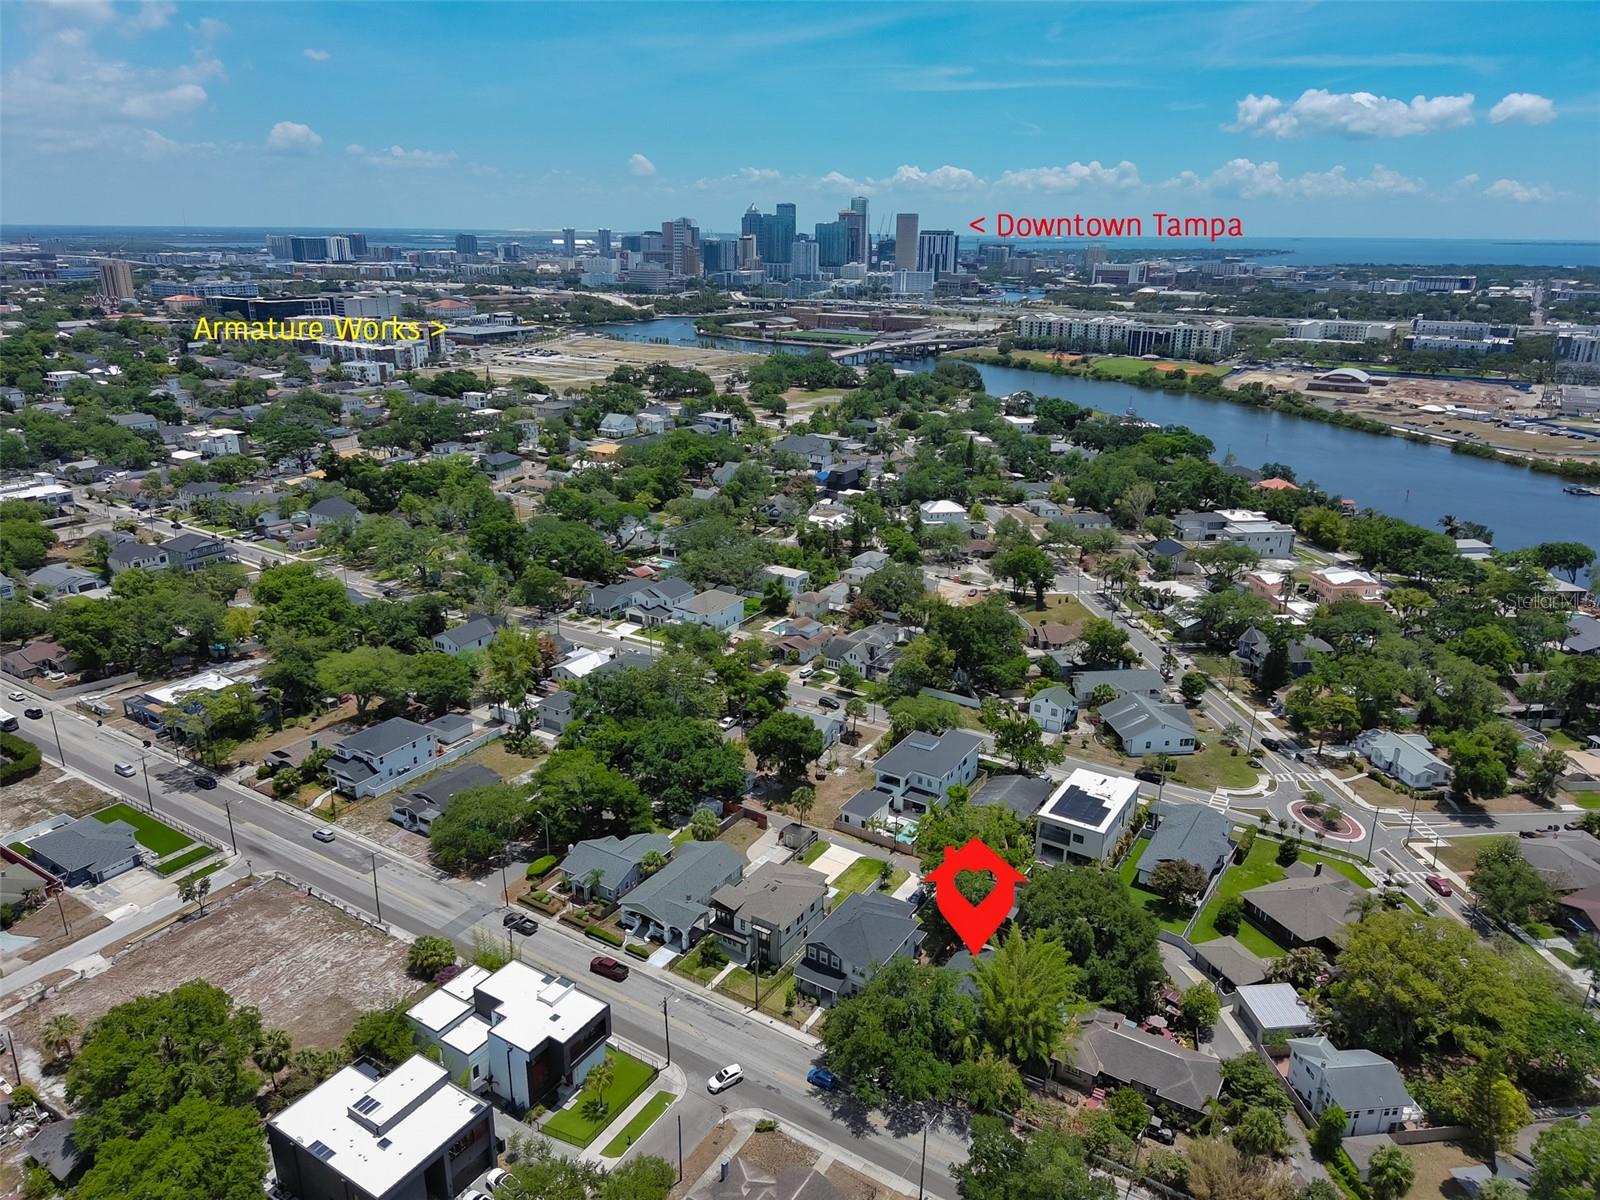
One or more photo(s) has been virtually staged. Updated Photos Added! This home has been enhanced with several recent improvements, including fresh exterior paint, new front and rear fencing, new sod in both the front and backyard, and professionally updated landscaping. The recent upgrades provide excellent curb appeal, added privacy, and attractive outdoor living spaces. Walk to downtown Tampa and more! Charming 1925 bungalow full of character and ideally located in the heart of Tampa! This beautifully maintained single-family home offers an open-concept living and dining area that flows seamlessly into the kitchen, creating a bright and inviting space perfect for everyday living and entertaining. The home features 3 comfortable bedrooms and 1 full bathroom, blending historic charm with functional living. The large front porch and backyard offers plenty of outdoor space for entertaining. Enjoy classic bungalow details, cozy spaces, and a warm atmosphere that makes this home truly special. Located just minutes from Downtown Tampa, you can easily walk or bike to Armature Works, the Tampa Riverwalk, local restaurants, coffee shops, and entertainment. The location also offers quick access to I-275, I-4 and is only a short drive to Tampa International Airport, making commuting and travel incredibly convenient. Live in one of the Tampa?s most connected and desirable areas while enjoying the charm of a historic bungalow lifestyle.
/u.realgeeks.media/mkarealty/MKA_Realty_Logo.png)
Additional Information
- Minimum Lease
- 8-12 Months
- Location
- Sidewalk
- Community Features
- No Deed Restriction
- Property Description
- One Story
- Interior Layout
- Ceiling Fans(s), High Ceilings, Kitchen/Family Room Combo, Living Room/Dining Room Combo, Open Floorplan, Solid Wood Cabinets, Stone Counters
- Interior Features
- Ceiling Fans(s), High Ceilings, Kitchen/Family Room Combo, Living Room/Dining Room Combo, Open Floorplan, Solid Wood Cabinets, Stone Counters
- Floor
- Ceramic Tile, Luxury Vinyl, Wood
- Appliances
- Dryer, Range, Washer
- Heating
- Central
- Air Conditioning
- Central Air
- Fireplace Description
- Decorative
- Pool
- No Pool
- Garage Carport
- 2 Car Carport
- Elementary School
- Graham-Hb
- Middle School
- Madison-Hb
- High School
- Hillsborough-HB
- Fences
- Partial
- Pets
- Allowed
- Pet Size
- Medium (36-60 Lbs.)
- Parcel ID
- A-14-29-18-4S0-I00000-00005.0
Listing courtesy of CENTURY 21 LIST WITH BEGGINS. 813-658-2121
Mortgage Calculator
StellarMLS is the source of this information via Internet Data Exchange Program. All listing information is deemed reliable but not guaranteed and should be independently verified through personal inspection by appropriate professionals. Listings displayed on this website may be subject to prior sale or removal from sale. Availability of any listing should always be independently verified. Listing information is provided for consumer personal, non-commercial use, solely to identify potential properties for potential purchase. All other use is strictly prohibited and may violate relevant federal and state law. Data last updated on