13877 Carlow Park Drive, Riverview, FL 33579
- $2,795
- 3
- BD
- 2
- BA
- 2,000
- SqFt




- List Price
- $2,795
- Status
- Active
- Days on Market
- 73
- Price Change
- ▼ $55 1785196200
- MLS#
- TB8509563
- Property Style
- Single Family
- Year Built
- 2020
- Bedrooms
- 3
- Bathrooms
- 2
- Living Area
- 2,000
- Lot Size
- 7,737
- Acres
- 0.18
- Legal Subdivision Name
- South Fork Tr R Ph 1
- MLS Area Major
- Riverview
Property Description
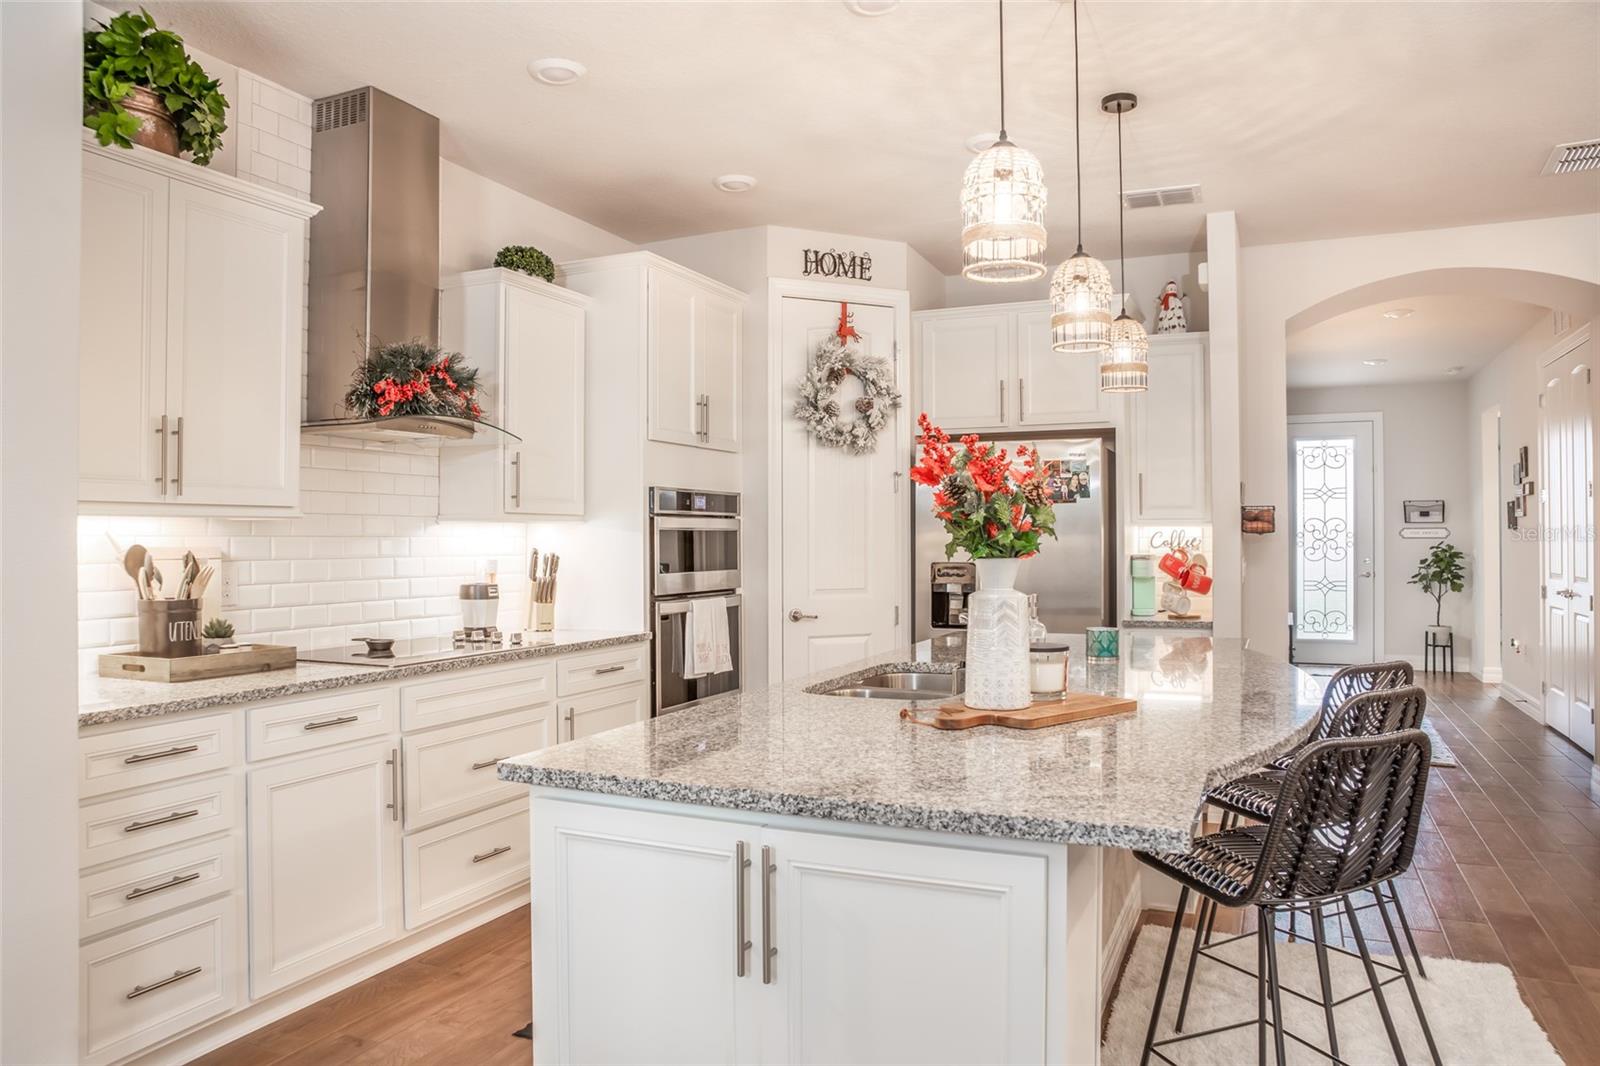
Built by Centex Homes, this desirable Summerwood floor plan offers 3 bedrooms, 2 bathrooms, and a dedicated office with a spacious split-bedroom layout designed for both comfort and functionality. The open-concept living area features tall ceilings, abundant natural light, and seamless flow between the kitchen, dining, and living spaces—perfect for entertaining or everyday living. Tile flooring throughout adds durability and easy maintenance while enhancing the home’s clean, modern feel. The private primary suite is thoughtfully separated from the secondary bedrooms, and the versatile office space is ideal for working from home, a playroom, or flex space. Move-in ready and beautifully designed for today’s lifestyle!
/u.realgeeks.media/mkarealty/MKA_Realty_Logo.png)
Additional Information
- Location
- Conservation Area, Sidewalk, Paved
- Community Features
- No Truck/RV/Motorcycle Parking, Park, Playground, Pool, Sidewalks, Tennis Court(s), Street Lights, No Deed Restriction
- Property Description
- One Story
- Interior Layout
- In Wall Pest System, Open Floorplan, Pest Guard System, Thermostat, Walk-In Closet(s)
- Interior Features
- In Wall Pest System, Open Floorplan, Pest Guard System, Thermostat, Walk-In Closet(s)
- Floor
- Tile
- Appliances
- Built-In Oven, Convection Oven, Cooktop, Dishwasher, Disposal, Dryer, Microwave, Range Hood, Refrigerator, Washer
- Utilities
- BB/HS Internet Available, Cable Available, Sprinkler Meter, Underground Utilities
- Heating
- Central
- Air Conditioning
- Central Air
- Exterior Features
- Hurricane Shutters, Lighting, Rain Gutters, Sidewalk, Sliding Doors
- Pool
- Community
- Garage Carport
- 2 Car Garage
- Garage Spaces
- 2
- Garage Dimensions
- 21x21
- High School
- Sumner High School
- Fences
- Fenced, Partial
- Pets
- Allowed
- Max Pet Weight
- 101
- Pet Size
- Extra Large (101+ Lbs.)
- Parcel ID
- U-15-31-20-B4B-000000-00040.0
Listing courtesy of PARTNER AGENT REALTY INC. 813-356-9214
Mortgage Calculator
StellarMLS is the source of this information via Internet Data Exchange Program. All listing information is deemed reliable but not guaranteed and should be independently verified through personal inspection by appropriate professionals. Listings displayed on this website may be subject to prior sale or removal from sale. Availability of any listing should always be independently verified. Listing information is provided for consumer personal, non-commercial use, solely to identify potential properties for potential purchase. All other use is strictly prohibited and may violate relevant federal and state law. Data last updated on