317 W Jean Street, Tampa, FL 33604
- $2,600
- 3
- BD
- 2
- BA
- 1,026
- SqFt




- List Price
- $2,600
- Status
- Active
- Days on Market
- 71
- Price Change
- ▼ $50 1784348207
- MLS#
- TB8509678
- Property Style
- Single Family
- Year Built
- 1923
- Bedrooms
- 3
- Bathrooms
- 2
- Living Area
- 1,026
- Lot Size
- 6,100
- Acres
- 0.14
- Legal Subdivision Name
- North Park Annex
- MLS Area Major
- Tampa / Sulphur Springs
Property Description
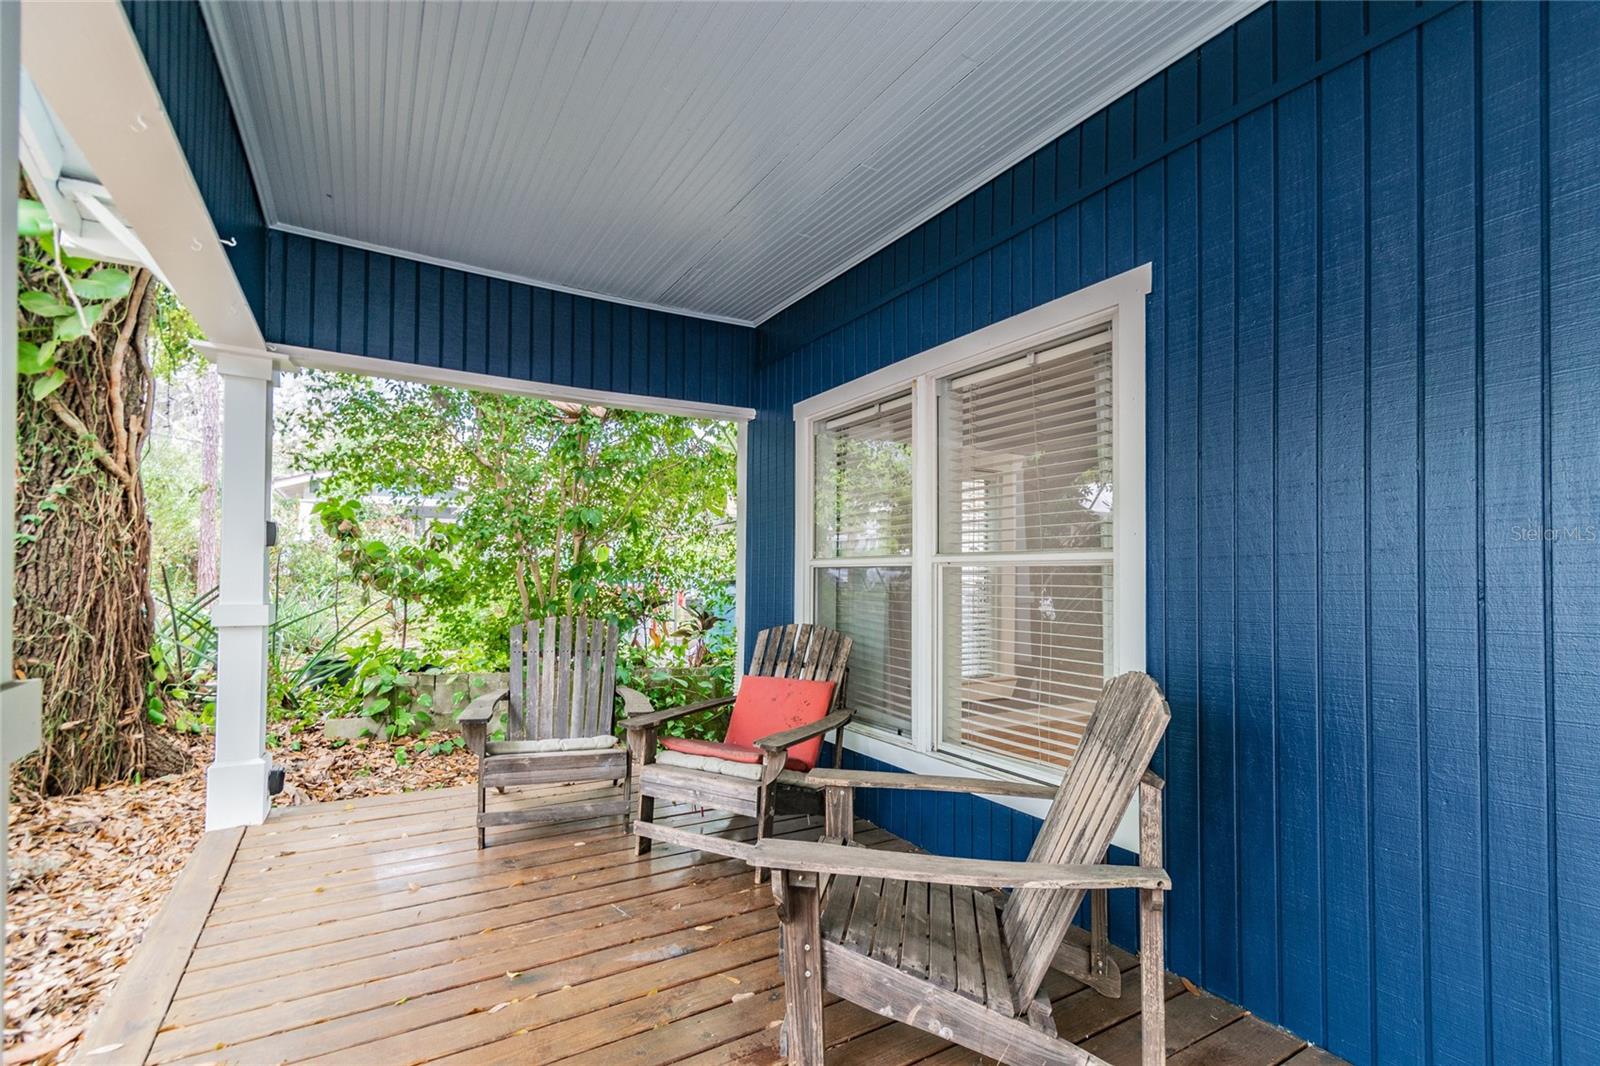
VIDEO WALKTHROUGH TOUR ON YOUTUBE (Search address). 3/2 Old Seminole Heights Renovated Bungalow + 2 car detached garage + Washer & Dryer, 1 block off Hillsborough River. Exterior paint & pressure wash in 2022, A/C in 2020, roof in 2016, kitchen in 2017, wood floors & tented for termites in 2015. Kitchen features solid wood cabinetry, stainless steel appliances, wine bar and marble counters with breakfast bar seating. Washer & dryer stay & are located in the home. Detached 2 car garage for additional storage and dedicated space to garden. Close distance to Epps Park and popular restaurants like Trip's Diner, The C House, The Front Porch, and Revolution Ice Cream. PET-FRIENDLY UP TO 2 PETS with $250 non-refundable deposit per pet & extra monthly rent ($25/mo/pet). Tenant is responsible for the garage door opener, if wanting to use it. Tenant responsible for lawn maintenance & utilities (water & sewer, pest service, electric, internet). Some furniture in the house will stay (table & chairs, bar stools, 2 shoe storage cabinet, built-in cabinets in small bedroom, porch swing). NO WATERBEDS OR FISHTANKS. Tenant responsible for washer/dryer replacement, if & when needed.
/u.realgeeks.media/mkarealty/MKA_Realty_Logo.png)
Additional Information
- Minimum Lease
- 1-2 Years
- Location
- Flood Insurance Required
- Community Features
- Street Lights, No Deed Restriction
- Property Description
- One Story
- Interior Layout
- Ceiling Fans(s), Eat-in Kitchen, High Ceilings, Open Floorplan, Stone Counters, Thermostat, Window Treatments
- Interior Features
- Ceiling Fans(s), Eat-in Kitchen, High Ceilings, Open Floorplan, Stone Counters, Thermostat, Window Treatments
- Floor
- Ceramic Tile, Wood
- Appliances
- Dishwasher, Disposal, Dryer, Electric Water Heater, Exhaust Fan, Microwave, Range, Refrigerator, Washer
- Utilities
- BB/HS Internet Available, Electricity Connected, Sewer Connected, Water Connected
- Heating
- Central, Electric
- Air Conditioning
- Central Air
- Pool
- No Pool
- Garage Carport
- 2 Car Garage
- Garage Spaces
- 2
- Garage Features
- Garage Door Opener, Off Street, Parking Pad
- High School
- Hillsborough-HB
- Water Name
- Hillsborough River
- Water View
- River
- Pets
- Allowed
- Pet Fee Non Refundable
- 250
- Pet Size
- Medium (36-60 Lbs.)
- Parcel ID
- A-36-28-18-4FB-000000-00456.0
Listing courtesy of PINEYWOODS REALTY LLC. 813-225-1890
Mortgage Calculator
StellarMLS is the source of this information via Internet Data Exchange Program. All listing information is deemed reliable but not guaranteed and should be independently verified through personal inspection by appropriate professionals. Listings displayed on this website may be subject to prior sale or removal from sale. Availability of any listing should always be independently verified. Listing information is provided for consumer personal, non-commercial use, solely to identify potential properties for potential purchase. All other use is strictly prohibited and may violate relevant federal and state law. Data last updated on