4311 Bayside Village Drive Unit 303, Tampa, FL 33615
- $1,600
- 1
- BD
- 1
- BA
- 890
- SqFt




- List Price
- $1,600
- Status
- Active
- Days on Market
- 117
- Price Change
- ▼ $100 1786141136
- MLS#
- TB8509705
- Property Style
- Condo
- Year Built
- 2000
- Bedrooms
- 1
- Bathrooms
- 1
- Living Area
- 890
- Lot Size
- 2
- Building Name
- 4311
- Legal Subdivision Name
- Beachwalk Condo
- MLS Area Major
- Tampa / Town and Country
Property Description
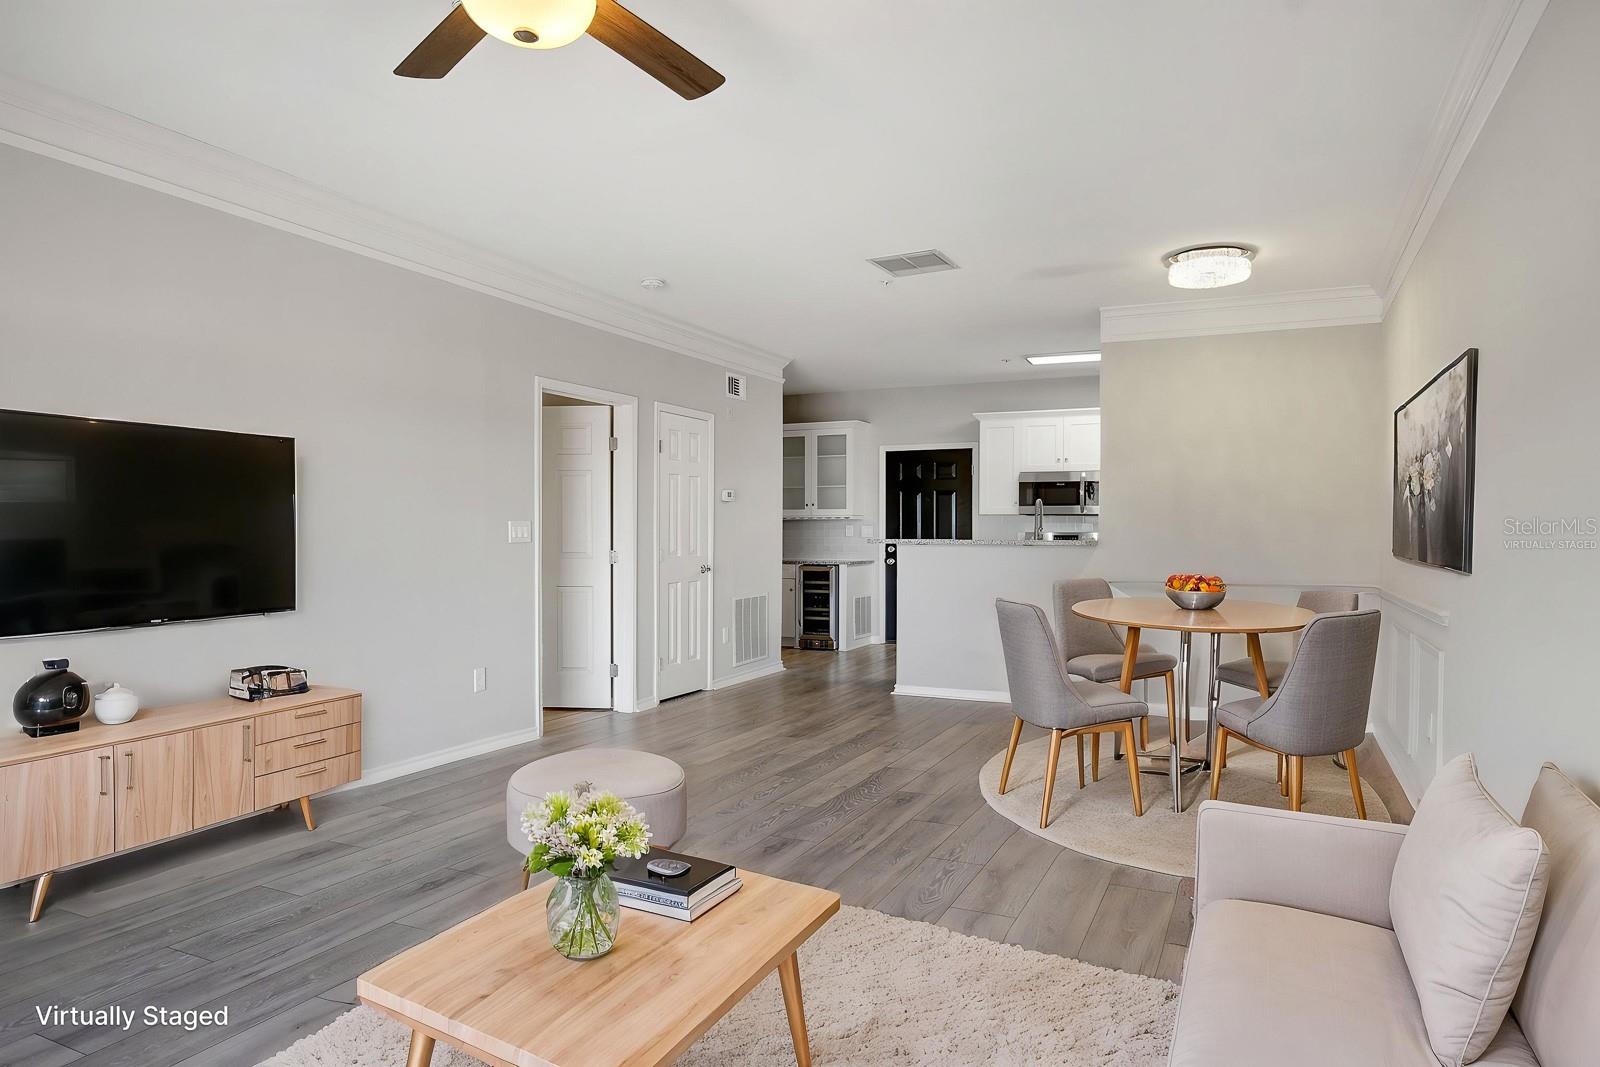
Virtually Staged. Experience the allure of this updated 1 bedroom, 1 bathroom condominium nestled in the resort-style community of Bayside Village in Tampa. Located on the 3rd floor with elevator convenience, relish in the stunning views that surround you. The kitchen has been updated, featuring pristine white wood soft-close cabinetry, stone countertops, stainless steel appliances, and a convenient wine fridge. The great room is bathed in natural light through its large window, accentuating the allure of the beautiful laminate flooring that graces the entire space. Forget about the hassle of laundry with an inside laundry closet in the bathroom, that includes a washer and dryer. The master bedroom, with its generous size and walk-in closet, provides access to a screened patio — the perfect spot for your morning coffee retreat. Centrally located, this community ensures easy access to beaches, the airport, downtown, shopping, and medical facilities. Take advantage of the amenities, including a pool, gym, and common areas. Schedule a tour today and step into the lifestyle you deserve!
/u.realgeeks.media/mkarealty/MKA_Realty_Logo.png)
Additional Information
- Community Features
- Fitness Center, Gated Community - No Guard, Pool, Sidewalks, Street Lights, No Deed Restriction
- Property Description
- One Story
- Interior Layout
- Ceiling Fans(s), High Ceilings, Living Room/Dining Room Combo, Stone Counters, Thermostat, Walk-In Closet(s)
- Interior Features
- Ceiling Fans(s), High Ceilings, Living Room/Dining Room Combo, Stone Counters, Thermostat, Walk-In Closet(s)
- Floor
- Laminate
- Appliances
- Dishwasher, Dryer, Microwave, Range, Refrigerator, Washer, Water Softener, Wine Refrigerator
- Utilities
- BB/HS Internet Available, Cable Available, Electricity Connected, Sewer Connected, Water Connected
- Heating
- Central, Heat Pump
- Air Conditioning
- Central Air
- Exterior Features
- Lighting
- Pool
- Community
- Garage Features
- Assigned, Guest
- Elementary School
- Bay Crest-Hb
- Middle School
- Webb-Hb
- High School
- Alonso-HB
- Pets
- Not Allowed
- Parcel ID
- U-11-29-17-82W-000006-11303.0
Listing courtesy of EATON REALTY. 813-672-8022
Mortgage Calculator
StellarMLS is the source of this information via Internet Data Exchange Program. All listing information is deemed reliable but not guaranteed and should be independently verified through personal inspection by appropriate professionals. Listings displayed on this website may be subject to prior sale or removal from sale. Availability of any listing should always be independently verified. Listing information is provided for consumer personal, non-commercial use, solely to identify potential properties for potential purchase. All other use is strictly prohibited and may violate relevant federal and state law. Data last updated on