7001 Interbay Boulevard Unit 178, Tampa, FL 33616
- $2,650
- 2
- BD
- 2
- BA
- 1,264
- SqFt








- List Price
- $2,650
- Status
- Active
- Days on Market
- 56
- Price Change
- ▼ $50 1785175535
- MLS#
- TB8510161
- Property Style
- Condo
- Year Built
- 2011
- Bedrooms
- 2
- Bathrooms
- 2
- Living Area
- 1,264
- Lot Size
- 2
- Acres
- 1
- Building Name
- 27
- Legal Subdivision Name
- Schooner Cove A Condo Ph 27
- MLS Area Major
- Tampa
Property Description
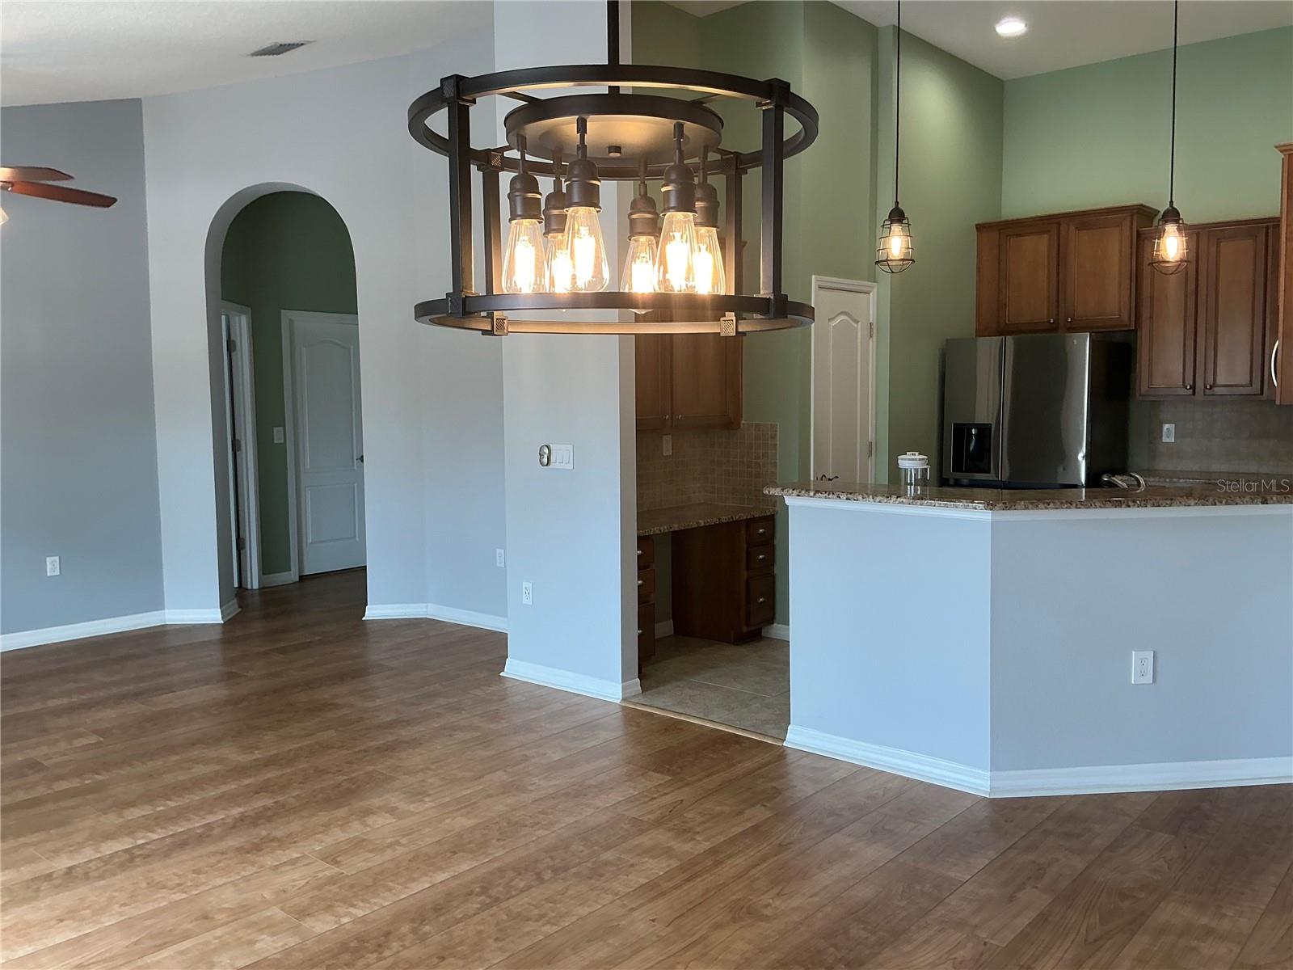
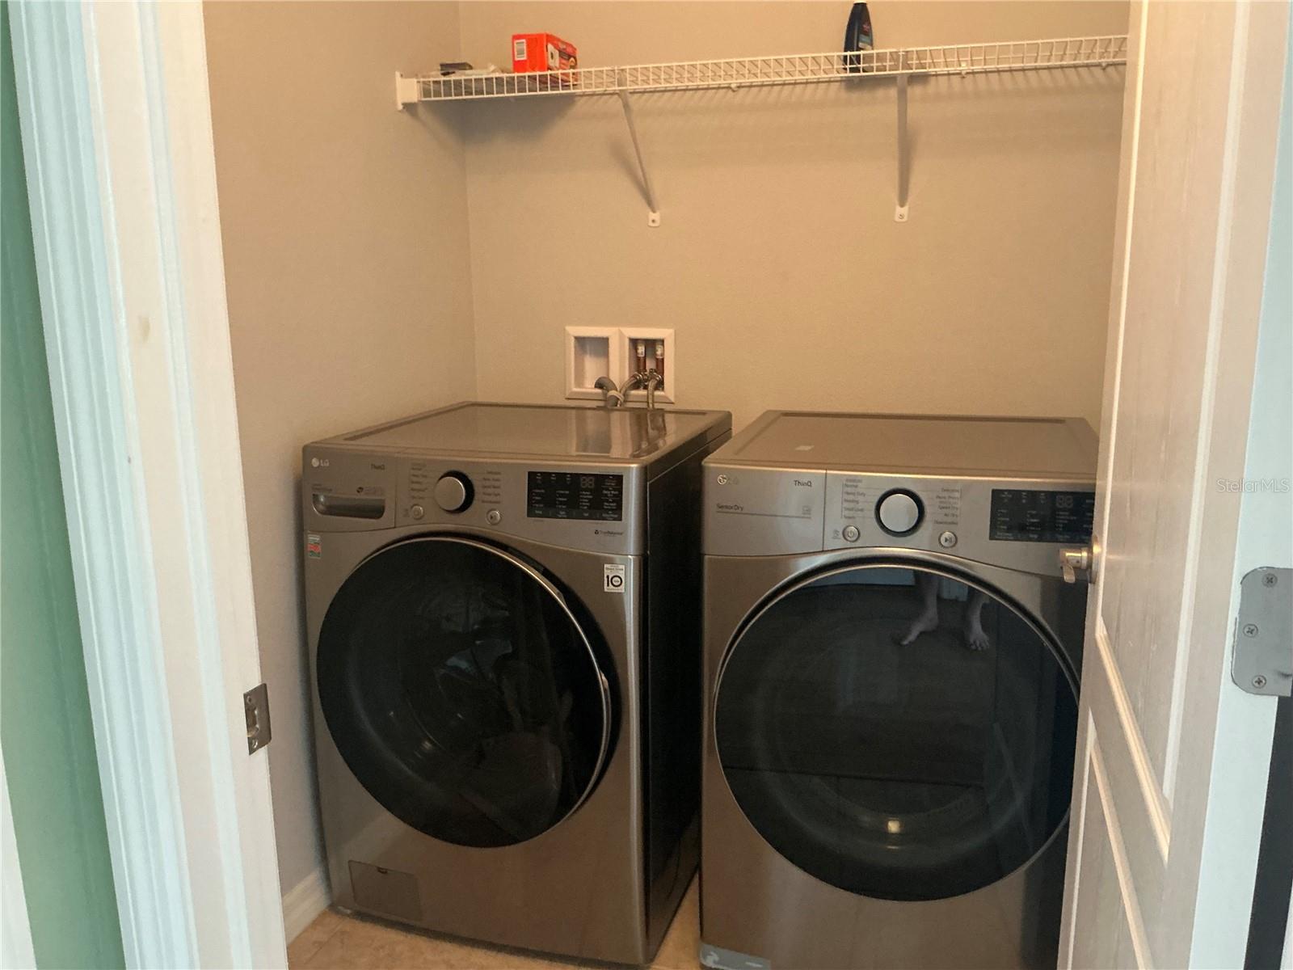
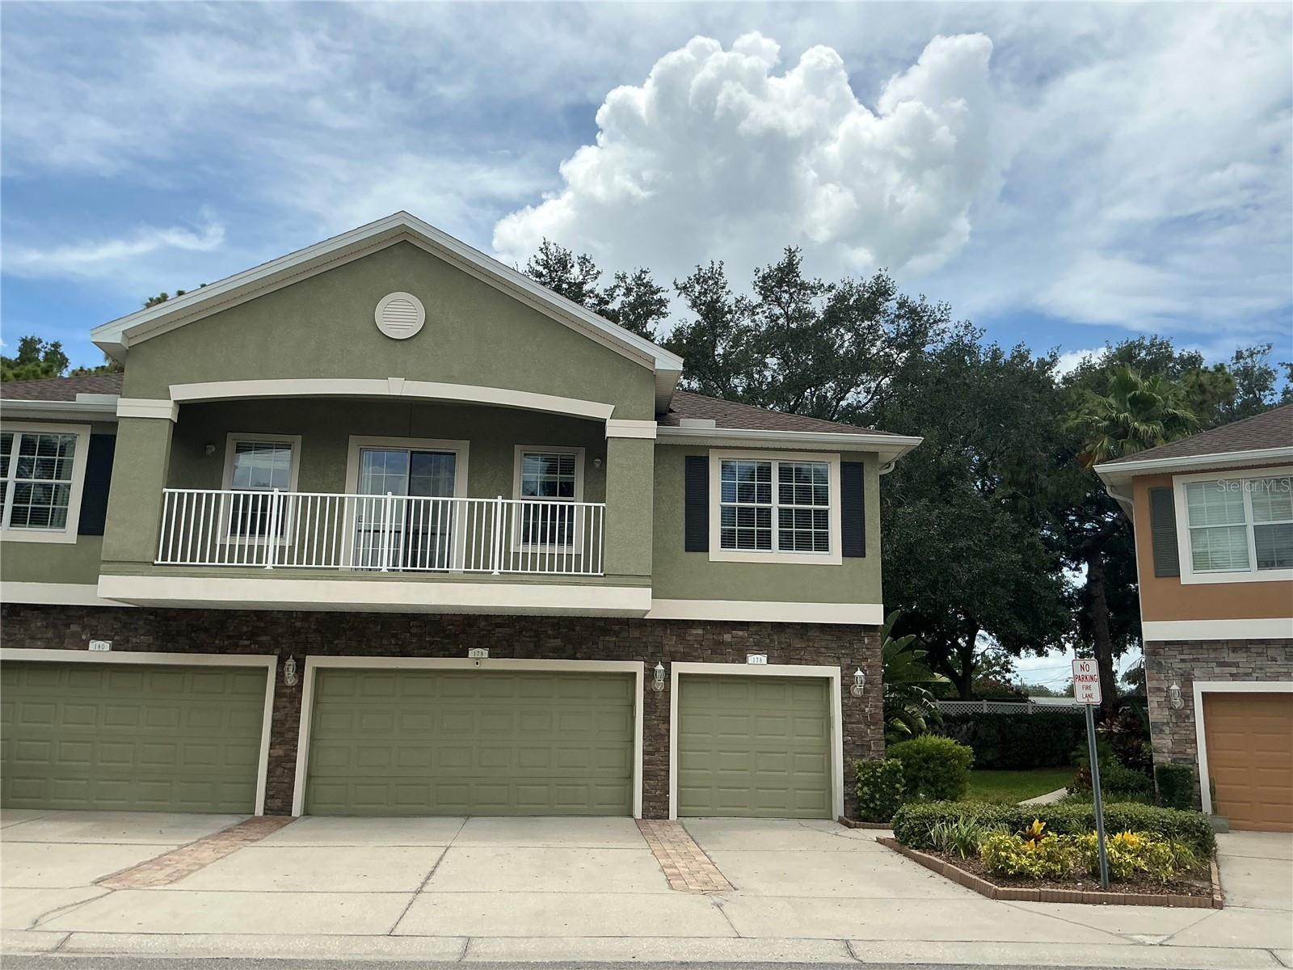
Virtually Staged. Enjoy Florida lifestyle in this gated community in the heart of South Tampa. Comfort, convenience, and low-maintenance living come together in this beautifully maintained 2-bedroom, 2-bath condominium with an attached 1-car garage. Step inside to soaring 12-foot vaulted ceilings and an open floor plan filled with natural light. The split-bedroom layout provides privacy, with a spacious primary suite featuring a walk-in closet and an en-suite bath. The secondary bedroom and full bath offer flexibility for guests, a home office, or additional living space. There is a large covered balcony, an inviting extension of your living area. Additional highlights include in-unit laundry, ample storage, and the convenience of a private attached garage. Residents of Schooner Cove enjoy gated entry, guest parking, a sparkling community pool, and clubhouse amenities. Ideally situated just minutes from downtown Tampa, Tampa International Airport, shopping, dining, and entertainment, this home offers the perfect blend of location, lifestyle, and value. Schooner Cove is approximately 1 mile form MacDill Air Force Base. Don't miss this opportunity to enjoy the best of South Tampa living.
/u.realgeeks.media/mkarealty/MKA_Realty_Logo.png)
Additional Information
- Minimum Lease
- 1-2 Years
- Community Features
- Fitness Center, Pool, No Deed Restriction
- Property Description
- Two Story, Attached
- Interior Layout
- Cathedral Ceiling(s), Ceiling Fans(s), High Ceilings, Living Room/Dining Room Combo, Open Floorplan, Solid Wood Cabinets, Split Bedroom, Vaulted Ceiling(s), Walk-In Closet(s)
- Interior Features
- Cathedral Ceiling(s), Ceiling Fans(s), High Ceilings, Living Room/Dining Room Combo, Open Floorplan, Solid Wood Cabinets, Split Bedroom, Vaulted Ceiling(s), Walk-In Closet(s)
- Floor
- Carpet, Ceramic Tile, Laminate
- Appliances
- Dishwasher, Disposal, Dryer, Electric Water Heater, Range, Refrigerator, Washer
- Utilities
- Electricity Connected
- Heating
- Central
- Air Conditioning
- Central Air
- Exterior Features
- Balcony, Sliding Doors
- Pool
- Community
- Garage Carport
- 1 Car Garage
- Garage Spaces
- 1
- Garage Features
- Garage Door Opener, Guest
- Pets
- Allowed
- Pet Size
- Small (16-35 Lbs.)
- Parcel ID
- A-16-30-18-9Q8-000000-00178.0
Listing courtesy of IMAPP REALTY GROUP. 727-641-6773
Mortgage Calculator
StellarMLS is the source of this information via Internet Data Exchange Program. All listing information is deemed reliable but not guaranteed and should be independently verified through personal inspection by appropriate professionals. Listings displayed on this website may be subject to prior sale or removal from sale. Availability of any listing should always be independently verified. Listing information is provided for consumer personal, non-commercial use, solely to identify potential properties for potential purchase. All other use is strictly prohibited and may violate relevant federal and state law. Data last updated on