13128 Logan Captiva Lane, Gibsonton, FL 33534
- $2,000
- 3
- BD
- 3
- BA
- 1,588
- SqFt



- List Price
- $2,000
- Status
- Active
- Days on Market
- 65
- Price Change
- ▼ $100 1782937645
- MLS#
- TB8512115
- Property Style
- Townhouse
- Year Built
- 2006
- Bedrooms
- 3
- Bathrooms
- 3
- Baths Half
- 1
- Living Area
- 1,588
- Lot Size
- 1,716
- Acres
- 0.04
- Building Name
- 13128
- Legal Subdivision Name
- Tuscany Bay
- MLS Area Major
- Gibsonton
Property Description
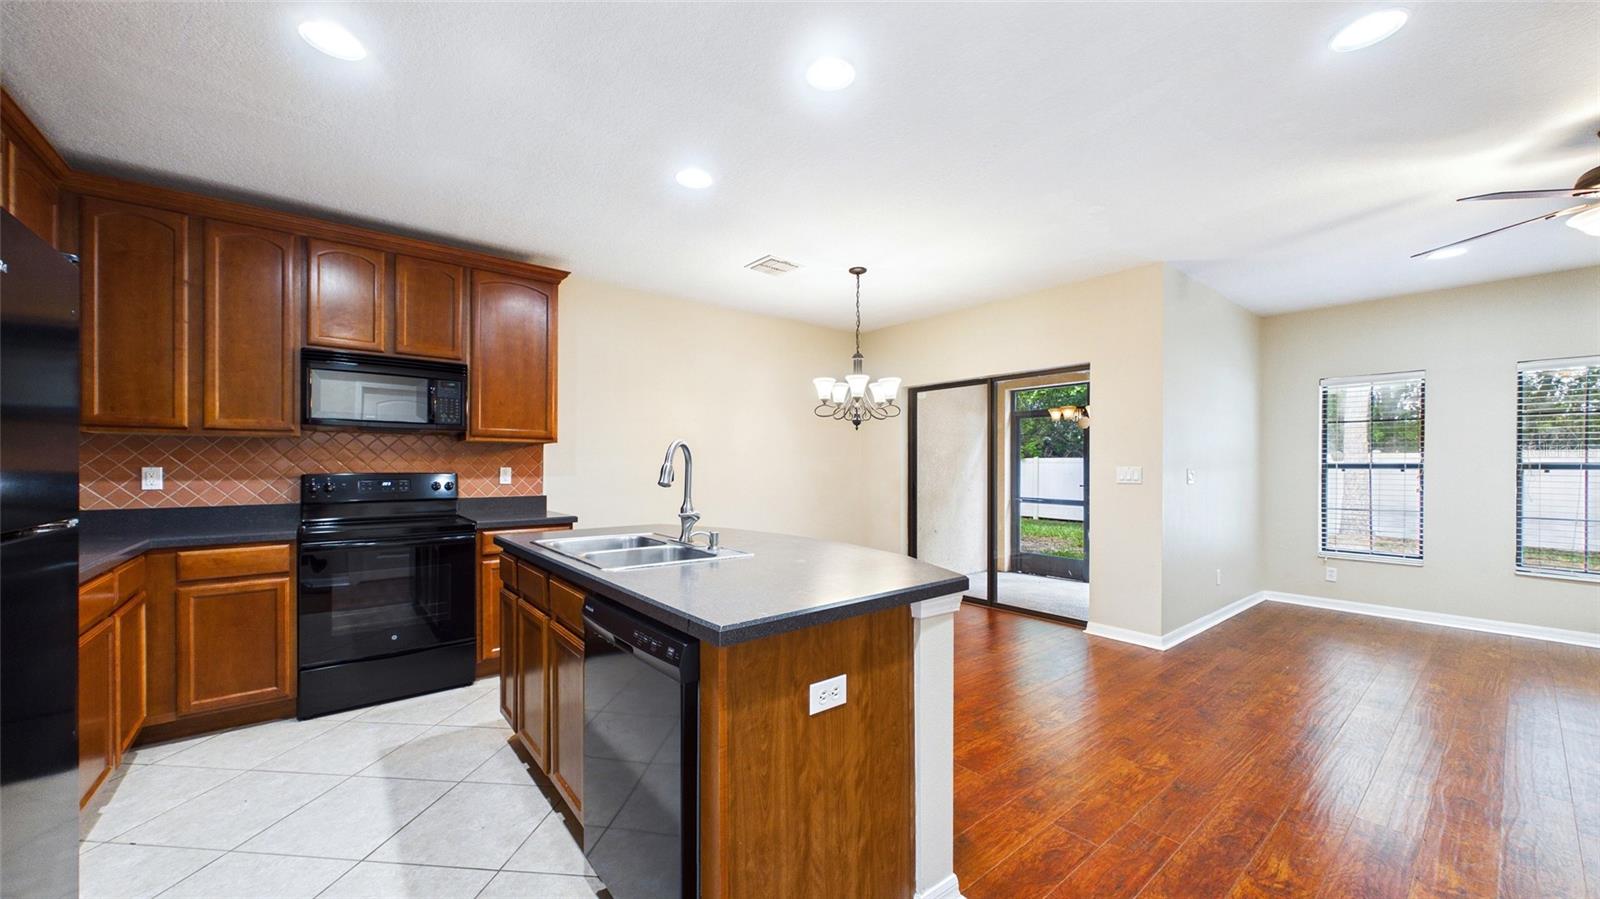
Welcome to Tuscany Bay Townhomes in Gibsonton, FL! Rent includes water/sewer/trash, cable, and internet! This beautifully maintained 3-bedroom, 2.5-bath townhome offers a spacious and functional layout with stylish wood flooring throughout the first floor. The open-concept kitchen features a large island with seating and flows seamlessly into the dining area and oversized living room, making it perfect for entertaining and everyday living. Step outside to the screened-in patio overlooking a peaceful grassy area with no rear neighbors for added privacy. Upstairs, you’ll find generously sized bedrooms, large closets including walk-in closets, and a convenient laundry area located near the bedrooms. The spacious primary suite features a large walk-in shower, large vanity space, and plenty of storage. Additional highlights include an attached 1-car garage, extended driveway for extra parking, and access to the community pool. Conveniently located near shopping, dining, schools, and easy access to I-75 and US-301. Call, text, or email to set up your showing! $50 application fee per adult. $100 admin fee and 1 month deposit due upon approval. Renter's insurance required. Rent includes water, sewer, trash, cable, and internet. Electric paid by renter. Pet friendly, $300 non-refundable pet fee per pet and $30 per month pet rent.
/u.realgeeks.media/mkarealty/MKA_Realty_Logo.png)
Additional Information
- Minimum Lease
- 8-12 Months
- Community Features
- Pool, No Deed Restriction
- Property Description
- Two Story
- Interior Layout
- Ceiling Fans(s), Walk-In Closet(s)
- Interior Features
- Ceiling Fans(s), Walk-In Closet(s)
- Appliances
- Dishwasher, Dryer, Microwave, Range, Refrigerator, Washer
- Heating
- Central
- Air Conditioning
- Central Air
- Pool
- Community
- Garage Carport
- 1 Car Garage
- Garage Spaces
- 1
- Pets
- Allowed
- Max Pet Weight
- 50
- Pet Size
- Medium (36-60 Lbs.)
- Parcel ID
- U-11-31-19-84Z-000005-00006.0
Listing courtesy of REVO REAL ESTATE GROUP. 407-739-5819
Mortgage Calculator
StellarMLS is the source of this information via Internet Data Exchange Program. All listing information is deemed reliable but not guaranteed and should be independently verified through personal inspection by appropriate professionals. Listings displayed on this website may be subject to prior sale or removal from sale. Availability of any listing should always be independently verified. Listing information is provided for consumer personal, non-commercial use, solely to identify potential properties for potential purchase. All other use is strictly prohibited and may violate relevant federal and state law. Data last updated on