18241 Collridge Drive, Tampa, FL 33647
- $2,500
- 4
- BD
- 3
- BA
- 2,626
- SqFt








- List Price
- $2,500
- Status
- Active
- Days on Market
- 63
- Price Change
- ▼ $100 1783712265
- MLS#
- TB8512328
- Property Style
- Single Family
- Year Built
- 2002
- Bedrooms
- 4
- Bathrooms
- 3
- Living Area
- 2,626
- Lot Size
- 6,600
- Acres
- 0.15
- Legal Subdivision Name
- Cross Creek Prcl M Ph 3a
- MLS Area Major
- Tampa / Tampa Palms
Property Description
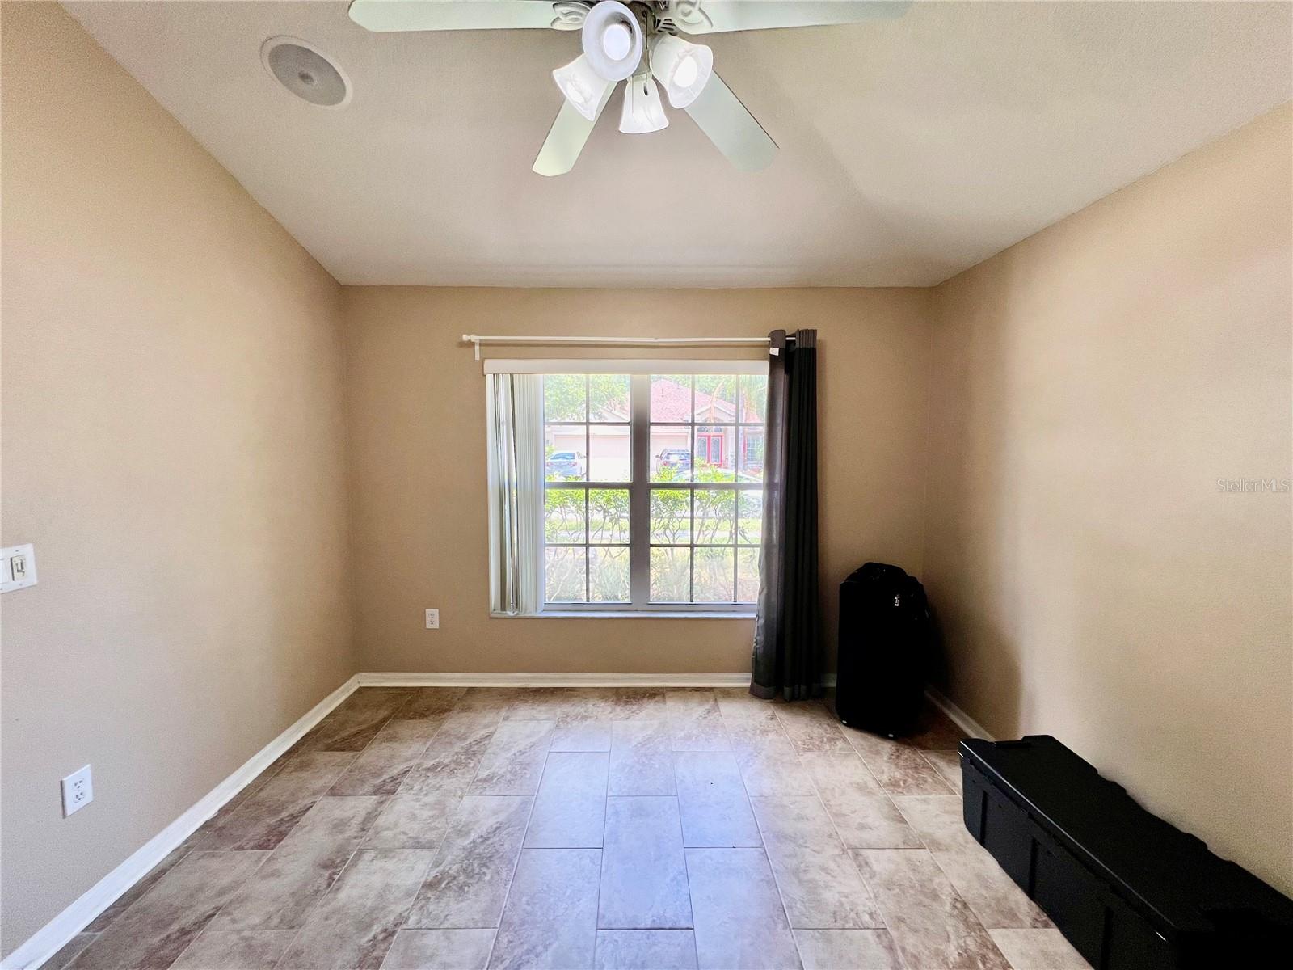
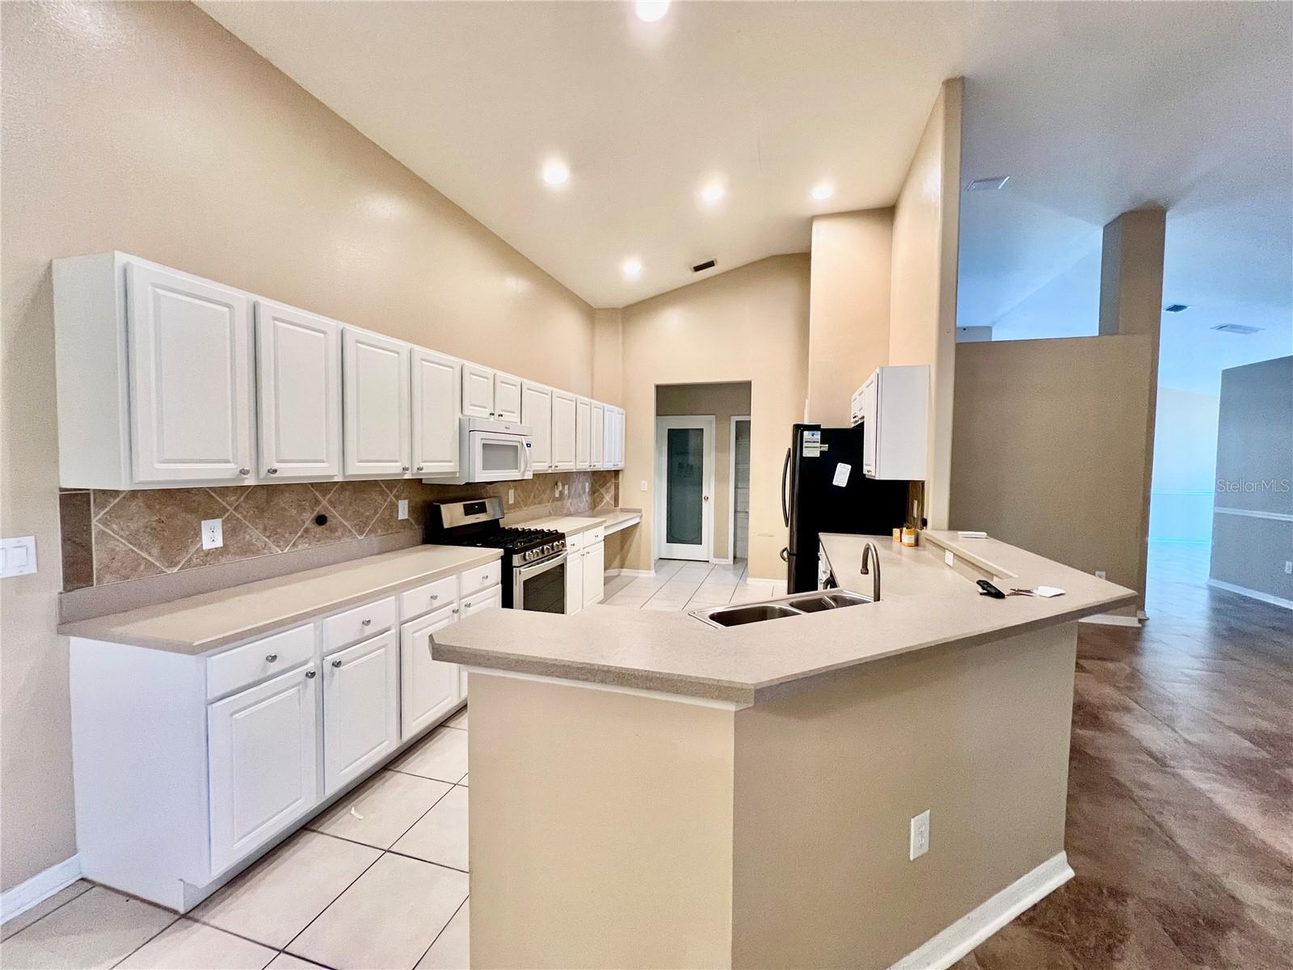
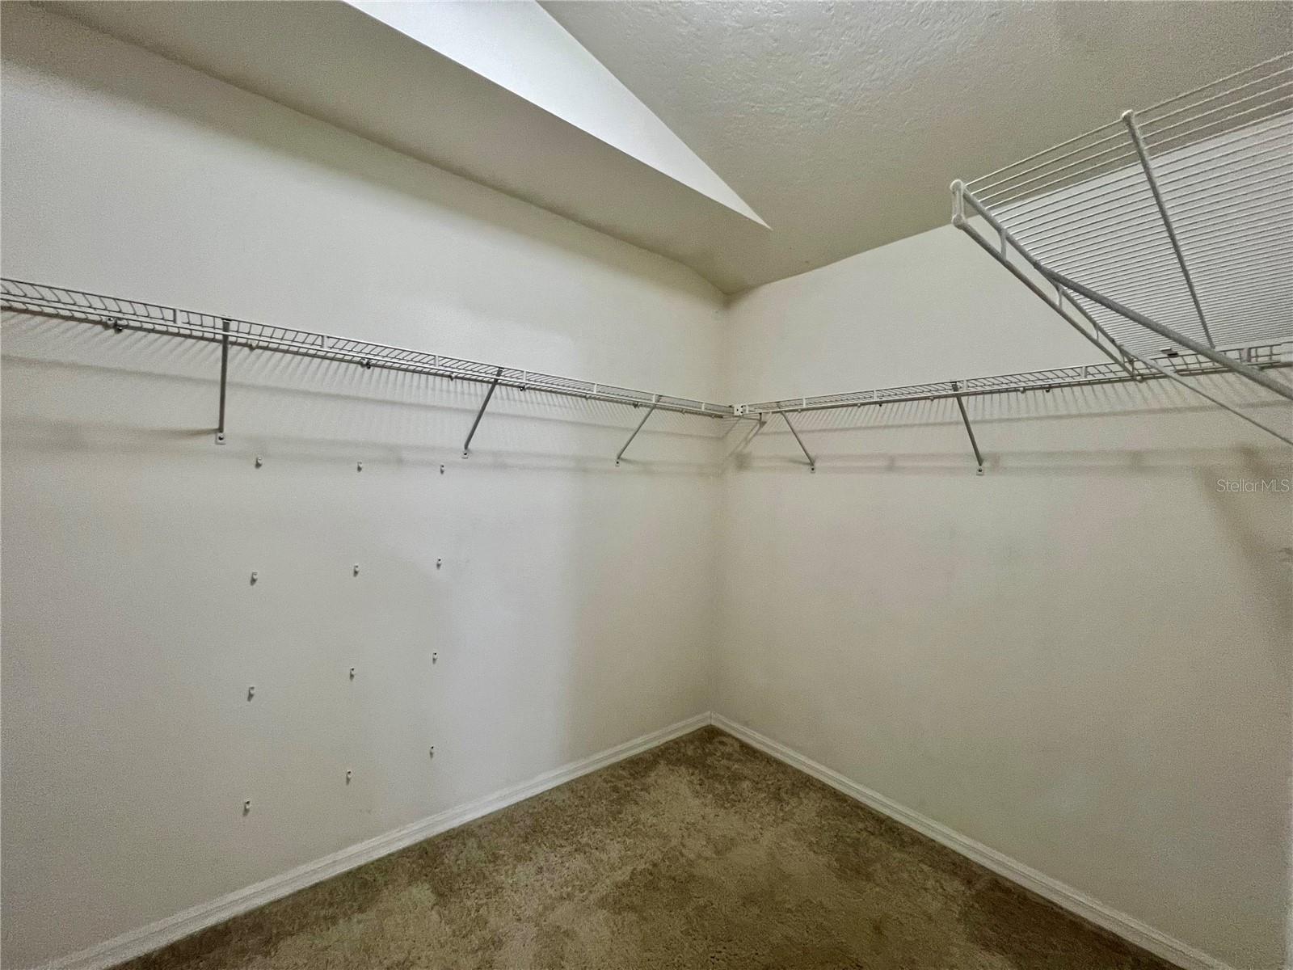
Welcome to your future home nestled in the heart of the family-friendly Cross Creek neighborhood in New Tampa! This spacious residence offers an inviting atmosphere with its large open split floor plan, perfect for families and entertaining guests alike. Step inside to discover both a formal living room and a cozy family room, ideal for relaxing evenings or lively gatherings. Enjoy meals in style with a formal dining room and a convenient breakfast nook, providing ample space for everyday dining and special occasions. Need extra space for hobbies or a home office? Look no further than the bonus room, ready to accommodate your needs. The expansive primary bedroom is a true retreat, boasting an ensuite bathroom complete with a luxurious walk-in shower, relaxing garden tub, double vanity, and a generously sized walk-in closet. With a three-car garage, there's plenty of room for parking and storage. Step outside to the screened-in porch, where you can enjoy the Florida weather in comfort and style. Don't miss this opportunity to experience the best of New Tampa living in a home that has it all. Pets are welcome, at the owner's discretion - two dogs max, no cats. In addition to the advertised base rent, all residents are enrolled in the Resident Benefits Package (RBP) for $50.00/month which includes HVAC air filter delivery, credit building to help boost your credit score with timely rent payments, utility concierge service making utility connection a breeze during your move-in, and much more! More details upon application. Pets welcome! Sorry NO cats! Will be available as soon as 06/29/2026.
/u.realgeeks.media/mkarealty/MKA_Realty_Logo.png)
Additional Information
- Minimum Lease
- 1-2 Years
- Community Features
- No Deed Restriction
- Property Description
- One Story
- Interior Layout
- Ceiling Fans(s), Solid Surface Counters, Solid Wood Cabinets, Thermostat, Walk-In Closet(s)
- Interior Features
- Ceiling Fans(s), Solid Surface Counters, Solid Wood Cabinets, Thermostat, Walk-In Closet(s)
- Appliances
- Dishwasher, Microwave, Range, Refrigerator
- Heating
- Central, Electric
- Air Conditioning
- Central Air
- Pool
- No Pool
- Garage Carport
- 3 Car Garage
- Garage Spaces
- 3
- Elementary School
- Pride-Hb
- Middle School
- Benito-Hb
- High School
- Wharton-HB
- Pets
- Allowed
- Parcel ID
- U-09-27-20-5RB-000008-00033.0
Listing courtesy of WRIGHT DAVIS REAL ESTATE. 813-251-0001
Mortgage Calculator
StellarMLS is the source of this information via Internet Data Exchange Program. All listing information is deemed reliable but not guaranteed and should be independently verified through personal inspection by appropriate professionals. Listings displayed on this website may be subject to prior sale or removal from sale. Availability of any listing should always be independently verified. Listing information is provided for consumer personal, non-commercial use, solely to identify potential properties for potential purchase. All other use is strictly prohibited and may violate relevant federal and state law. Data last updated on