105 Bradford Beach Court, Tampa, FL 33609
- $2,100
- 1
- BD
- 1
- BA
- 884
- SqFt




- List Price
- $2,100
- Status
- Active
- Days on Market
- 60
- Price Change
- ▼ $25 1784323515
- MLS#
- TB8512372
- Property Style
- Condo
- Year Built
- 2004
- Bedrooms
- 1
- Bathrooms
- 1
- Living Area
- 884
- Lot Size
- 2
- Building Name
- Bradford Beach
- Legal Subdivision Name
- Cordoba At Beach Park A Condom
- MLS Area Major
- Tampa / Palma Ceia
Property Description
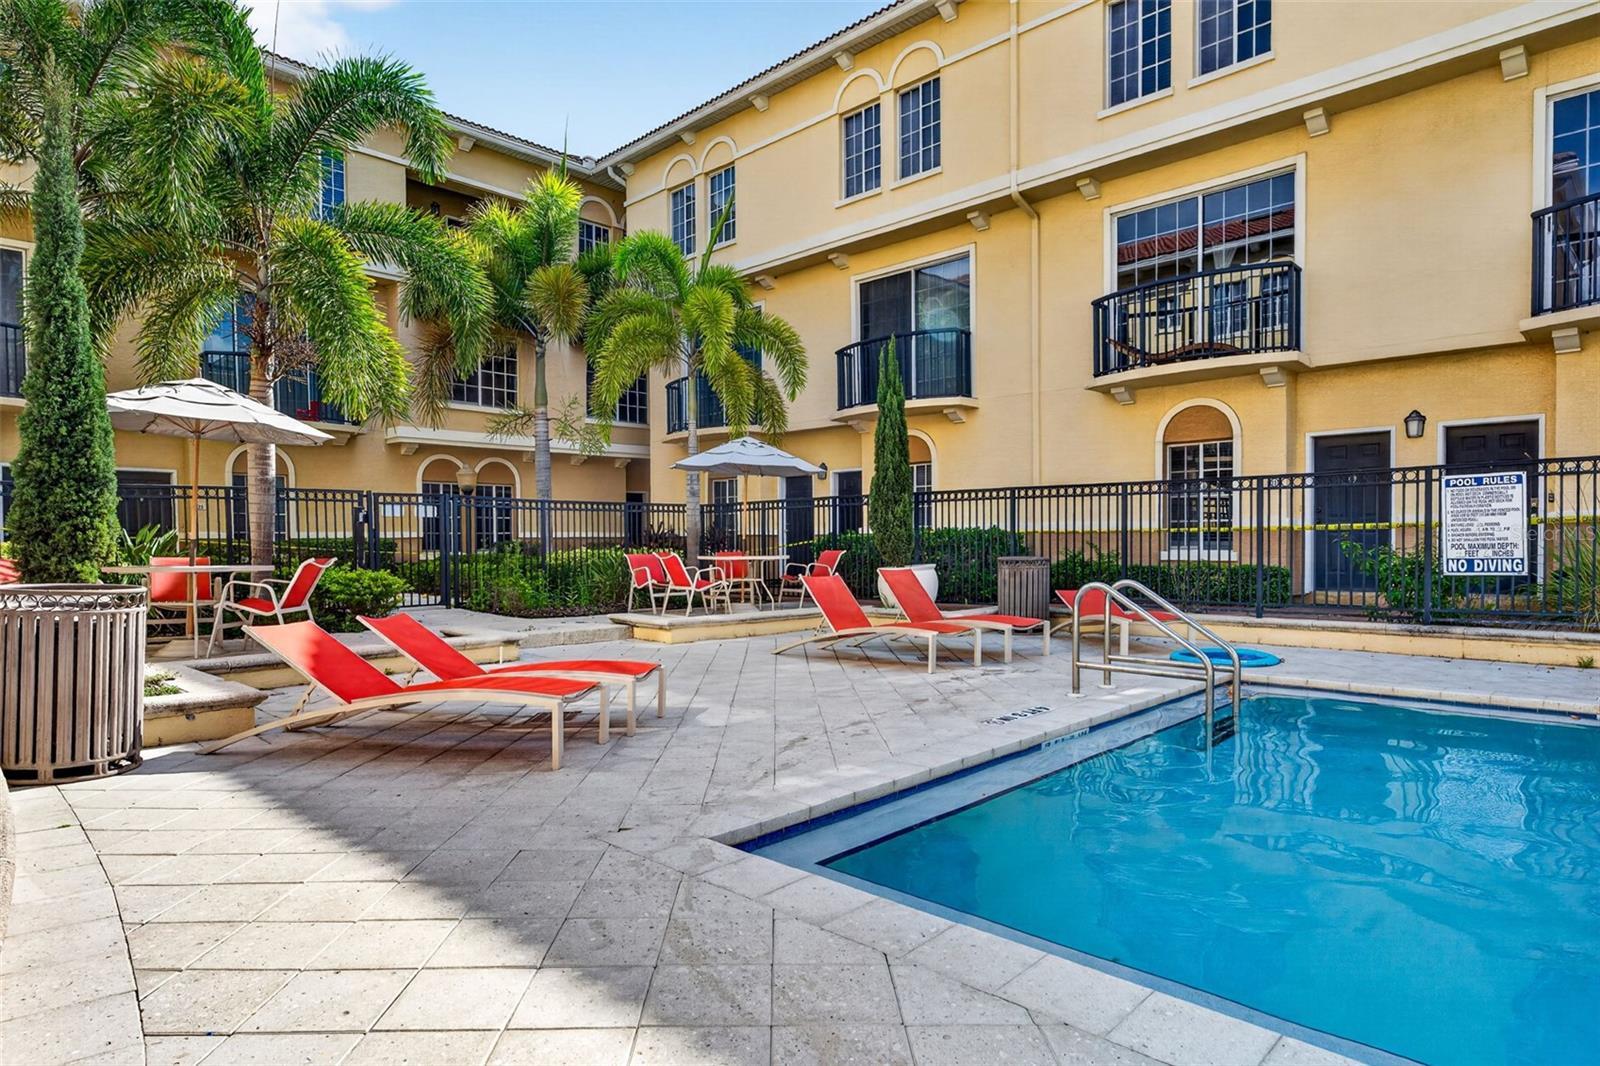
**Available for immediate occupancy** Discover relaxed South Tampa living at Cordoba Beach Park, a sought-after gated condo community in the desirable Beach Park/Westshore neighborhood. This rare 1-bedroom, 1-bath unit with a private attached garage sits on three levels and boasts stunning pool and courtyard views from both the balcony and bedroom. Inside, you’ll find a generous open-concept living space on the main level and a peaceful third-floor primary bedroom with a large walk-in closet. The community itself feels like a resort, with amenities that include a clubhouse, fitness center, business center, billiards room, sparkling pool, spa sundeck, and beautifully landscaped tropical grounds. The location couldn’t be better — just minutes from WestShore Plaza, International Plaza, Tampa International Airport, Raymond James Stadium, Downtown Tampa, Hyde Park, and some of the area’s top restaurants and shops. You’re also close to major roadways like I-275, Veterans Expressway, and Kennedy Boulevard, making it easy to reach St. Petersburg, Clearwater, and the rest of Tampa Bay. Whether you’re heading to Amalie Arena, Sparkman Wharf, Busch Gardens, or the beautiful Gulf beaches, everything is conveniently nearby. This pool-view condo delivers the ideal mix of comfort, low-maintenance living, and an unbeatable South Tampa location.
/u.realgeeks.media/mkarealty/MKA_Realty_Logo.png)
Additional Information
- Minimum Lease
- 1-2 Years
- Location
- City Limits, Sidewalk, Paved, Private
- Community Features
- Association Recreation - Owned, Clubhouse, Dog Park, Fitness Center, Pool, Sidewalks, Street Lights, No Deed Restriction
- Property Description
- Three+ Story
- Interior Layout
- Ceiling Fans(s), Eat-in Kitchen, Living Room/Dining Room Combo, Open Floorplan, PrimaryBedroom Upstairs, Stone Counters, Thermostat, Window Treatments
- Interior Features
- Ceiling Fans(s), Eat-in Kitchen, Living Room/Dining Room Combo, Open Floorplan, PrimaryBedroom Upstairs, Stone Counters, Thermostat, Window Treatments
- Floor
- Carpet, Ceramic Tile
- Appliances
- Convection Oven, Dishwasher, Disposal, Dryer, Electric Water Heater, Microwave, Range, Refrigerator, Washer
- Utilities
- BB/HS Internet Available, Cable Available, Public
- Heating
- Central, Electric
- Air Conditioning
- Central Air
- Exterior Features
- Balcony
- Pool
- Community
- Garage Carport
- 1 Car Garage
- Garage Spaces
- 1
- Elementary School
- Grady-Hb
- Middle School
- Coleman-Hb
- High School
- Plant-HB
- Pets
- Allowed
- Max Pet Weight
- 100
- Pet Size
- Large (61-100 Lbs.)
- Parcel ID
- A-20-29-18-87I-000009-00105.0
Listing courtesy of COLDWELL BANKER REALTY. 813-286-6563
Mortgage Calculator
StellarMLS is the source of this information via Internet Data Exchange Program. All listing information is deemed reliable but not guaranteed and should be independently verified through personal inspection by appropriate professionals. Listings displayed on this website may be subject to prior sale or removal from sale. Availability of any listing should always be independently verified. Listing information is provided for consumer personal, non-commercial use, solely to identify potential properties for potential purchase. All other use is strictly prohibited and may violate relevant federal and state law. Data last updated on