4711 W San Rafael Street, Tampa, FL 33629
- $4,995
- 4
- BD
- 3
- BA
- 2,898
- SqFt






- List Price
- $4,995
- Status
- Active
- Days on Market
- 54
- Price Change
- ▼ $400 1785203890
- MLS#
- TB8513431
- Property Style
- Single Family
- Year Built
- 1968
- Bedrooms
- 4
- Bathrooms
- 3
- Baths Half
- 1
- Living Area
- 2,898
- Lot Size
- 11,645
- Acres
- 0.27
- Legal Subdivision Name
- Henderson Beach
- MLS Area Major
- Tampa / Palma Ceia
Property Description
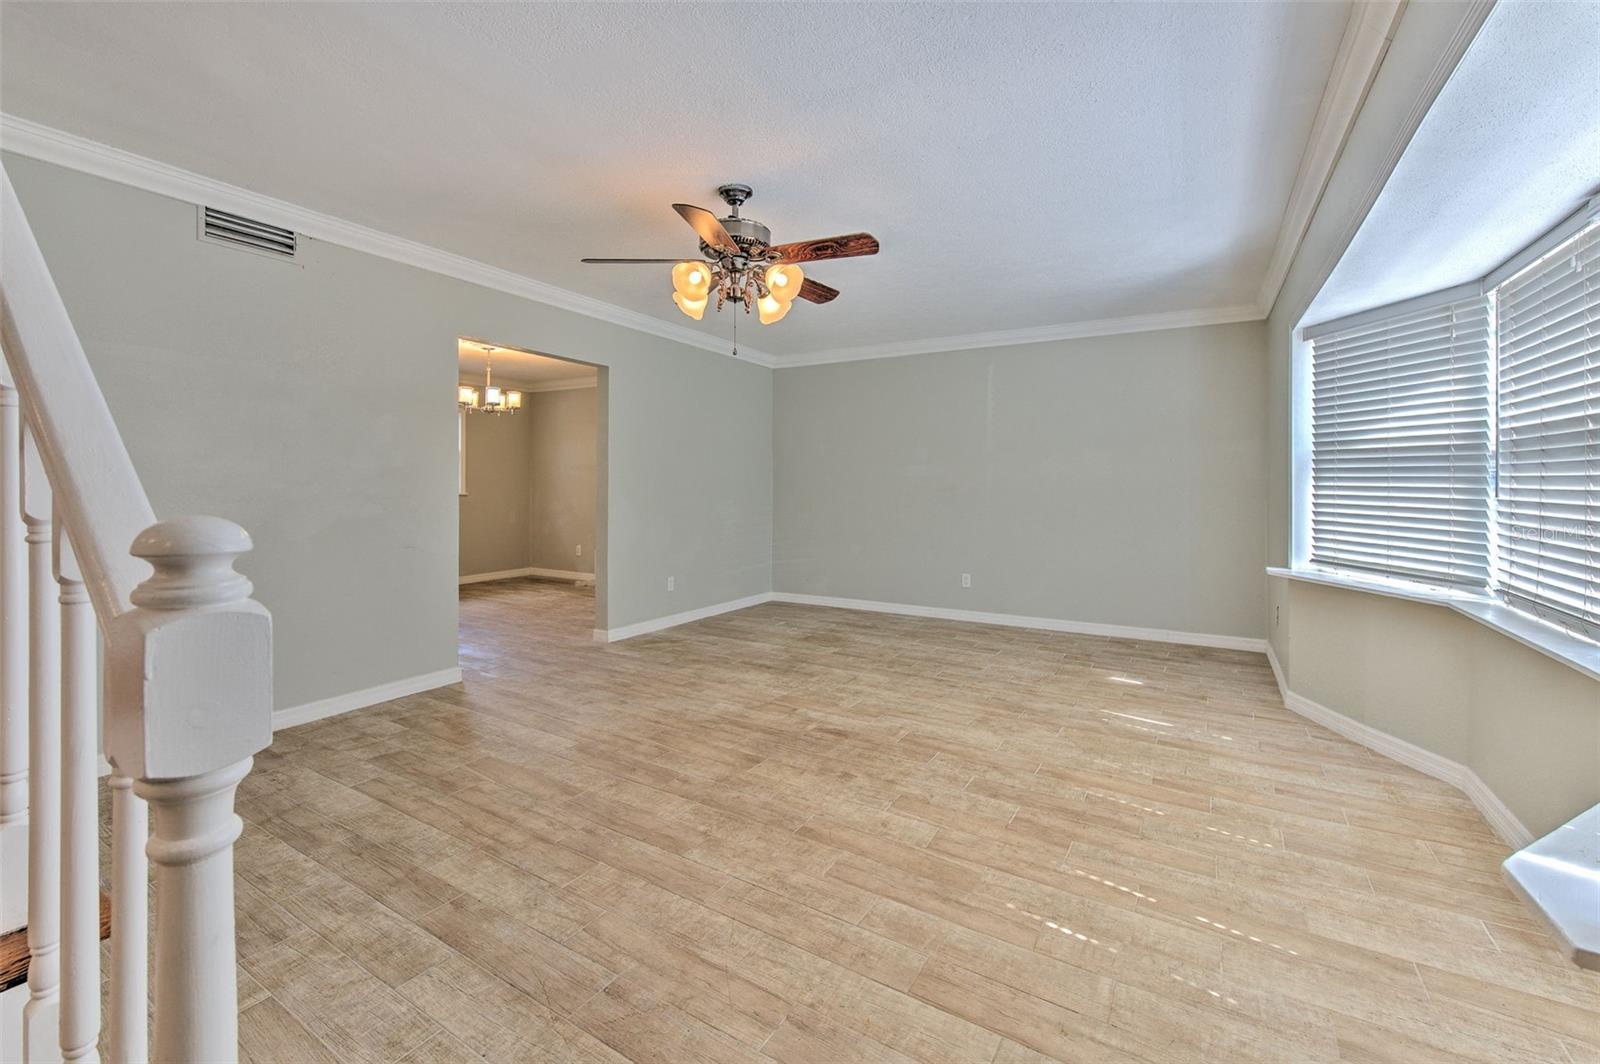
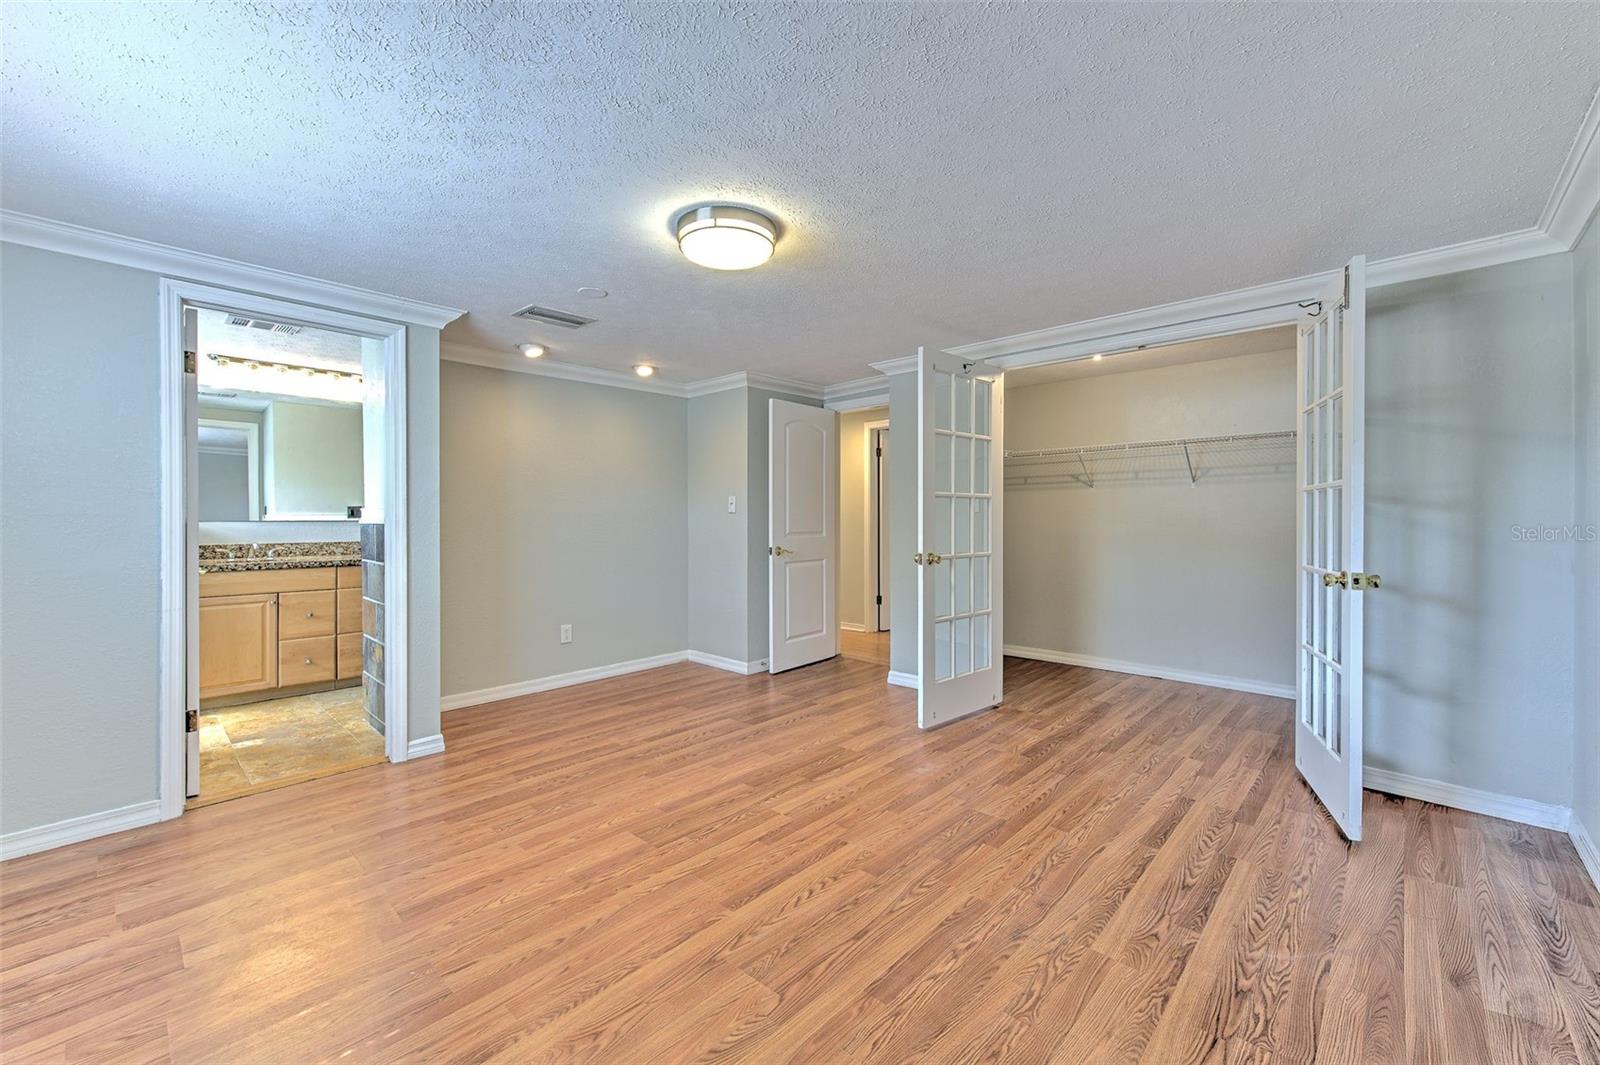
Come see this large home with character and chic meeting together with over quarter acre land in the most desirable South Tampa Plant high school district! 4 bedrooms and 2.5 bathrooms, 2,900 SF, Large totally privately fenced backyard with patio gazebo, grill station, and workshop/storage. Wood looking tile flooring welcome you when you open the door. On your left there is an artistic half bathroom, then the wood burning fireplace in large family room is quite an artwork! Through the french door of family room you will be in spacious Office facing backyard and the laundry room. On your right from entrance are the living room and formal dining room with French door to kitchen. Gourmet kitchen is full of light, faces the backyard, features granite countertop with bar, stainless steel appliances and breakfast area. The house is upgraded also with newer roof and AC in 2020 to save your energy bill! Home has huge brick paved circular and straight driveway. Wood stairs take you to second floor which features 4 large bedrooms all with walk in closets and laminate flooring. Guest bathroom is upgraded with double sinks, newer wood cabinets, granite countertop and walk in shower. Large master suite has private luxury bathroom which features huge double shower for your relaxation! This House is Centrally Located off Westshore Blvd . Walking Distance to Dale Mabry Elementary, Coleman Junior High, Little League Baseball Fields, Public Olympic Swimming Pool, Track & Field. Located In Plant H.S. Dist. Convenient to shopping , dining, Tampa international airport, malls, downtown Tampa, I-275, I-4 and Veteran Express. Cross Westshore Blvd on your west 50 feet is Tampa Bay!
/u.realgeeks.media/mkarealty/MKA_Realty_Logo.png)
Additional Information
- Community Features
- No Deed Restriction
- Property Description
- Two Story
- Interior Layout
- Ceiling Fans(s), Walk-In Closet(s), Window Treatments
- Interior Features
- Ceiling Fans(s), Walk-In Closet(s), Window Treatments
- Floor
- Ceramic Tile, Laminate
- Appliances
- Convection Oven, Dishwasher, Disposal, Dryer, Microwave, Range, Refrigerator, Washer
- Utilities
- Public
- Heating
- Central, Electric
- Air Conditioning
- Central Air
- Fireplace Description
- Wood Burning
- Pool
- No Pool
- Pets
- Allowed
- Max Pet Weight
- 30
- Pet Size
- Small (16-35 Lbs.)
- Parcel ID
- A-29-29-18-3SL-000013-00002.4
Listing courtesy of RE/MAX ALLIANCE GROUP. 813-259-0000
Mortgage Calculator
StellarMLS is the source of this information via Internet Data Exchange Program. All listing information is deemed reliable but not guaranteed and should be independently verified through personal inspection by appropriate professionals. Listings displayed on this website may be subject to prior sale or removal from sale. Availability of any listing should always be independently verified. Listing information is provided for consumer personal, non-commercial use, solely to identify potential properties for potential purchase. All other use is strictly prohibited and may violate relevant federal and state law. Data last updated on