16169 Gardendale Drive, Tampa, FL 33624
- $3,500
- 4
- BD
- 3
- BA
- 1,801
- SqFt




- List Price
- $3,500
- Status
- Active
- Days on Market
- 105
- MLS#
- TB8513834
- Property Style
- Single Family
- Year Built
- 1982
- Bedrooms
- 4
- Bathrooms
- 3
- Living Area
- 1,801
- Lot Size
- 10,647
- Acres
- 0.24
- Legal Subdivision Name
- Northdale Sec H
- MLS Area Major
- Tampa / Northdale
Property Description
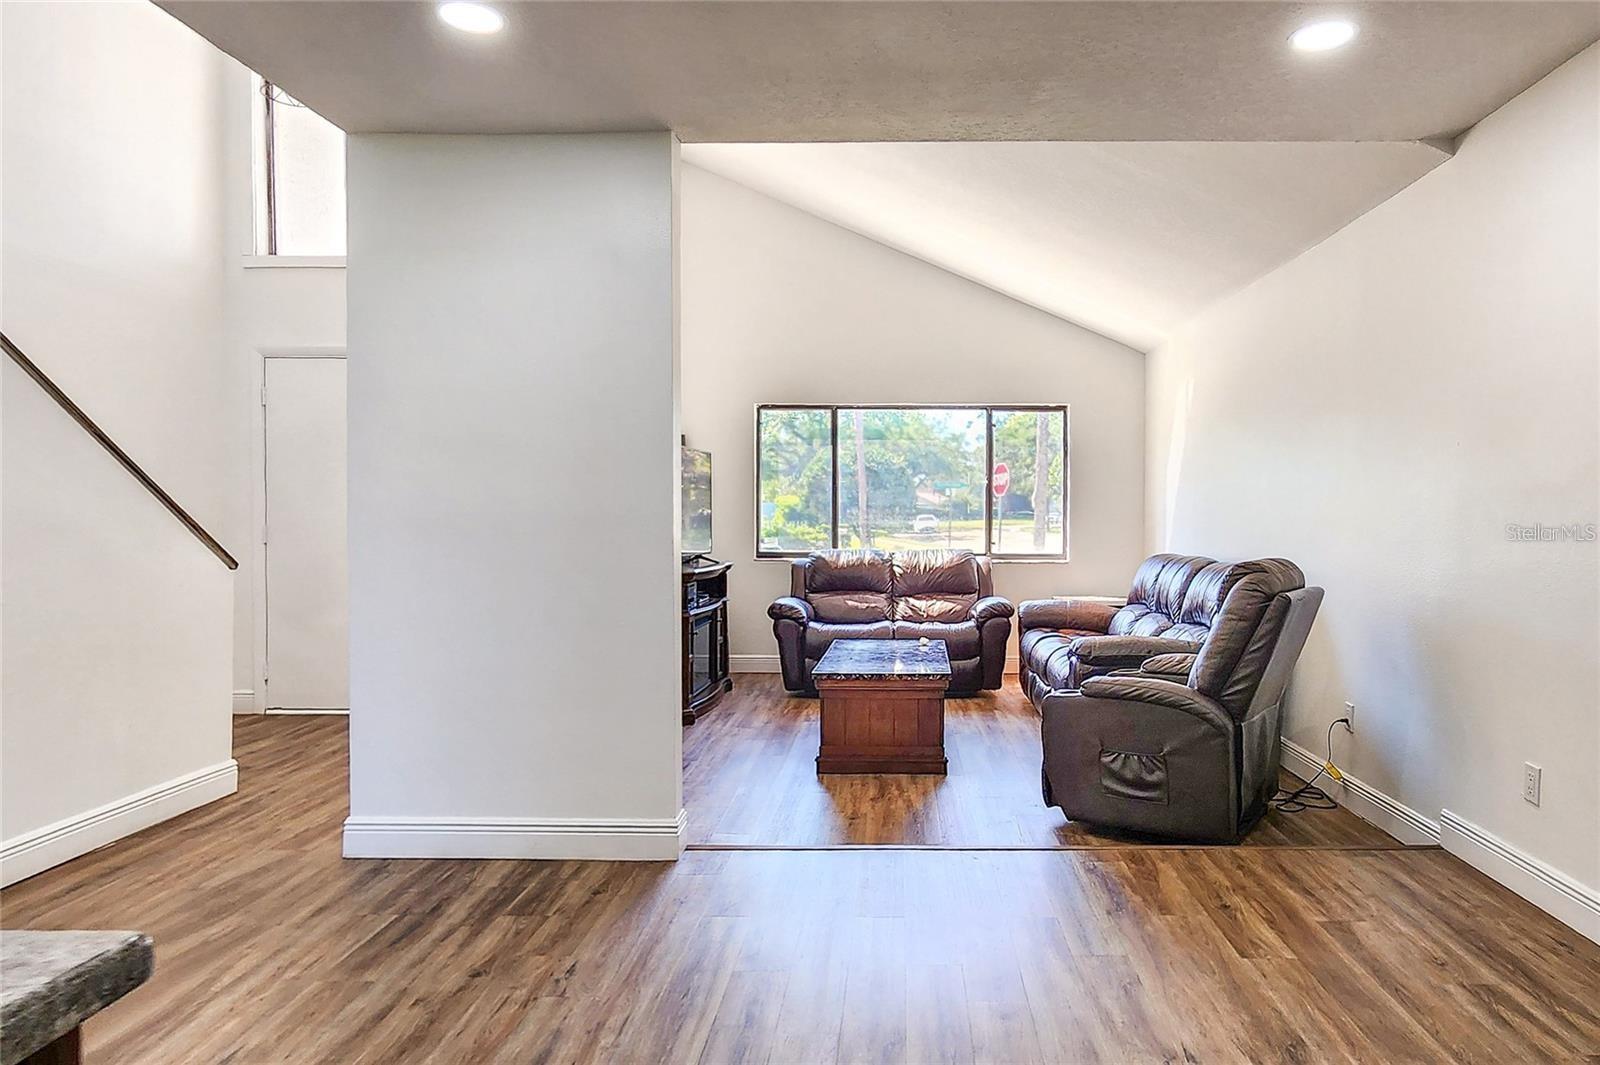
Now available for rent! This beautifully maintained 4-bedroom, 3-bath, two-story home with a 2-car garage is perfectly situated on a golf course in one of Tampa's most desirable locations. Inside, you'll find luxury vinyl plank flooring throughout, offering both style and easy maintenance. The thoughtfully designed floor plan includes one bedroom and a full bathroom on the first floor, making it ideal for guests, a home office, or multi-generational living. The spacious kitchen serves as the heart of the home, featuring stainless steel appliances, a large center island, and an open-concept layout that flows seamlessly into the living and dining areas—perfect for everyday living and entertaining. Enjoy Florida living year-round from the enclosed patio, where you can relax and take in the peaceful golf course views. Additional features include a newer roof (2024) and water heater (2022), providing added comfort and reliability. Conveniently located near top-rated restaurants, shopping, downtown Tampa, major highways, and the area's beautiful Gulf Coast beaches, this exceptional rental offers the perfect combination of comfort, convenience, and lifestyle. Don't miss this opportunity to make this stunning golf course home your next residence!
/u.realgeeks.media/mkarealty/MKA_Realty_Logo.png)
Additional Information
- Minimum Lease
- 1-2 Years
- Location
- Corner Lot, In County, On Golf Course, Paved
- Community Features
- No Deed Restriction
- Property Description
- Two Story
- Interior Layout
- Eat-in Kitchen, High Ceilings, Kitchen/Family Room Combo, Solid Surface Counters, Solid Wood Cabinets, Stone Counters, Thermostat
- Interior Features
- Eat-in Kitchen, High Ceilings, Kitchen/Family Room Combo, Solid Surface Counters, Solid Wood Cabinets, Stone Counters, Thermostat
- Floor
- Luxury Vinyl
- Appliances
- Disposal, Electric Water Heater, Microwave, Range, Refrigerator
- Utilities
- BB/HS Internet Available, Cable Available, Electricity Available, Electricity Connected, Phone Available, Public, Sewer Available, Sewer Connected, Water Available, Water Connected
- Heating
- Central
- Air Conditioning
- Central Air
- Exterior Features
- Private Mailbox, Sidewalk, Sliding Doors
- Pool
- No Pool
- Garage Carport
- 2 Car Garage
- Garage Spaces
- 2
- Elementary School
- Claywell-Hb
- Middle School
- Hill-Hb
- High School
- Gaither-HB
- Pets
- Allowed
- Parcel ID
- U-29-27-18-0PA-000001-00035.0
Listing courtesy of AVENUE HOMES LLC. 813-504-0157
Mortgage Calculator
StellarMLS is the source of this information via Internet Data Exchange Program. All listing information is deemed reliable but not guaranteed and should be independently verified through personal inspection by appropriate professionals. Listings displayed on this website may be subject to prior sale or removal from sale. Availability of any listing should always be independently verified. Listing information is provided for consumer personal, non-commercial use, solely to identify potential properties for potential purchase. All other use is strictly prohibited and may violate relevant federal and state law. Data last updated on