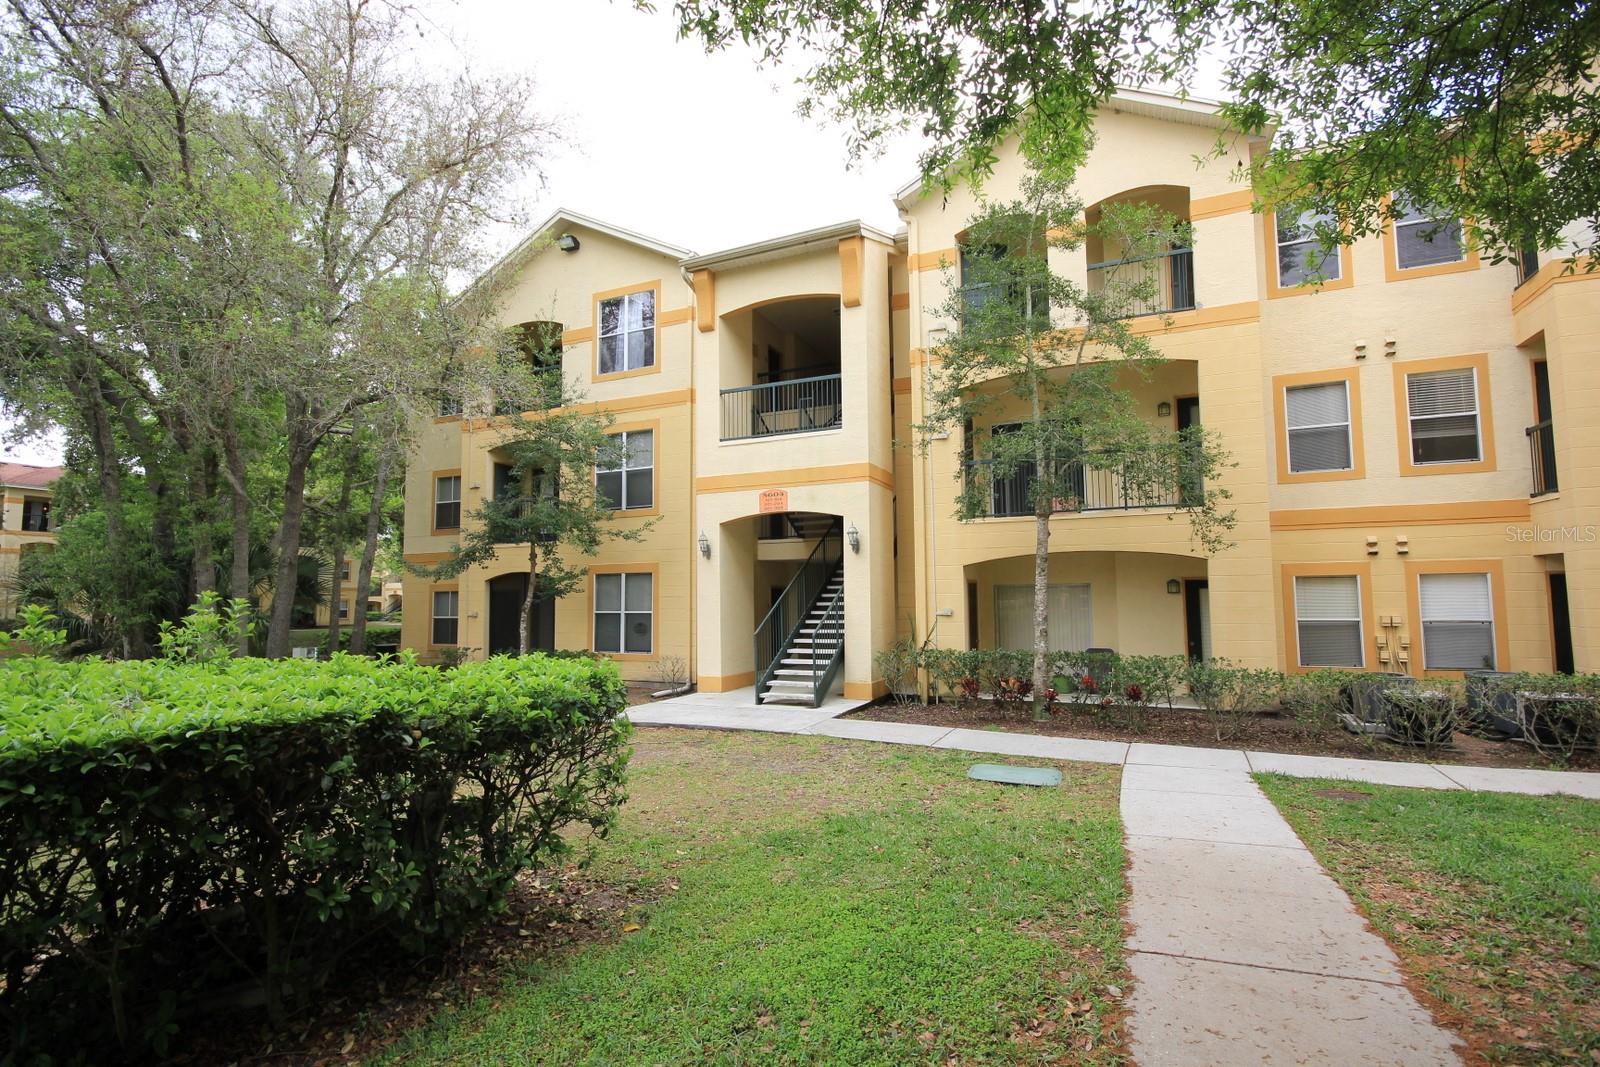
5608 Pinnacle Heights Circle Unit 307, Tampa, FL 33624
- $1,575
- 2
- BD
- 2
- BA
- 1,164
- SqFt


- List Price
- $1,575
- Status
- Active
- Days on Market
- 57
- Price Change
- ▼ $20 1784229371
- MLS#
- TB8514386
- Property Style
- Condo
- Year Built
- 1998
- Bedrooms
- 2
- Bathrooms
- 2
- Living Area
- 1,164
- Lot Size
- 4
- Building Name
- 5608
- Legal Subdivision Name
- The Pinnacle At Carrollwood A
- MLS Area Major
- Tampa / Northdale
Property Description
Updated Carrollwood Condo with Water View 2 Bed / 2 Bath - Move right into this beautifully updated top-floor condo in the heart of Carrollwood. Featuring BRAND-NEW luxury vinyl plank flooring and FRESH interior paint, this spacious 2-bedroom, 2-bath unit offers an open and inviting layout perfect for comfortable living. Bright open floor plan with a galley-style kitchen, separate dining area, large living room, and generously sized bedrooms. Step out onto the private balcony with storage closet and enjoy peaceful water views. Located in the gated Pinnacle Heights of Carrollwood community, residents enjoy access to a resort-style swimming pool, clubhouse, business center, car care area, and on-site laundry facilities. Conveniently located near shopping, restaurants, medical offices, and entertainment, with easy access to Gunn Highway and the Veterans Expressway. Just minutes from Citrus Park Mall and approximately 10 minutes to Tampa International Airport. WATER and SEWER are included in the rent, and the unit also features washer/dryer hookups. Don't miss this wonderful find.
/u.realgeeks.media/mkarealty/MKA_Realty_Logo.png)
Additional Information
- Minimum Lease
- 1-2 Years
- Location
- In County, Sidewalk, Paved, Private
- Community Features
- Clubhouse, Fitness Center, Pool, Sidewalks, No Deed Restriction
- Property Description
- One Story, Attached
- Interior Layout
- Ceiling Fans(s), Eat-in Kitchen, Living Room/Dining Room Combo, Open Floorplan, Solid Surface Counters, Solid Wood Cabinets, Split Bedroom, Thermostat, Window Treatments
- Interior Features
- Ceiling Fans(s), Eat-in Kitchen, Living Room/Dining Room Combo, Open Floorplan, Solid Surface Counters, Solid Wood Cabinets, Split Bedroom, Thermostat, Window Treatments
- Floor
- Hardwood
- Appliances
- Dishwasher, Range, Refrigerator
- Utilities
- BB/HS Internet Available, Cable Available, Electricity Connected, Sewer Connected, Water Connected
- Heating
- Electric
- Air Conditioning
- Central Air
- Exterior Features
- Sidewalk, Sliding Doors, Storage
- Pool
- Community
- Pool Type
- Gunite, In Ground
- Garage Features
- Assigned
- Water View
- Pond
- Pets
- Not Allowed
- Parcel ID
- U-07-28-18-871-000009-00307.0
Listing courtesy of HOME LOCATORS INC.. 813-908-8555
Mortgage Calculator
StellarMLS is the source of this information via Internet Data Exchange Program. All listing information is deemed reliable but not guaranteed and should be independently verified through personal inspection by appropriate professionals. Listings displayed on this website may be subject to prior sale or removal from sale. Availability of any listing should always be independently verified. Listing information is provided for consumer personal, non-commercial use, solely to identify potential properties for potential purchase. All other use is strictly prohibited and may violate relevant federal and state law. Data last updated on